
39-45 Printing Office Street
Doncaster
DN1 1TP
Cromford Close, Cantley, Doncaster
Guide Price £325,000
3 Bedroom Bungalow - Detached
***GUIDE PRICE £325,000 - £345,000***
A MODERN 3 DOUBLE BEDROOM, 2 BATHROOM DETACHED BUNGALOW / LARGE SOUTHERLY FACING REAR GARDEN / AMPLE OFF ROAD PARKING / MODERN INTERIOR / 2 RECEPTION ROOMS / GCH VIA MODERN COMBI BOILER / SUPERB LOCATION / VIEWERS WILL NOT BE DISAPPOINTED //
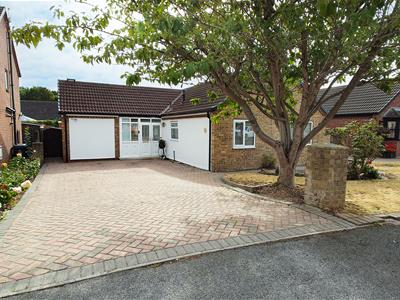
Located in this lovely cul de sac, a large 3 bedroom, 2 bathroom detached bungalow with a beautiful Southerly facing rear garden. The property offers ready to move into living with a modern gas central heating boiler, pvc double glazing and briefly comprises: Entrance porch into a larger entrance hall, a modern lounge with double doors onto the rear garden, separate dining room, a fitted kitchen and a separate utility room. An inner lobby leads to 3 double bedrooms, the main bedroom benefits from a contemporary styled en-suite shower room plus there is a separate bathroom too. Outside the property stands on a good sized plot with a gorgeous Southerly aspect to the rear, enjoying the day long sun. It is all well tended with patio areas and a large brick store with power and light laid on. The front has a pretty garden with ample parking. Well placed with access to local amenities, including Lakeside Retail and Leisure, Doncaster City Centre and the outer ring road.
ACCOMMODATION
Two PVC double glazed double opening doors lead into an entrance porch.
ENTRANCE PORCH
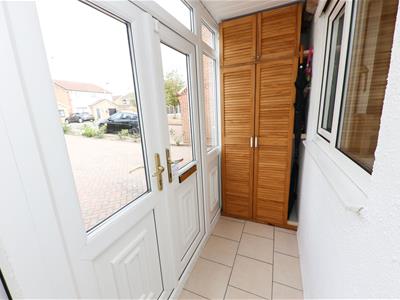 This has a tiled floor covering, a deep built-in cupboard and a further exterior double glazed door which leads into the property's entrance hall.
ENTRANCE HALL
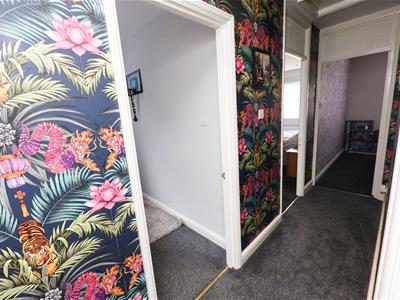
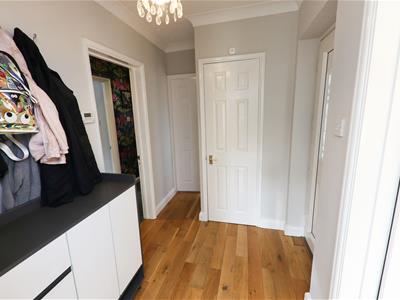 This is all smartly finished with real wood flooring, coving to the ceiling, central ceiling lights, a central heating radiator and a tall storage cupboard.
LOUNGE
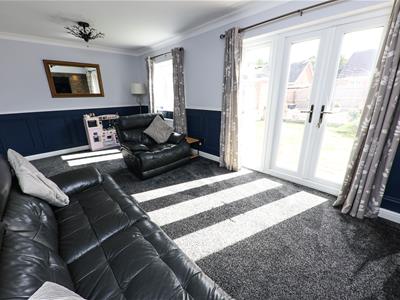
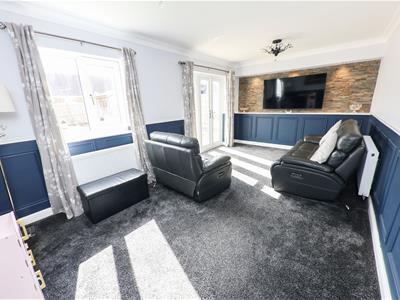 5.79m x 3.20m (19'0" x 10'6")An attractive rear-facing reception room, it has two PVC double glazed double opening doors into the garden and a further PVC double glazed window which gives an outlook over the property's rear garden and allows the room a good amount of natural light. There is feature panelling, inset spotlighting, two double panel central heating radiators, ornate cornicing and two central ceiling lights.
DINING ROOM
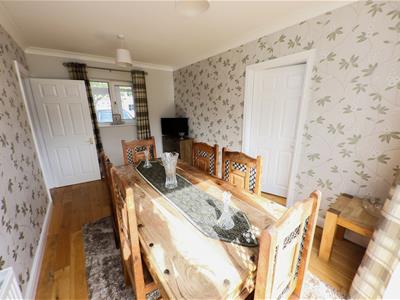
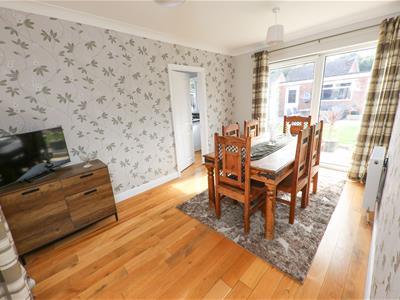 4.27m x 2.69m (14'0" x 8'10")There is a patio door which gives access out into the property's rear garden, a continuation of the real wood flooring, a double panel central heating radiator, coving to the ceiling and two central ceiling lights.
FITTED KITCHEN
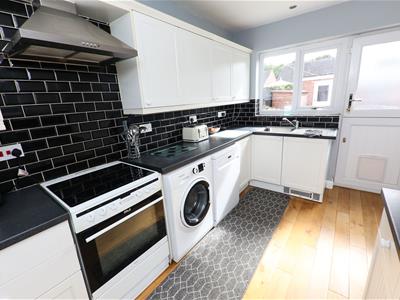
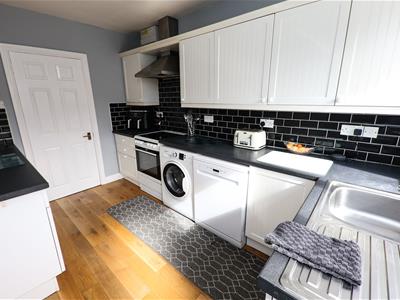 3.66m x 2.44m (12'0" x 8'0")This is fitted with a range of modern high and low level units finished with a white cabinet door and a contrasting work surface. There is a single stainless steel sink unit, a deep recess suitable for an electric cooker, plumbing for an automatic washing machine, room for tumble dryers and a dishwasher room. There is real wood flooring, inset spotlighting to the ceiling, a PVC double glazed window and a PVC double glazed stable type door. To the far end a door gives access into a utility room.
UTILITY ROOM
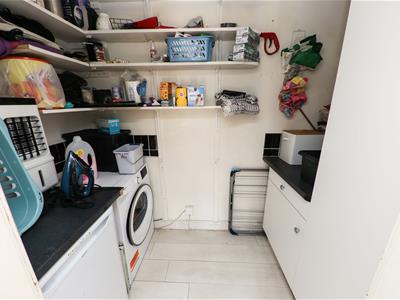 This has space and power laid on for tumble dryers, freezers etc. There is wall shelving, ceiling light, laminate flooring.
An inner lobby gives access to the bedrooms and bathrooms.
BEDROOM 1
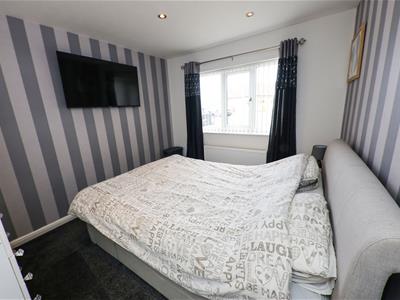
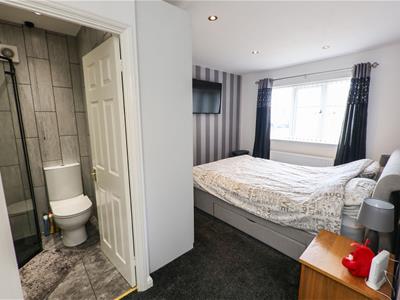
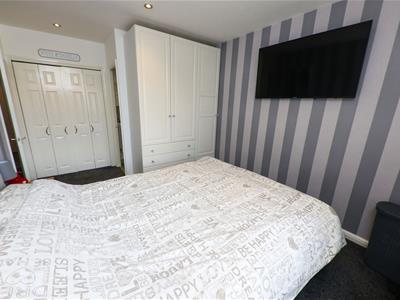 4.45m max x 3.00m max (14'7" max x 9'10" max)A large double bedroom which has fitted wardrobes set into a deep recess. A PVC double glazed window, a central heating radiator, inset spotlighting to the ceiling and a door to an en-suite shower room.
CONTEMPORARY EN-SUITE
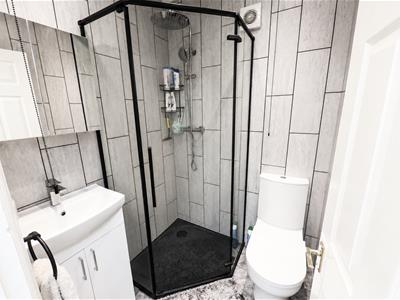 All beautifully finished with a modern suite which comprises of a corner shower enclosure with a mains plumbed shower including a rainfall shower head, a wash basin set on to a vanity unit and a low flush WC. There is tiling to four walls, coordinating floor tiles, inset spotlighting to the ceiling and an extractor fan.
BEDROOM 2
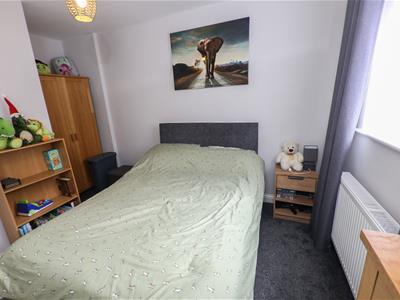 3.96m max x 2.90m max (13'0" max x 9'6" max)A good size second double bedroom, it has a PVC double glazed window to the side, a double panel central heating radiator, a central ceiling light and a deep recess suitable for wardrobes.
BEDROOM 3
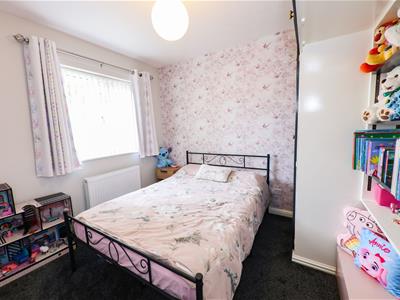
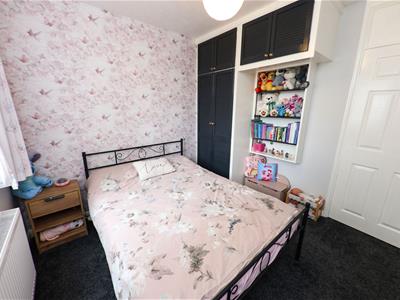 3.05m x 2.74m (10'0" x 9'0")This has a PVC double glazed window to the front, a double panel central heating radiator, fitted wardrobes and a central ceiling light.
HOUSE BATHROOM
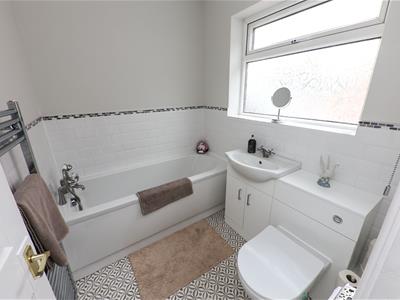 Fitted with a modern white three-piece suite that comprises of a panelled bath with a shower mixer tap, a wash basin and a low flush WC inset into bathroom furniture. A tall contemporary style chrome towel rail/radiator, modern tiling, a PVC double glazed window, an extractor fan, a ceiling light and vinyl floor covering.
OUTSIDE
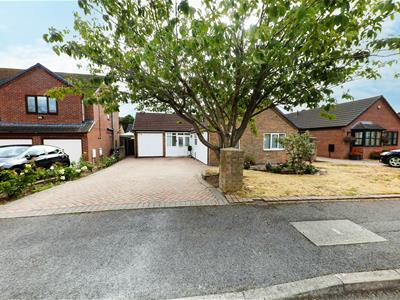 To the front of the property there is an attractive garden, a large block paved driveway which provides ample car parking with external flood lighting. There is a central lawn with decorative flower beds incorporating a beautiful blossom tree. Gated access to both sides which lead into the rear garden.
SOUTHERLY FACING REAR GARDEN
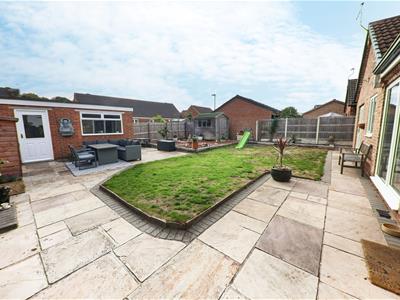
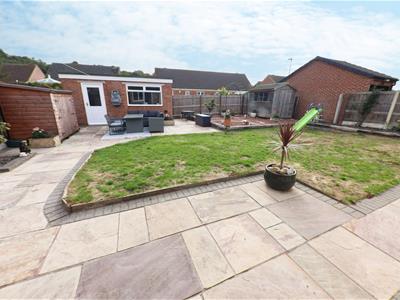 To the rear of the property there is a good sized enclosed garden, it enjoys a Southerly aspect with day long sunshine. It is a particularly good size and feels very private with fencing to the perimeters. There is paved patio and seating areas which extend across and around to the side, a feature central lawn and a further decorative beds finished with ornate stones. Within the garden there is a large brick store/ workshop approx.16'0" x 9'0" with power and light laid on.
AGENTS NOTES:
TENURE - FREEHOLD
SERVICES - All mains services are connected.
DOUBLE GLAZING - PVC double glazing, where stated. Age of units various.
HEATING - Gas radiator central heating. Age of boiler 2025.
COUNCIL TAX - Band C.
BROADBAND - Ultrafast broadband is available with download speeds of up to 10000 mbps and upload speeds of up to 10000 mbps.
MOBILE COVERAGE - Coverage is available with EE, Three, 02 and Vodafone.
VIEWING - By prior telephone appointment with horton knights estate agents.
MEASUREMENTS - Please note all measurements are approximate and for guidance purposes only, with a six inch tolerance. Therefore please do NOT rely upon them for carpet measurements, furniture and the like. Similarly, the floor plan is designed as a visual reference and is NOT a scale drawing.
PROPERTY PARTICULARS - We endeavour to make our property particulars accurate and reliable, however if there is a point that is especially important to you, please contact ourselves prior to exchange of contracts, so that we may further clarify that point. We DO NOT give any warranty to the suitability of any part, including fixtures and fittings of this property, prospective buyers are kindly asked to take specific advice from their professional advisors.
OPENING HOURS - Monday - Friday 9:00 - 5:30 Saturday 9:00 - 3:00 Sunday www.hortonknights.co.uk
FREE VALUATIONS - If you need to sell a house then please take advantage of our FREE VALUATION service, contact our Doncaster Office (01302) 760322 for a prompt and efficient service.
Energy Efficiency and Environmental Impact

Although these particulars are thought to be materially correct their accuracy cannot be guaranteed and they do not form part of any contract.
Property data and search facilities supplied by www.vebra.com