
28 Market Square
Westerham
Kent
TN16 1FR
Rag Hill Road, Tatsfield
Offers Over £700,000
3 Bedroom House - Semi-Detached
- Three Bedrooms - master, double & single
- Ground Floor Bathroom
- First Floor Cloakroom
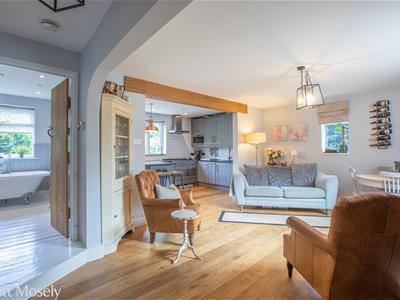
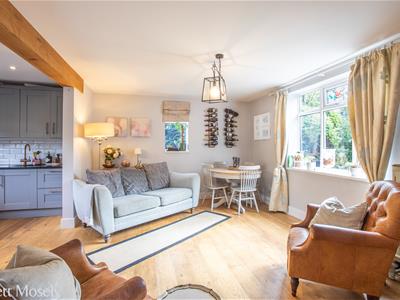
- Reception Room
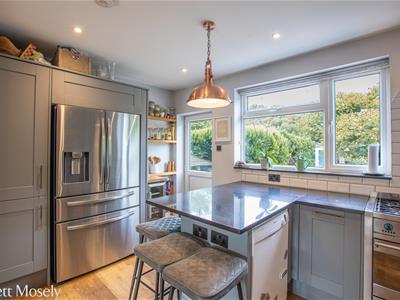
- Open plan Kitchen / Breakfast Room
- Gas Central Heating
- Double Glazing
- Two Home Offices
- Ample Parking in Tandem
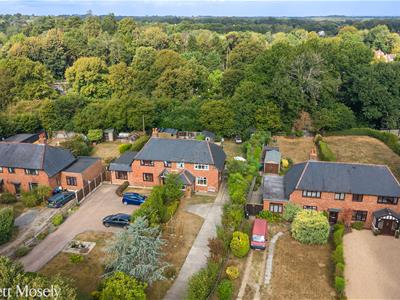
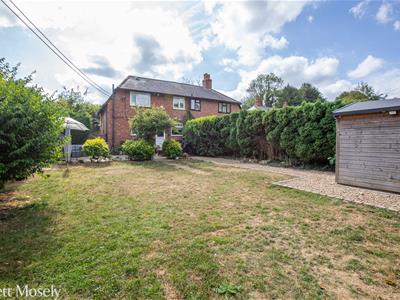
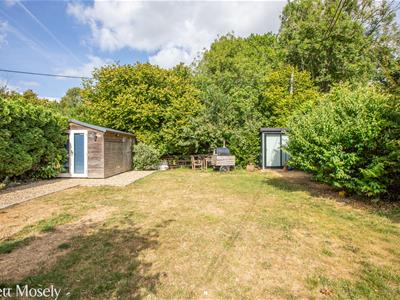
- Large Mature Front and Back Gardens
*** GUIDE PRICE £700,000 TO £725,000 FREEHOLD ***
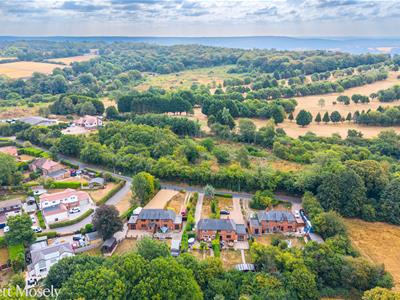
Situated in a much sought after road in the Green Belt.
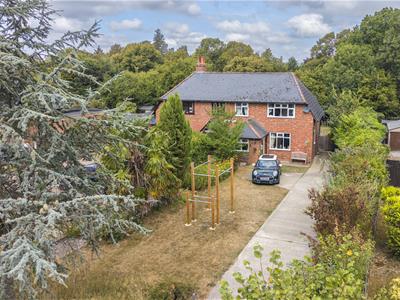
This delightfully restored semi-detached three-bedroom family home, in a secluded woodland setting, offers the new owner the potential for a two-storey extension subject to necessary consents (precedent set).
The property has two useful home offices and large shed/workshop within its large, mature gardens, ample parking space and is close to Tatsfield Green, a multitude of stunning walks and is a short walk from the village centre.
LOCATION
A short walk from the village centre - with duck pond and green, shop, tea rooms, village social club with post office, charity shop, village pub, village hall and well-regarded primary school. There is also a nursery, the village church and Park Wood Golf Club, all within a short walk of the property.
Bus services to Oxted and Biggin Hill allow access to a wider choice of shops and station at Oxted. From Biggin Hill there are bus connections to Bromley, Hayes, Orpington and the Croydon Tramlink at Addington.
There are further state and private schools for all ages in the surrounding villages and towns as well as sporting and recreational facilities.
Convenient M25 access from junctions 5 and 6.
GROUND FLOOR
ENCLOSED ENTRANCE PORCH
With tiled floor, radiator, fitted cupboards.
HALL
Recently carpeted stairs to the first floor and recess under the stairs, open arch to the reception room.
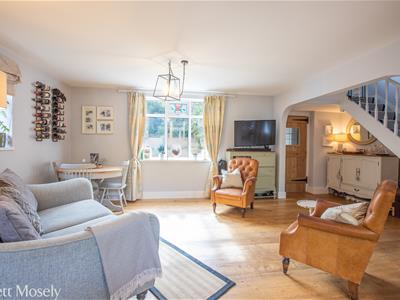
RECEPTION ROOM
Light and spacious with oak flooring with efficient underfloor heating throughout, leading into the kitchen / breakfast room.
KITCHEN / BREAKFAST ROOM
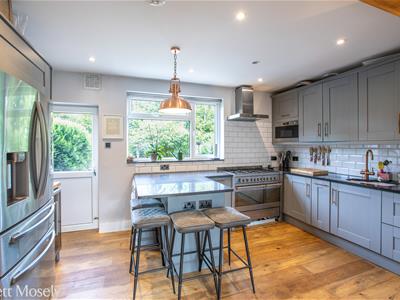
Fitted with a range of base and wall units with granite surfaces, breakfast bar, range style cooker, microwave and extractor hood. Wine fridge, space for double fridge/freezer, ceramic sink & boiling water tap. Door to the rear garden.
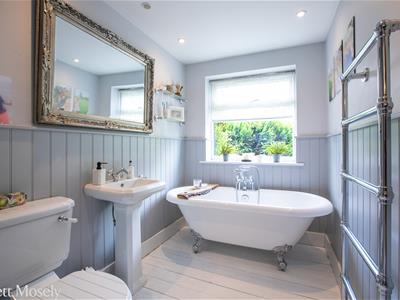
BATHROOM
Flowing from the bottom of the staircase, fitted in a traditional style, with a roll top bath with ball and claw feet, w.c, and hand basin. Heated towel rail, exposed painted floorboards with efficient underfloor heating & traditional half-height panelled walls, central extraction, with a storage cupboard housing the modern gas boiler.
FIRST FLOOR
LANDING
Recently carpeted throughout the first floor, with solid oak traditional doors leading to all bedrooms and the upstairs cloakroom including w.c.
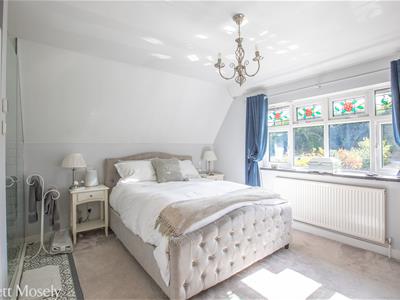
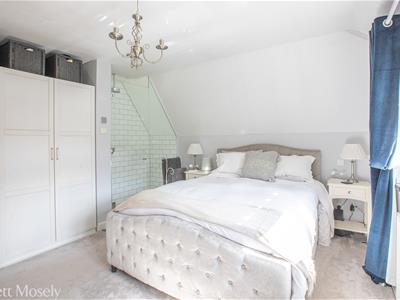
BEDROOM ONE
Master bedroom with extensive built-in wardrobes, featuring large walk-in shower in alcove.
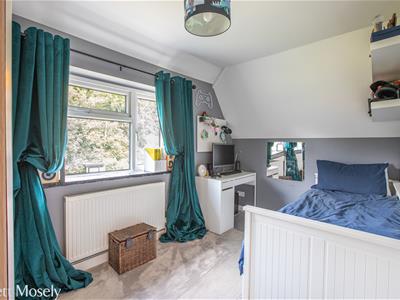
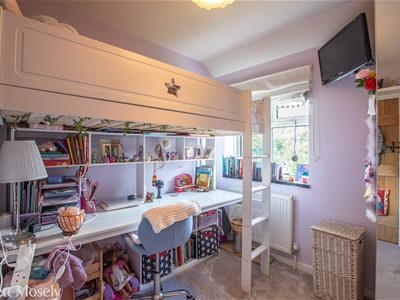
BEDROOM TWO
Double bedroom with large windows to the rear.
BEDROOM THREE
Single bedroom with windows to the rear.
CLOAKROOM
Recently refurbished, tiled cloakroom with w.c. and hand basin.
OUTSIDE
PARKING
Access from the road to a large driveway along the front lawn, providing parking for at least 5 vehicles.
THE GARDEN
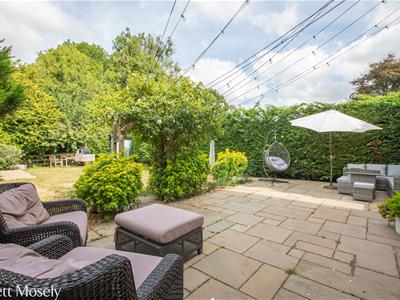
The front garden is mainly lawn with mature boarders of trees and shrubs, gated side access to the back garden with large paved terrace, lawn, mature boundaries including trees, shrubs, and established rose arch, mature high hedging giving a good degree of seclusion. To the rear of the garden, backing onto woodland is a large shed/workshop with power and lighting and TWO HOME OFFICES both with underfloor heating (one with air conditioning) & network outlets for WiFi / Internet.
Energy Efficiency and Environmental Impact

Although these particulars are thought to be materially correct their accuracy cannot be guaranteed and they do not form part of any contract.
Property data and search facilities supplied by www.vebra.com