.png)
55 High Street
Cowbridge
Vale of Glamorgan
CF71 7AE
45 Heol Cae Pwll, Colwinston, Cowbridge, Vale of Glamorgan, CF71 7PL
Guide Price £499,950
3 Bedroom House - Detached
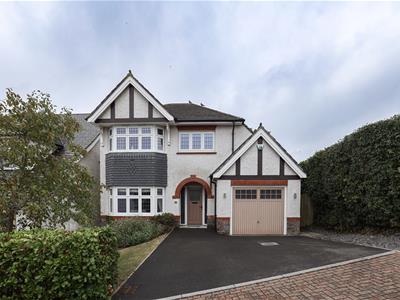
- Immaculately presented three-bedroom detached home with a stylish and contemporary finish throughout
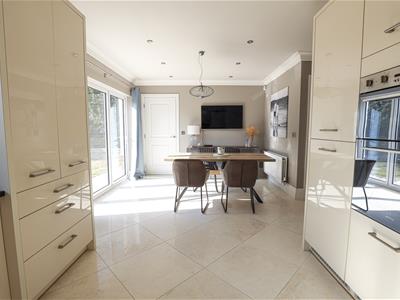
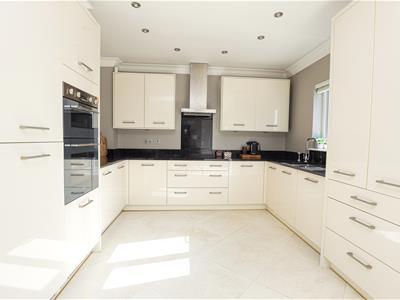
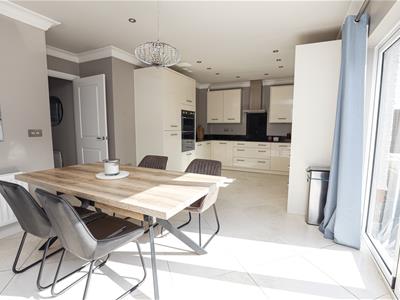
- Superb kitchen/diner with bi-fold doors opening onto the private south-westerly facing garden
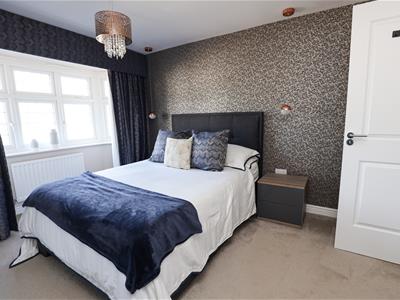
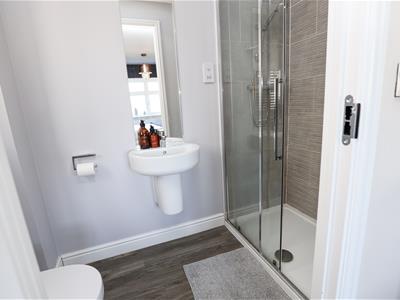
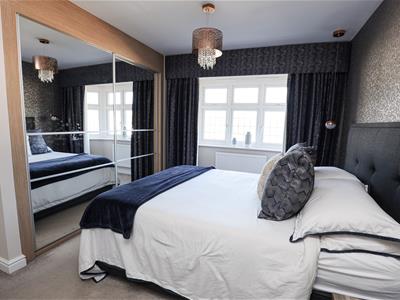
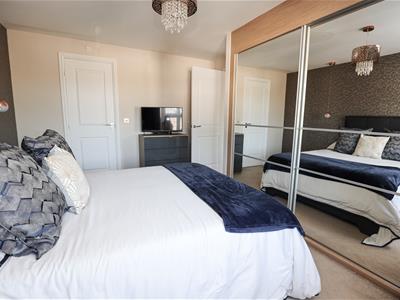
- Principal bedroom with fitted wardrobes and en-suite, plus a further double bedroom with its own walk-in wardrobe
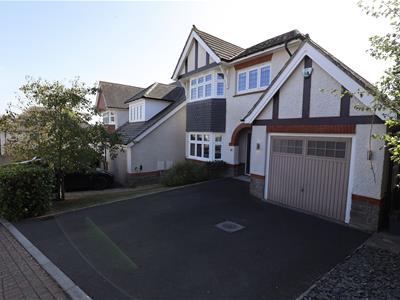
- Integral garage and driveway parking for two vehicles, with convenient side access to the rear garden
- Highly sought-after Colwinston village location within Cowbridge Comprehensive School catchment, surrounded by beautiful countryside yet conveniently positioned for Cowbridge, Bridgend and Cardiff
A beautifully presented and immaculate three-bedroom detached home situated within the highly regarded village of Colwinston, within walking distance of Colwinston Primary School. The property offers stylish and versatile accommodation including a spacious living room with bay window, superb kitchen/diner with bi-fold doors, separate utility room and downstairs WC, together with three good-sized bedrooms, en-suite shower room, family bathroom and excellent storage. Outside, the south-westerly facing rear garden provides a private and tranquil retreat with patio, lawn and established planting, while the front offers driveway parking for two vehicles and an integral garage. Colwinston enjoys a peaceful rural setting whilst remaining conveniently positioned for Cowbridge, Bridgend and Cardiff, with the village also falling within the highly sought-after Cowbridge Comprehensive School catchment.
SITUATION
The Village of Colwinston is positioned within gently rolling countryside and contains a number of period houses, St. David's Church in Wales Primary School, Church, public house, village hall and cricket and sports ground. The village is also within the catchment area for Cowbridge Comprehensive School. Although enjoying the benefits of a rural community, the Village is accessible to the nearby towns of Cowbridge and Bridgend. The City of Cardiff is also within reach via the A48 road and the M4 Motorway (Junction 35) at Pencoed provides access to other major commercial centres in the region.
ABOUT THE PROPERTY
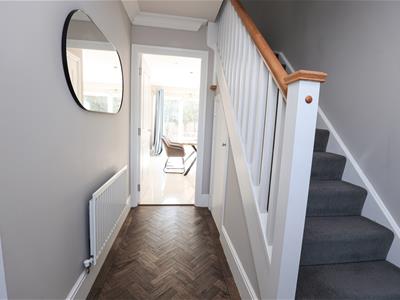
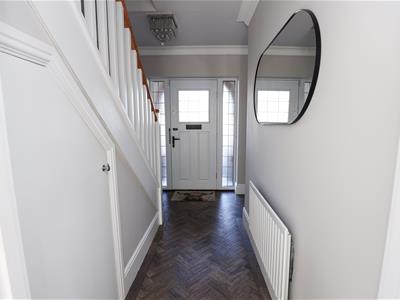
Situated within the sought-after village of Colwinston and within walking distance of Colwinston Primary School, this immaculate three-bedroom detached home offers beautifully presented accommodation throughout, combining a stylish contemporary finish with a warm and welcoming feel.
The property is approached via a private driveway providing side-by-side parking for two cars, with both spaces allowing independent access. The property also benefits from an integral garage and attractive front garden.
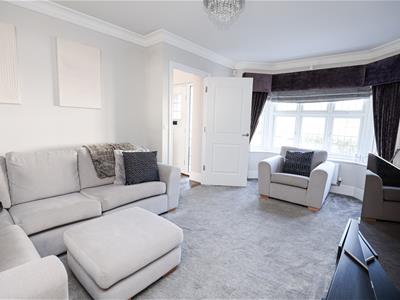
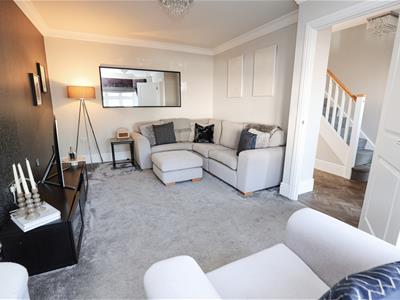
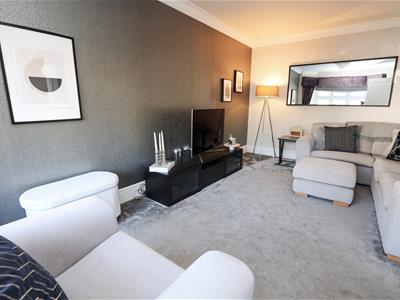
The spacious living room is a wonderfully comfortable reception space, featuring a large bay window overlooking the front of the property and allowing plenty of natural light to fill the room. A stylish grey carpet and neutral décor create a calm and inviting atmosphere.
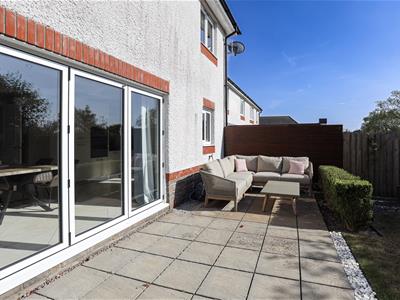
To the rear of the property is a superb open-plan kitchen and dining space, providing an excellent setting for both everyday family life and entertaining. The contemporary kitchen is fitted with a range of integrated appliances including a fridge freezer, oven, separate grill oven, dishwasher and induction hob. Large, light-coloured floor tiles continue through the kitchen and dining area, creating a bright and modern finish. Bi-fold doors open directly onto the rear patio, creating a wonderful connection between the indoor and outdoor living spaces.
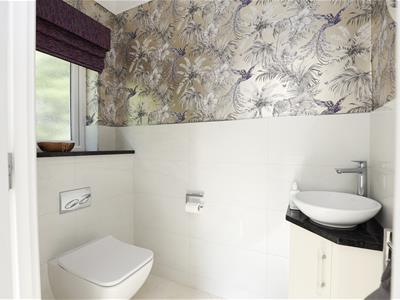
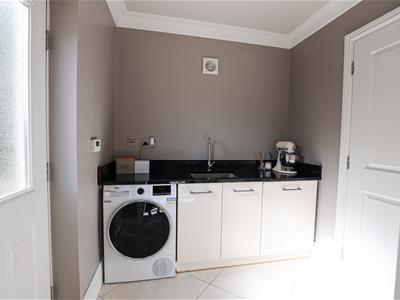
A separate utility room provides additional practical space and benefits from its own external door giving direct access to the rear garden. A downstairs WC completes the ground floor accommodation.
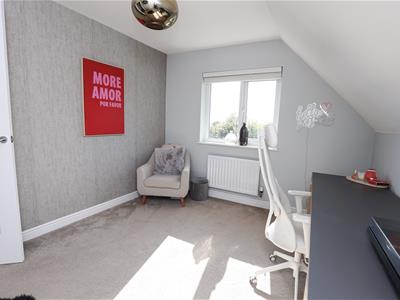
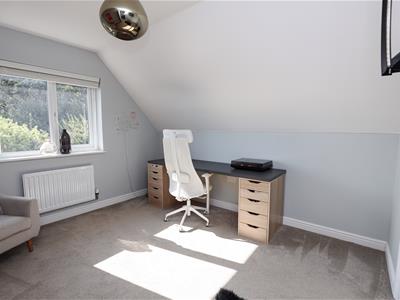
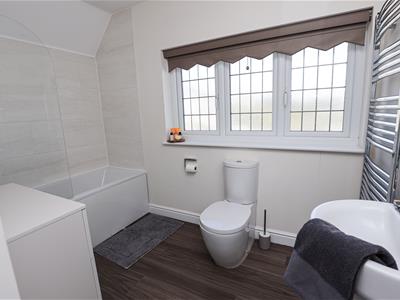
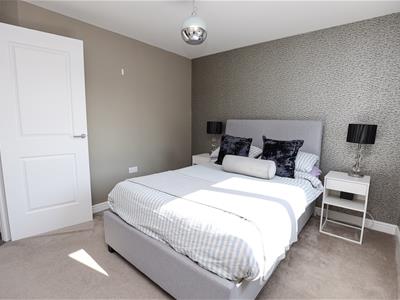
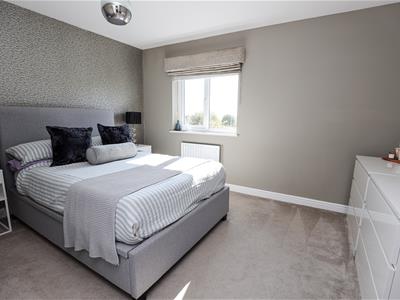
To the first floor are three well-proportioned bedrooms. The principal bedroom benefits from generous fitted wardrobes and a stylish en-suite shower room. The third bedroom, despite being the smallest of the three, is a comfortable double bedroom and enjoys the added benefit of its own walk-in wardrobe. A well-appointed three-piece family bathroom serves the remaining bedrooms.
GARDENS AND GROUNDS
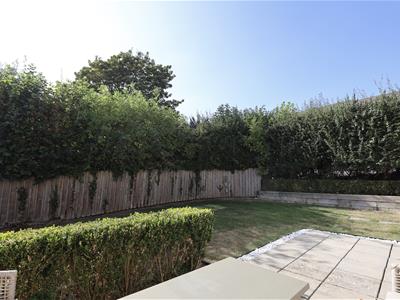
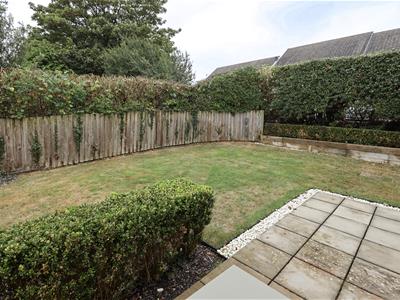
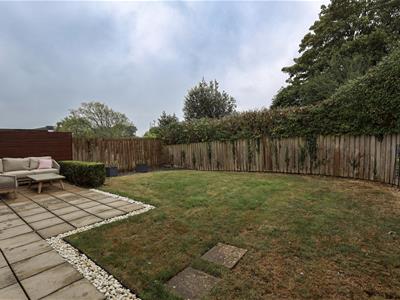
The rear garden is a particular feature of the property, offering a lovely combination of paved patio, lawn and established planting. Tall trees, mature shrubs and fencing create a wonderfully private and tranquil setting, making the garden an ideal space for outdoor dining, entertaining or simply relaxing.
The garden enjoys a desirable south-westerly aspect, allowing it to benefit from the afternoon and evening sun. The bi-fold doors from the kitchen and dining room open directly onto the patio, making the garden a natural extension of the living accommodation.
Side access provides a convenient route between the rear garden and the front driveway.
ADDITIONAL INFORMATION
Freehold. Mains electric, water and sewerage connect to the property. LPG gas fired central heating the LPG supplied from a central communal tank for Heol Cae Pwll residents only. Council Tax : Band G.
Energy Efficiency and Environmental Impact

Although these particulars are thought to be materially correct their accuracy cannot be guaranteed and they do not form part of any contract.
Property data and search facilities supplied by www.vebra.com