
1336 London Road
Leigh-on-Sea
SS9 2UH
Bohemia Chase, Leigh-on-Sea, Essex
Price Guide £375,000
2 Bedroom Bungalow - Semi Detached
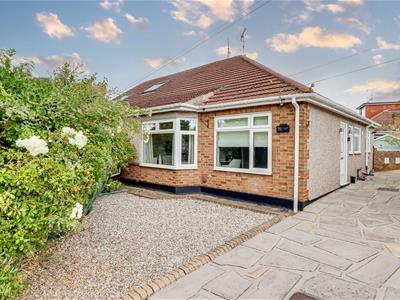
- Character semi-detached bungalow
- Two double bedrooms
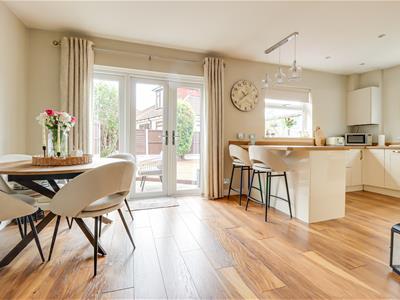
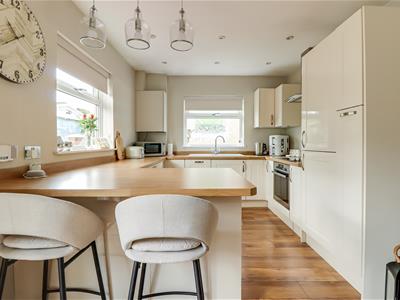
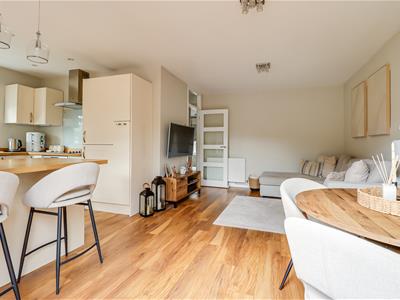
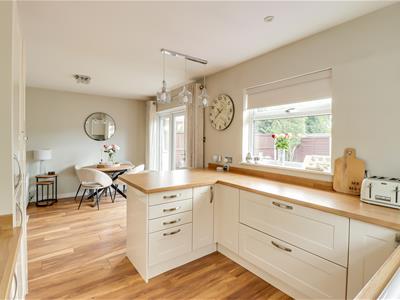
- Impressive kitchen family room
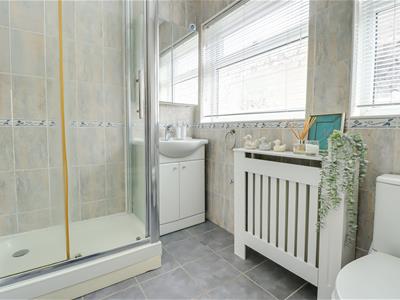
- Modern three-piece shower room
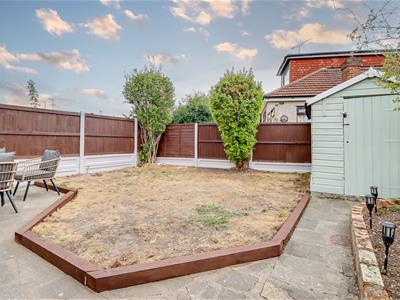
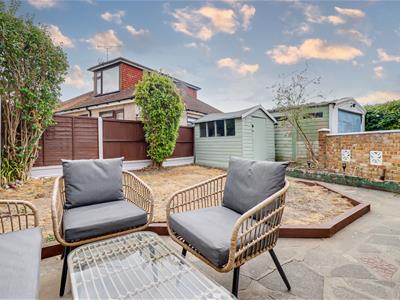
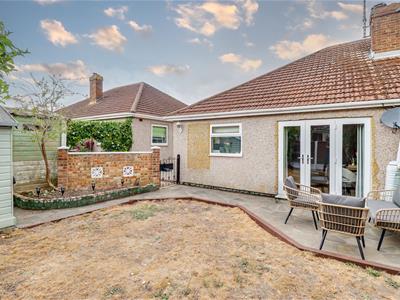
- Delightful rear garden
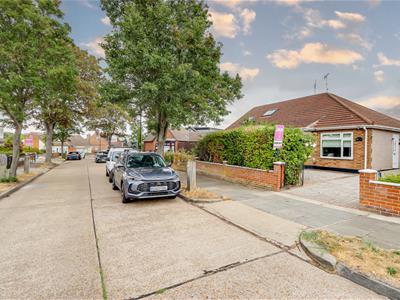
- Own driveway to the front of the property
- Potential to extend into the roof S.T.P
- Quiet location close to local amenities
- Belfairs Wood and Golf Course close by
- West Leigh and Belfairs Academy School catchment
* £375,000 - £400,000 * Located in the sought-after area of Bohemia Chase, Leigh-on-Sea, this well-presented semi-detached bungalow offers comfortable and versatile accommodation, making it an excellent choice for a range of buyers. The property boasts two spacious double bedrooms and combines practical living with a welcoming atmosphere. The property is approached via its own private driveway, providing convenient off-road parking. Upon entering, you are greeted by a particularly impressive kitchen and family room, creating a fantastic central space for both everyday living and entertaining. The generous proportions and modern finish make this a truly versatile part of the home. Further accommodation includes a contemporary three-piece shower room, while the bungalow's well-planned layout allows the available space to be used to its full potential, creating a bright and comfortable environment throughout. The surrounding area offers a great balance of tranquillity and convenience, with Belfairs Wood and Golf Course close by for those who enjoy outdoor pursuits, scenic walks and leisure activities. Local amenities are also readily accessible, adding to the appeal of this desirable location. Combining two excellent double bedrooms, a spacious kitchen and family room, private driveway and a convenient location, this delightful bungalow represents a fantastic opportunity to acquire a comfortable home in Leigh-on-Sea.
Frontage
Own shingled driveway area to the front, shared drive by the entrance door and the garden, side access to the rear garden, access to:
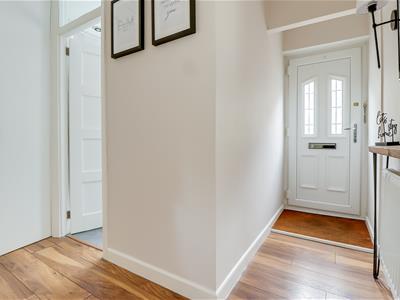
'L' Shaped Entrance Hallway
Smooth ceiling with inset spotlights, loft hatch (part boarded and insulated), UPVC entrance door to the side, inset coconut rug, double floor to ceiling cupboard with shelving and plumbing for a washing machine, radiator, laminate flooring.
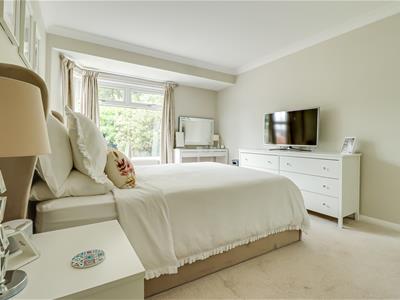
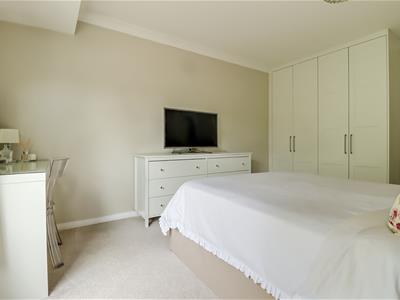
Bedroom One
4.644m into the bay x 3.291m (15'2" into the bay xSmooth coved ceiling, double glazed bay window to the front, floor to ceiling fitted wardrobes, radiator, carpet.
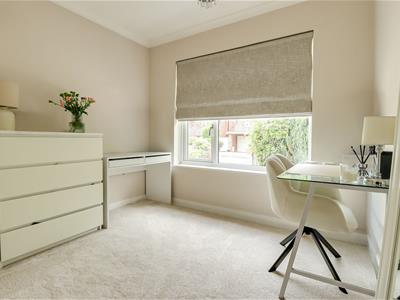
Bedroom Two
2.810m x 2.789m (9'2" x 9'1")Smooth coved ceiling, double glazed windows to the front, radiator, carpet.
Shower Room
2.282m x 1.687m (7'5" x 5'6")Smooth ceiling with inset spotlights, obscured double glazed windows to the side, double shower cubicle, vanity unit wash basin, low-level WC, radiator with a radiator cover, wall hung chrome heated towel rail, fully tiled walls, tiled flooring.
'L' Shaped Kitchen Family Room
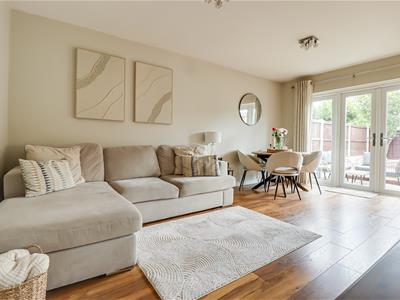
6.196m > 3.296m x 5.175m > 2.977m (20'3" > 10'9"Smooth ceiling with inset spotlights and feature pendant lights, double glazed windows to the rear overlooking the garden, double glazed French doors to the rear opening onto the garden, obscured double glazed window to the side, radiator, laminate flooring. Modern cream shaker style kitchen comprising of; wall and base level units with a roll edge laminate worktop, 1.5 ceramic sink and drainer with a chrome mixer tap, pan drawers, integrated oven and grill with a four-ring electric hob with an extractor fan above, glass splash back, integrated fridge freezer, floor to ceiling pull out larder cupboard, integrated slimline dishwasher, corner cupboard.
Rear Garden
Commences a crazy paved patio with a path leading to a garden shed, remainder of the garden is laid to lawn, side access back to the front driveway, outside tap, outside lighting.
Agents Notes:
Council tax band: C
Although these particulars are thought to be materially correct their accuracy cannot be guaranteed and they do not form part of any contract.
Property data and search facilities supplied by www.vebra.com