.png)
St Marys House
Netherhampton
Salisbury
Wiltshire
SP2 8PU
Heath Road, Salisbury
£310,000
2 Bedroom House - End Terrace
- Viewings available from Tuesday 1st September
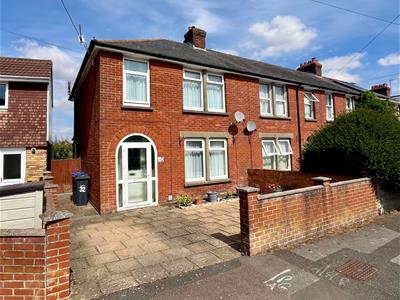
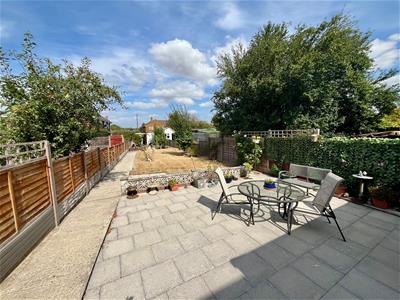
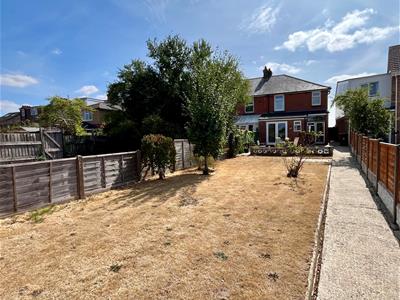
An older style end terrace home offering a deceptive level of accommodation and extensive rear garden with garage, 32 Heath Road is a well loved family home which now offers a huge amount of potential. Currently laid out as a two double bedroom house the property offers great scope to create a third without expensive extensions or loft conversions. The living accommodation comprises entrance hall, 5m living room, dining room, Garden room, kitchen and rear porch/utility. Outside the property has off road parking to the front with an extensive garden to the rear with a car port and garage. Heath Road is a quiet residential street on the North Western edge of the city, the location gives great access to the city centre yet with countryside walks close by. This is a rare chance to buy a substantial property at such a reasonable price, an early viewing is advised.
Directions
Proceed on the A360 Devizes Road for a time turning left into Heath Road. Number 32 can be found a short time on your right.
Double Glazed Door to:
Entrance Porch
Stain glazed door and side panels.
Hallway
Stairs to first floor with cupboards under, double radiator and picture rail.
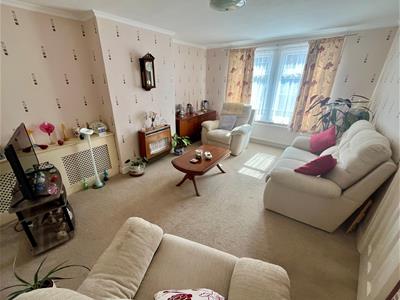
Lounge
5m x 3.6m max (16'4" x 11'9" max )Twin double glazed windows to front aspect, double doors to dining room, wall mounted gas fire and double radiator.
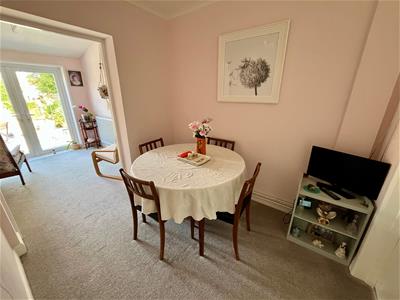
Dining Room
2.5m x 2.25m (8'2" x 7'4" )Double doors to sitting room, semi open plan to kitchen and garden room.
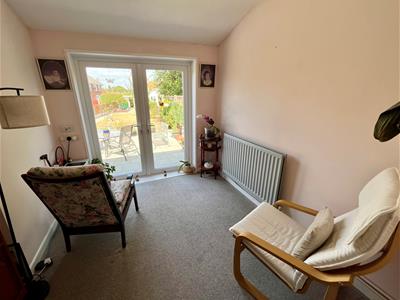
Garden Room
2.7m x 2.8m (8'10" x 9'2" )Double glazed doors to rear garden and double radiator.
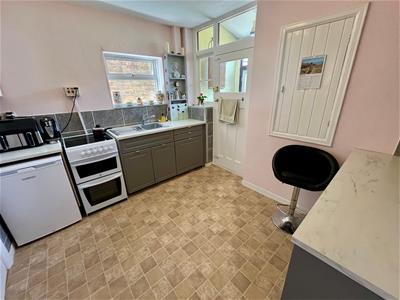
Kitchen
3.25m x 2.5m (10'7" x 8'2" )Matching range of wall and base units with worksurface over. Inset stainless steel sink unit with mixer tap, spaces for oven and undercounter fridge and freezer. Wall mounted Worcester boiler, larder cupboard, double glazed window to side and door and window to:
Rear Lobby/Utility
1.65m x 1.4m (5'4" x 4'7" )Door and window to rear garden, plumbing for washing machine, full height cupboard with power.
First Floor Landing
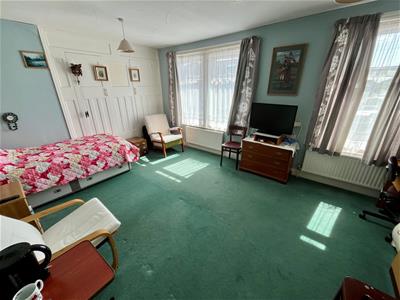
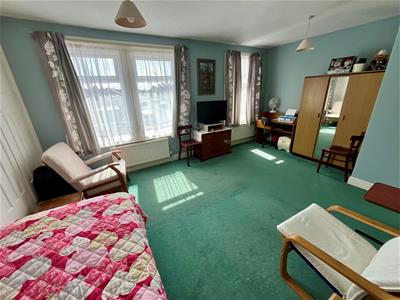
Bedroom One
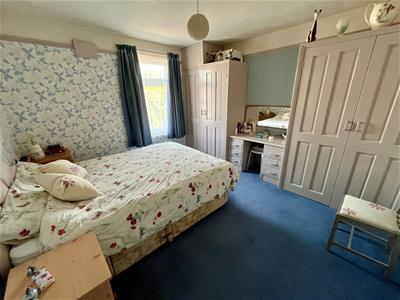
5.15m x 3.75m (16'10" x 12'3" )Twin double glazed windows to front aspect, two double radiators and three built in wardrobes.
Bedroom Two
3.8m x 3.6m (12'5" x 11'9" )Double glazed window overlooking the rear garden, two double wardrobes and dressing table.
Bathroom
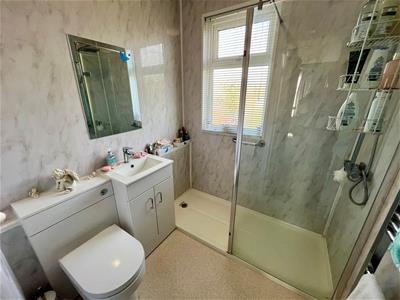
1.8m x 1.8m (5'10" x 5'10" )Refitted white suite comprising concealed cistern WC, vanity basin and walk-in shower enclosure with thermostatic controls. Wet-wall splashbacks, heated towel rail, obscure double glazed window and access to loft.
Outside
To the front of the house is a paved garden enclosed by a mid-height wall which can provide parking for 1-2 cars, gate to side.
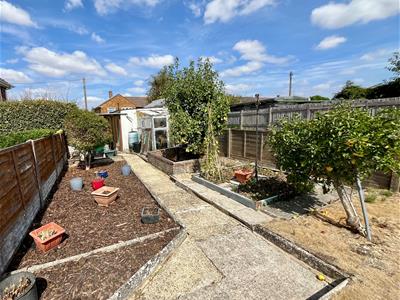
Immediately outside the rear lobby is a two tier paved patio with an outside tap, full height outside WC/potting shed and pathway to side. Beyond the patio is a generous area of lawn with mature fruit trees. A concrete path leads to a vegetable garden with generous mulched flower bed and greenhouse/shed (requires attention). At the far end of the garden is a covered area/car port (4.65m x 2.25m) and garage (5m x 2.45m) with up and over door and pedestrian door.
Agent's Note
To the rear of the property is a private access road/track which historically has given vehicular and pedestrian access from Devizes Road. This access is narrow and somewhat overgrown, therefore it could not currently provide anything more than pedestrian or motorcycle access.
Energy Efficiency and Environmental Impact

Although these particulars are thought to be materially correct their accuracy cannot be guaranteed and they do not form part of any contract.
Property data and search facilities supplied by www.vebra.com