
35 Austhorpe Road
Crossgates
Leeds, West Yorkshire
LS15 8BA
Mead Road, Leeds
£450,000
4 Bedroom House - Detached
- FOUR BEDROOM DETACHED
- HIGHLY DESIRABLE AREA
- CLOSE TO TEMPLE NEWSAM AND LOCAL AMENITIES
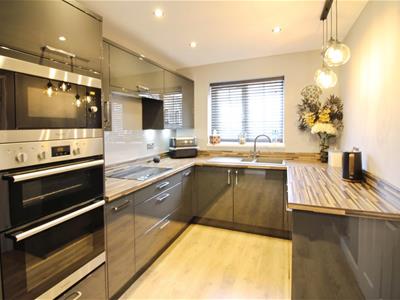
- MODERN KITCHEN
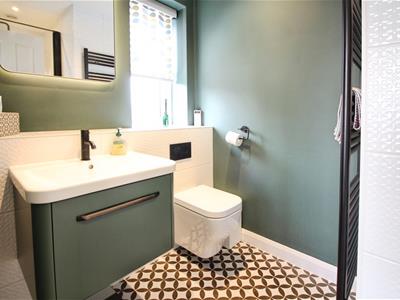
- RECENTLY REPLACED BATHROOMS
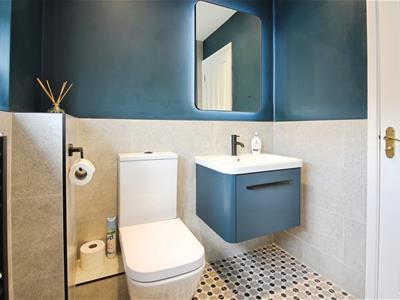
- UTILITY ROOM & GROUND FLOOR W.C
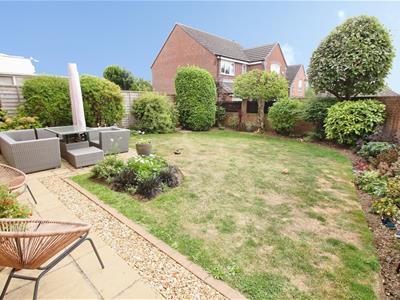
- ENCLOSED SOUTH WEST FACING GARDEN
- GARAGE
- COUNCIL TAX BAND E
- EPC RATING TBC
*** RARELY AVAILABLE * MUST BE VIEWED * FOUR BEDROOM DETACHED HOUSE***
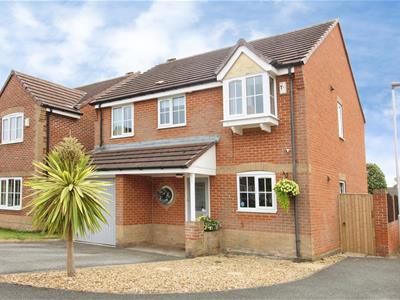
Situated within the highly regarded village of COLTON is this executive style detached house. Well presented throughout, the house offers four bedrooms (master with en-suite) and a contemporary dining/kitchen and recently modernised bathrooms. This property enjoys a convenient location close to local amenites and transport links but also is just a short walk from Templenewsam Country Park Estate.
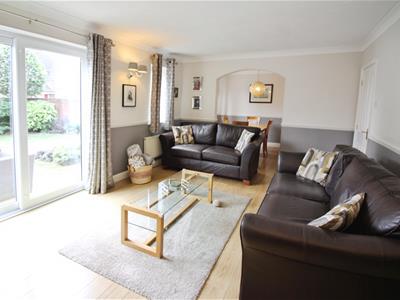
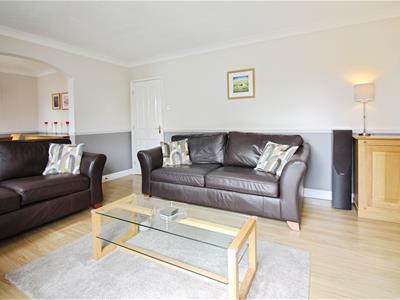
The accommodation briefly comprises to the ground floor; entrance hall, guest w.c, utility room, a modern fitted kitchen with integrated appliances and spacious lounge and dining area with direct access to the rear garden. To the first floor are four bedrooms (one with an en-suite shower room) and the family bathroom. To the outside there is off-road parking in front of the integral garage and to the rear is a fully enclosed south west facing garden.
The location is unparalleled being adjacent to fantastic transport links via the M1 motorway networks giving quick and easy access to Wetherby, York or Wakefield. There are good public transport links just a short walk away on the main A63 Selby Road along with a railway station at Crossgates for a quick and smooth commute to LEEDS city centre. Within walking distance there is a new and exciting shopping and leisure complex at 'The Springs' plus Sainsburys supermarket at the ever popular Colton retail park. With Crossgates just a short drive away you will be spoilt for choice with a range of shops, banks, cafes and bars.
**Call now to book a viewing**
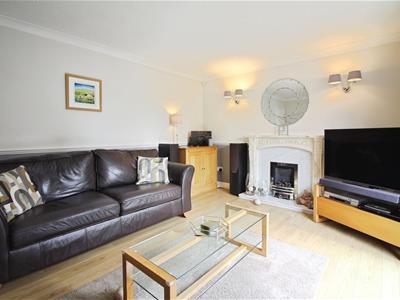
Living Room
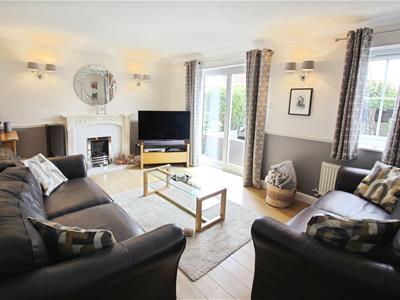 3.55m x 4.98m (11'8" x 16'4")Window to rear, fireplace, patio door, door to:
Dining Room
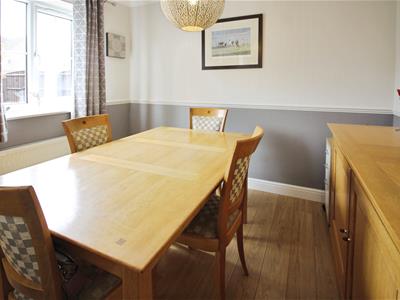 2.92m x 2.42m (9'7" x 7'11")Window to rear, open plan, door to:
Kitchen
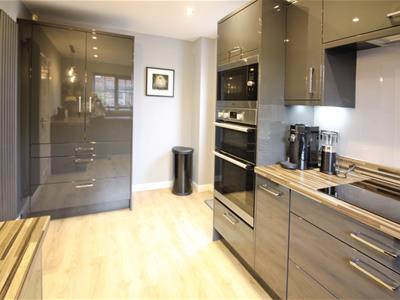 4.26m x 2.31m (14'0" x 7'7")Window to front, door to:
Entrance Hall
3.64m x 1.70m (11'11" x 5'7")Stairs, door to:
WC
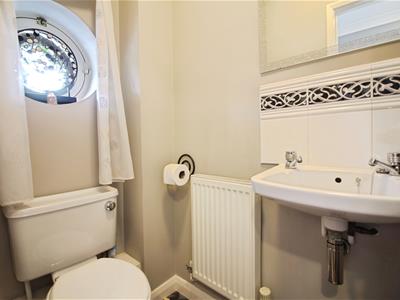 1.75m x 0.99m (5'9" x 3'3")Window to front, door to:
Utility Room
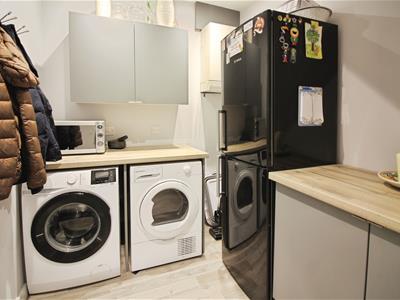 1.79m x 2.31m (5'10" x 7'7")
Garage
2.84m x 2.67m (9'4" x 8'9")Up and over door, door.
Bedroom 3
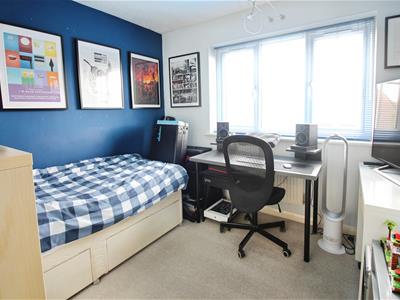 2.64m x 2.95m (8'8" x 9'8")Window to rear, double door to twoStorage cupboard.
Exterior
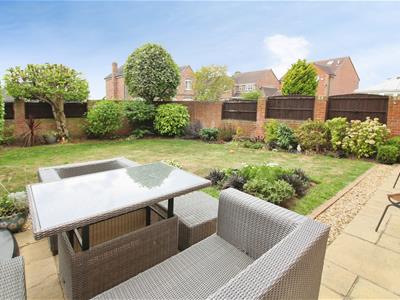 TwoStorage cupboard.
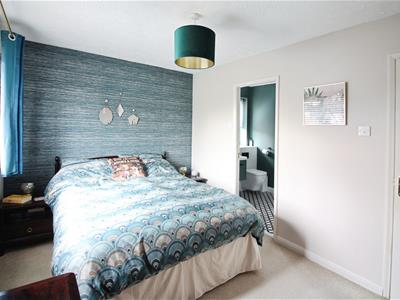
Master Bedroom
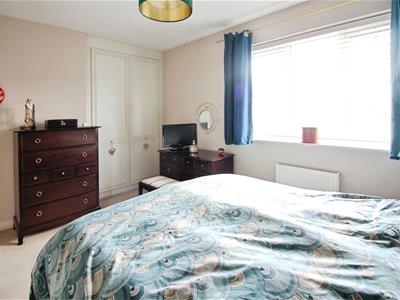 2.64m x 3.78m (8'8" x 12'5")Window to rear, double door to:
En-suite Shower Room
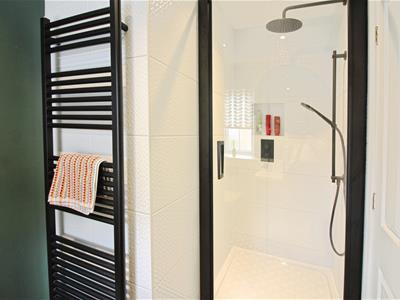 1.55m x 2.72m (5'1" x 8'11")Window to side.
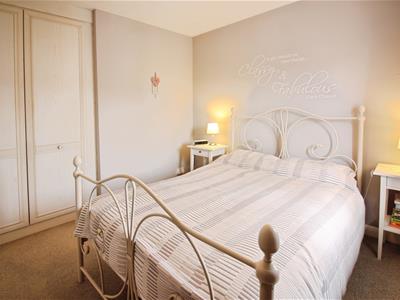
Bedroom 2
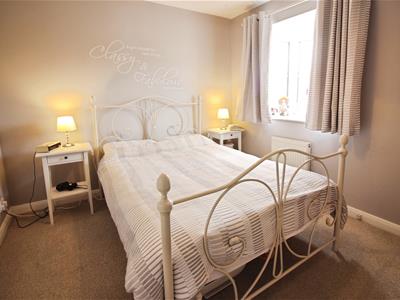 2.00m x 2.72m (6'7" x 8'11")Window to front, double door, door to:
Storage cupboard.
Bathroom
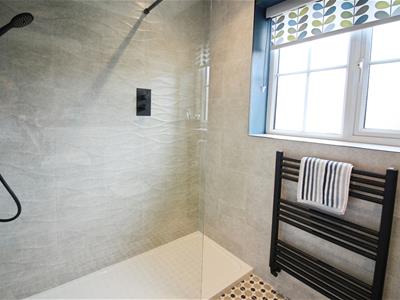 1.65m x 2.21m (5'5" x 7'3")Window to front, door to:
Bedroom 4
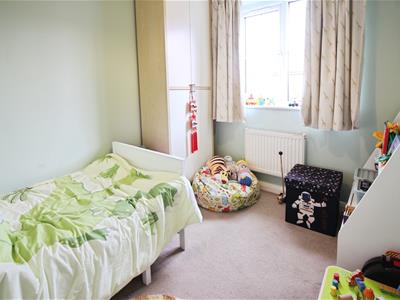 2.59m x 2.31m (8'6" x 7'7")Window to front, door to:
Landing
2.70m x 4.69m (8'10" x 15'5")Window to side, door to:
Although these particulars are thought to be materially correct their accuracy cannot be guaranteed and they do not form part of any contract.
Property data and search facilities supplied by www.vebra.com