
3a Bishopthorpe Road
York
YO23 1NA
The Residence, Bishopthorpe Road
Guide Price £475,000
2 Bedroom Apartment
- Exceptional two-bedroom, two-bathroom apartment within the prestigious Terry’s Chocolate Works development.
- Third-floor position with bright, spacious accommodation, high ceilings and quality fittings throughout.
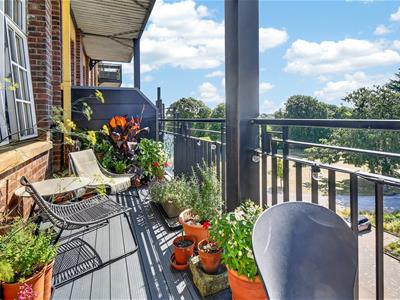
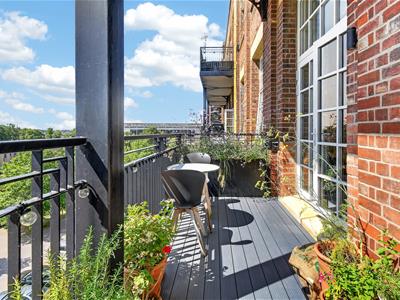
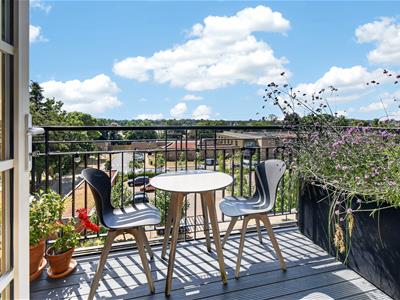
- Large south-facing balcony offering magnificent views and direct access from the open-plan living space.
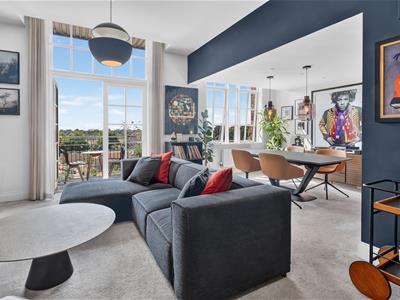
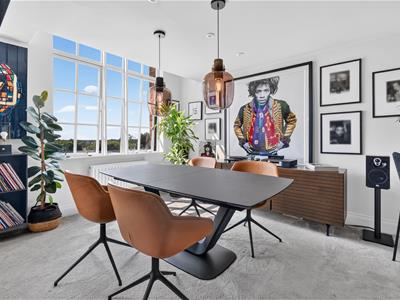
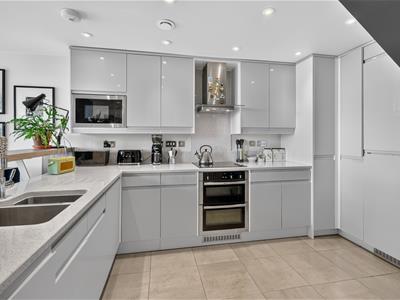
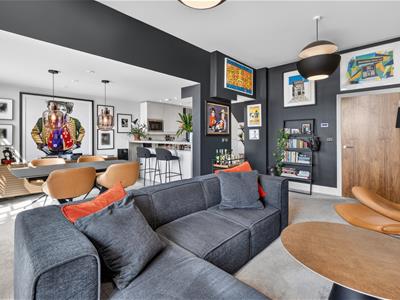
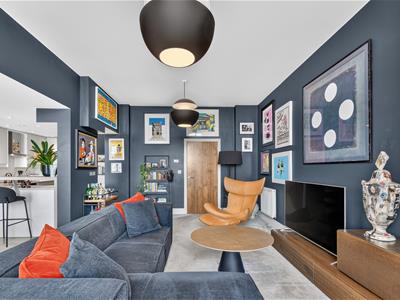
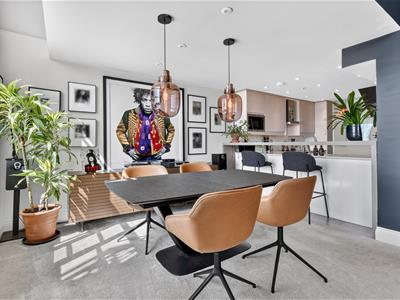
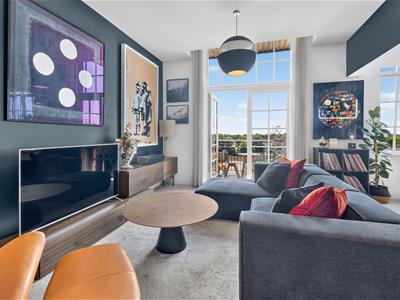
- Impressive open-plan living/dining room and fitted kitchen with bespoke worktops and integrated appliances.
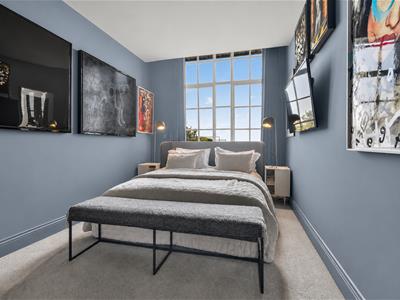
- Master bedroom with fitted wardrobes and a stylish three-piece en-suite shower room.
- Two dedicated allocated parking spaces, plus visitor parking and communal bin/bicycle storage.
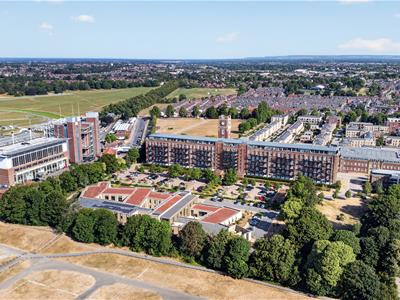
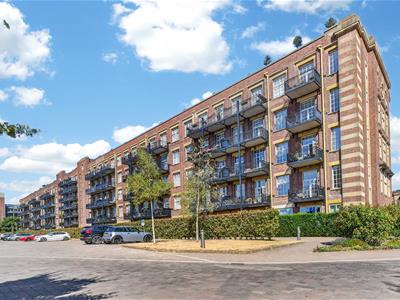
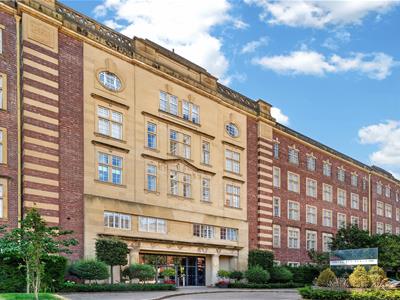
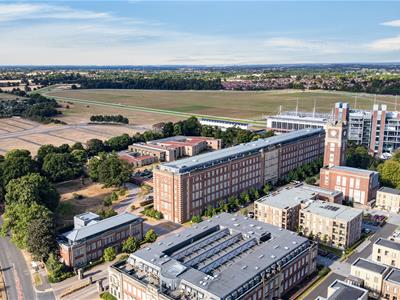
- Historic 1920s building, formerly part of the celebrated Terry’s confectionery factory and converted into luxury apartments in 2015.
- Prime York location close to the River Ouse, Knavesmire Racecourse and local amenities, with lift access and concierge service.
- Council Tax Band: E

- EPC: C79
An exceptional two bedroom, two-bathroom apartment located within this prestigious and exclusive development on Bishopthorpe Road, with large south facing balcony giving magnificent views as well as quality fittings throughout. Located on the third floor, this this beautifully presented apartment provides bright and spacious living areas with high ceilings, double glazing and a versatile layout. The property also benefits from two dedicated parking spaces.
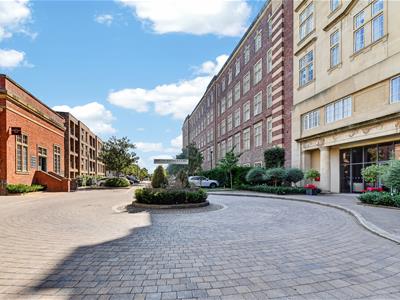
The building dates from the 1920s and, along with its iconic clock tower, once formed part of the celebrated Terrys confectionery factory. Its impressive buildings were converted in 2015 into a luxurious residential development. The attention to detail throughout the communal area and grand entrance hall is reflected by the pleasant concierge service and nearby amenities. Adjacent to the River Ouse and Knavesmire Racecourse the property is suitable for owner occupiers as well as premium investment. With residents parking and some wonderful local amenities this is an absolutely stunning apartment in a prime York location.
Internally the property comprises; entrance hallway, large open plan living/dining room through to a fitted kitchen with bespoke work tops and appliances, double doors to the south facing balcony, master bedroom with fitted wardrobes and three piece en-suite shower room, staircase to first floor with three piece house bathroom and utility cupboard and second double bedroom. To the outside are two allocated parking spaces, visitor parking and communal bin/bicycle storage. The property benefits from a concierge service as well as lift to all floors.
An accompanied viewing is strongly recommended.
Entrance Hallway
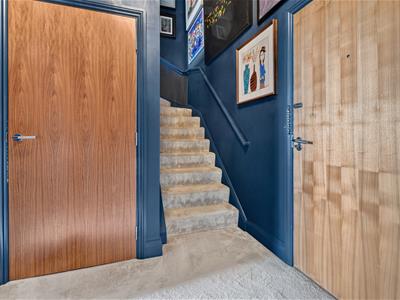
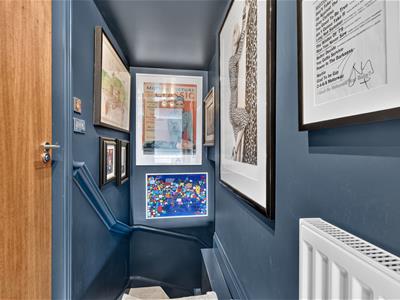
Entrance door, radiator, large storage cupboard, carpets, stairs to upper floor, power points
Sitting/Dining Room
6.78m x 5.94m (22'3 x 19'6)uPVC double doors and windows to balcony, carpets, power points, television points, radiator
Dining Room
Window to rear, breakfast bar, double radiator, carpets, power points
Kitchen
4.17m x 3.89m (13'8 x 12'9)Fitted wall and base units in a modern Shaker style with quartz work tops, one and a half stainless steel sink with mixer tap, built in double oven and hob, integrated fridge freezer, dishwasher, washing machine/dryer, double radiator, tiled flooring, power points
Master Bedroom
8.05m x 3.23m (26'5 x 10'7)Double glazed window to rear, double panelled radiator, carpets, fitted wardrobes, power points
En-suite Shower Room
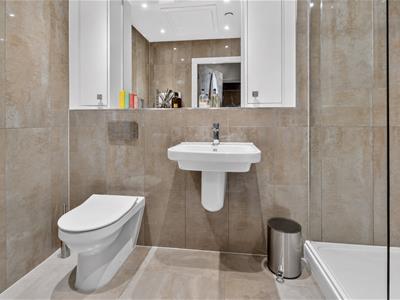
Large walk-in shower cubicle, low level w.c., wash hand basin, towel radiator, tiled walls, tiled floors, recessed spotlights, extractor fan, storage cupboard, loft access
Upper Floor Landing
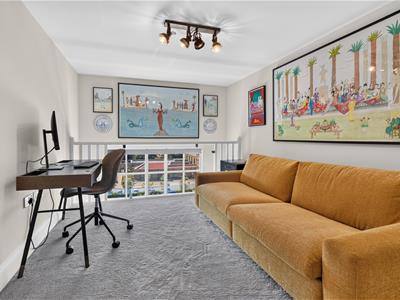
Carpeted floor, power points, door to
Bedroom 2
4.65m x 2.87m (15'3 x 9'5)Window to rear, open mezzanine, carpets, power points, radiator
Bathroom
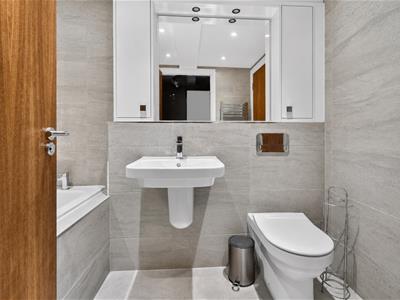
Panelled bath, wash hand basin, low level w.c., tiled walls, tiled flooring, recessed spotlights, extractor fan, storage cupboard with boiler and air flow system
To the outside
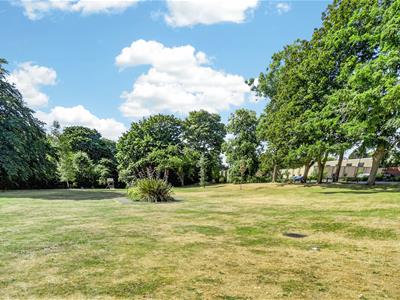
Balcony, two parking spaces (tandem), communal gardens, concierge service, bin/bike store
Lease and Service Charges to be advised
Agents Note
To be able to purchase a property in the United Kingdom all agents have a legal requirement to conduct Identity checks on all customers involved in the transaction to fulfil their obligations under Anti Money Laundering regulations. A charge to carry out these checks will apply. Please ask our branch for further details.
Energy Efficiency and Environmental Impact
Although these particulars are thought to be materially correct their accuracy cannot be guaranteed and they do not form part of any contract.
Property data and search facilities supplied by www.vebra.com