
20 Aughton Street
Ormskirk
Lancashire
L39 3BW
Railway Approach, Ormskirk
£169,950
2 Bedroom House - End Terrace
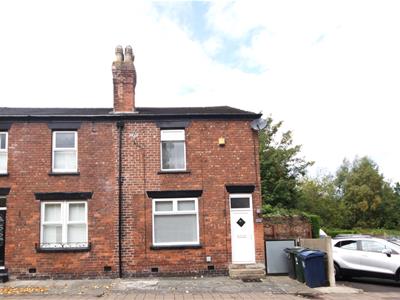
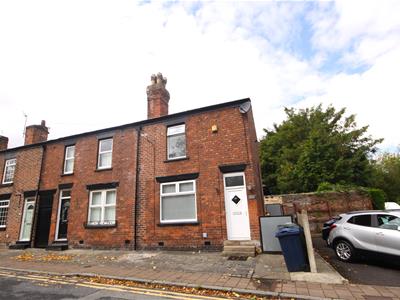
A 2 bedroom end of terrace house with no chain delay, which is located in the centre of Ormskirk.
The property is located in a very convenient central location within walking distance of Ormskirk town centre and its associated amenities.
Set just off Derby Street in the centre of historic Ormskirk, the property is ideally situated for Ormskirk Railway & Bus Stations which are both set within very close proximity and provide direct access into Liverpool city centre.
Ormskirk town centre with its variety of shops, schools, supermarkets, restaurants, bistro's and bars, not to mention it's bustling twice weekly markets is also within touching distance.
Edge Hill University & Ormskirk Hospital are also conveniently situated as are the A59 and M58, both of which provide excellent road links.
The accommodation which provides a flexible layout briefly comprises; entrance hallway, lounge, dining/sitting room and fitted kitchen to the ground floor. To the first floor are two double bedrooms and family bathroom suite, whilst to the exterior is a rear private enclosed yard.
The property further benefits from the addition of gas central heating with combination boiler & double glazing throughout.
The property is an ideal purchase for first time buyers, buy to let investors or those who require the convenience of a town centre location.
Please contact us today to avoid the disappointment of missing out: 01695 580 801.
ACCOMMODATION
GROUND FLOOR
HALLWAY
A Upvc door leads into the hallway. Ceiling lighting, stairs lead to the first floor, access to all ground floor accommodation.
LOUNGE
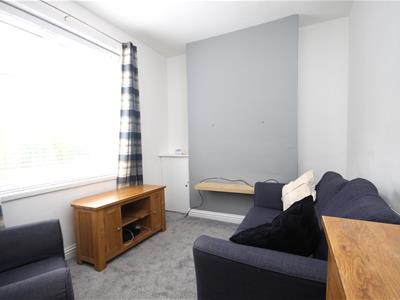
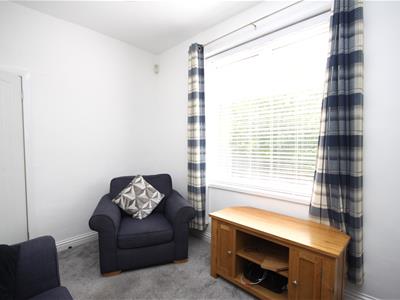
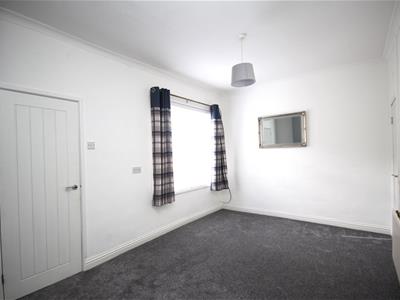
3.62 x 2.76 (11'10" x 9'0")With Upvc double glazed window to the front elevation, radiator panel, tv point and ceiling light point. Under stairs storage cupboard. Open plan access through to the dining room.
DINING/SITTING ROOM
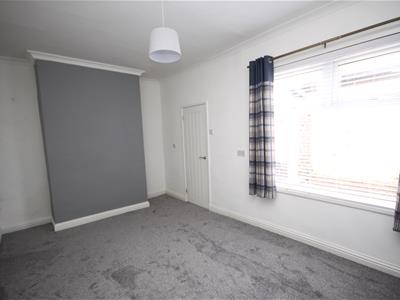
4.72 x 2.96 (15'5" x 9'8")With Upvc double glazed window to the rear elevation, radiator panel, tv point and ceiling light point. Under stairs storage cupboard.
FITTED KITCHEN
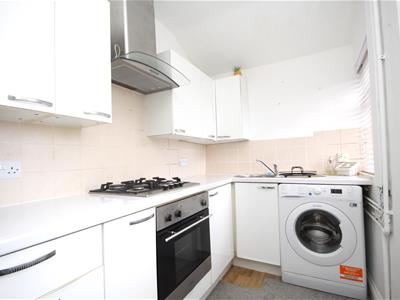
2.55 x 1.71 (8'4" x 5'7")Fitted with a comprehensive range of wall units together with contrasting work surfaces and flooring. Gas hob, integrated oven, stainless steel extractor chimney, sink and drainer unit. plumbing for washing machine, ceiling lighting. Upvc double glazed window and door leading into the yard.
FIRST FLOOR
STAIRS & LANDING
Stairs lead to a landing area which in turn provides access to all first floor accommodation
BEDROOM 1
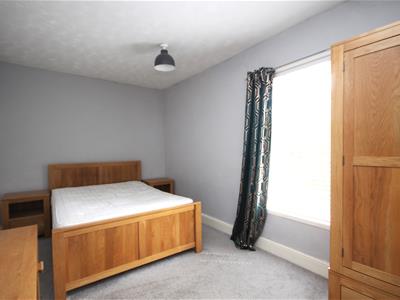
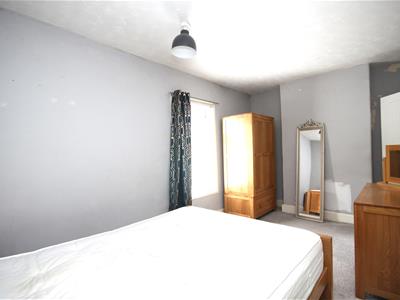
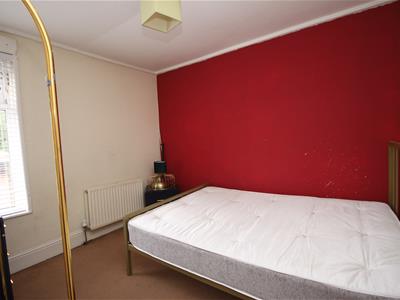
4.75 x 2.76 (15'7" x 9'0")Upvc double glazed window to the front elevation, radiator panel and ceiling light point. Over stairs storage cupboard houses the gas combination boiler.
BEDROOM 2
3.06 x 2.81 (10'0" x 9'2")Upvc double glazed window to the rear elevation, radiator panel and ceiling light point.
BATHROOM
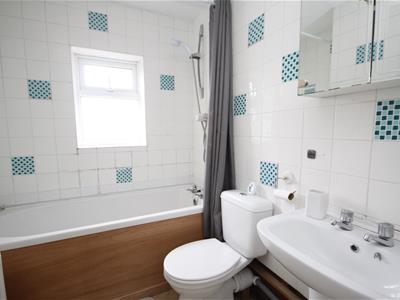
2.21 x 1.81 (7'3" x 5'11")Fitted with 3 piece bathroom suite comprising of panelled bath with overhead shower and shower screen, low level w.c. and wash basin.
Part tiled elevations, Upvc double glazed frosted window and ceiling light point.
EXTERIOR
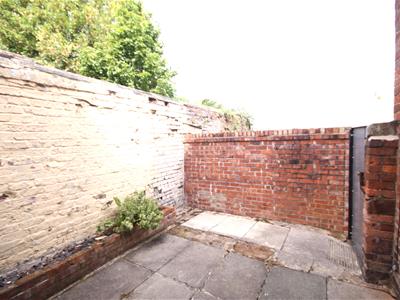
A wall enclosed rear yard area is located outside with access to the kitchen. A gated pathway leads to the side and front of the property.
MATERIAL INFORMATION
TENURE
FREEHOLD
COUNCIL TAX
West Lancs. Council 2026/27
Band: B
Charge: £1893.57
MOBILE & BROADBAND
Mobile Signal:
EE, O2 & Vodaphone - Good Outdoor & in-home.
Three - Good outdoor.
Broadband:
Ultrafast - Highest available download speed:1800 MbpsHighest available upload speed: 220 Mbps
(all info. from Ofcom website).
CONSTRUCTION
Standard - Brick with a pitched roof.
VIEWING BY APPOINTMENT
Energy Efficiency and Environmental Impact

Although these particulars are thought to be materially correct their accuracy cannot be guaranteed and they do not form part of any contract.
Property data and search facilities supplied by www.vebra.com