.png)
67 High Street
Cowbridge
Vale of Glamorgan
CF71 7AF
Fitzhamon Road, Cowbridge
Price £259,950
2 Bedroom House - Semi-Detached
- Beautifully Present Semi-Detached Property
- Two Good Sized Bedrooms
- Downstairs WC
- Easy to Maintain Rear Garden
- Driveway Offering Off Road Parking for Two Vehicles
- Walking Distance To Cowbridge Town Centre
- Cowbirdge Comprehensive School Catchment
- EPC Rating: B
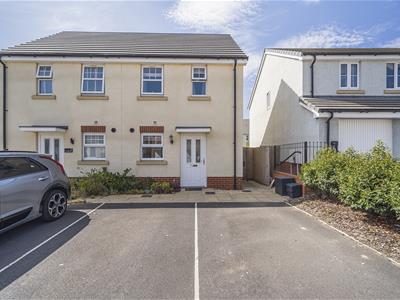
A beautiful two bedroom semi-detached property situated in the attractive Clare Gardens Development in Cowbridge. The property is found in excellent condition. The accommodation briefly comprises an entrance hall, living room, kitchen and WC to the ground floor. Stairs lead up to two bedrooms and a family bathroom to the first floor. There is parking for two vehicles to the front. Good sized flat and easy to maintain rear gardens.
The town centre of the market town of Cowbridge is within comfortable walking distance and offers a wide range of facilities including schooling of excellent reputation for all ages, a wide range of shops both national and local and now including Waitrose, library, health centre, sporting and recreational facilities including leisure centre, cricket club, tennis club, squash club, bowls club, football club etc. Countryside pursuits including golf, horse riding etc are available in the surrounding areas. The heritage coastline is just a few miles to the south. The good local road network including access to the M4 brings major centres within easy commuting distance including the capital city of Cardiff. Main line railway links via Cardiff and Bridgend and Cardiff Wales Airport is within easy driving distance.
Accommodation
Ground Floor
Entrance Hall
1.07m x 3.12m (3'6 x 10'3)The property is entered via UPVC front door with inset vision panels into hall. Laminate wood effect flooring in grey . Skimmed walls and ceiling. Pendant ceiling light. Radiator. Access to all ground floor rooms. Stairs to first floor landing.
WC
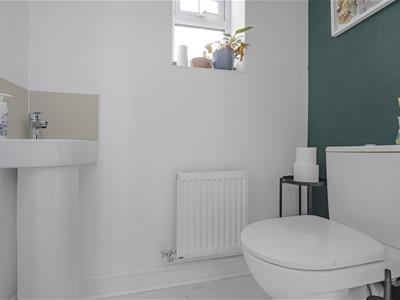
0.94m x 1.63m (3'1 x 5'4)Two piece suite in white comprising low level dual flush WC. Corner pedestal wash hand basin with mixer tap and tiled splashback. Continuation of flooring from hall. Skimmed walls and ceiling Pendant ceiling light. Radiator. UPVC window to side with inset frosted glazing.
Kitchen
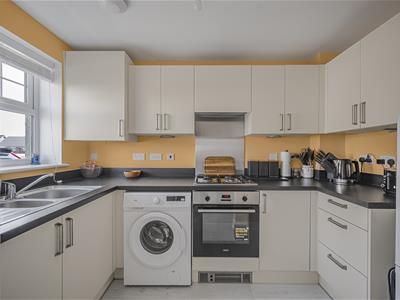
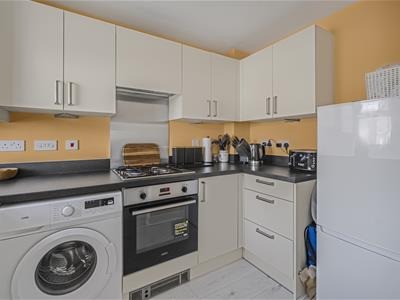
1.88m x 3.05m (6'2 x 10'0)A range of wall and base units set under with laminate worktops and matching upstands. 1.5 stainless steel sink bowl and drainer with mixer tap. Space for fridge/freezer. Space for washing machine. Integrated electric oven with four ring gas hob and extractor hood over. Stainless steel splashback. Electric plinth heater. Continuation of laminate flooring from hall. Inset ceiling spotlighting. UPVC Window to front.
Living Room
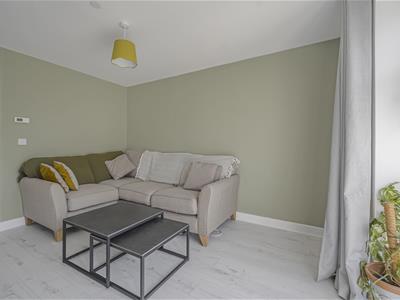
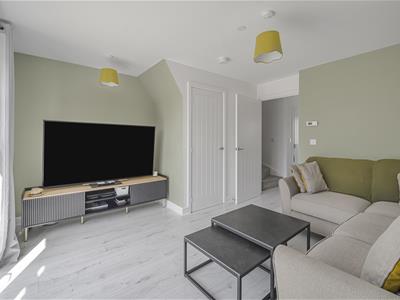
4.09m x 4.04m (13'5 x 13'3)UPVC French doors opening out onto rear patio terrace with full length vision panels to both sides offering plenty of natural light. Continuation of laminate flooring from hall. Skimmed walls and ceiling. Pendant ceiling light. Radiator. Recessed under stairs storage cupboard.
First Floor
Landing
2.11m x 2.06m (6'11 x 6'9)Stairs from ground floor hall onto first floor landing. Fitted carpet. Skimmed walls and ceiling. Pendant ceiling light. Radiator. Loft access hatch. Doors to all first floor rooms.
Master Bedroom
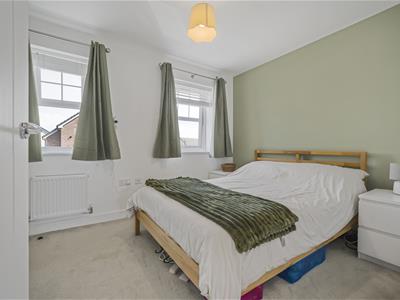
3.35m x 2.67m (11'0 x 8'9)Two UPVC windows to front. Fitted carpet. Skimmed walls and ceiling. Pendant ceiling light. Radiator. Built in double wardrobes. Further recessed storage cupboard above stair bulk head.
Bedroom Two
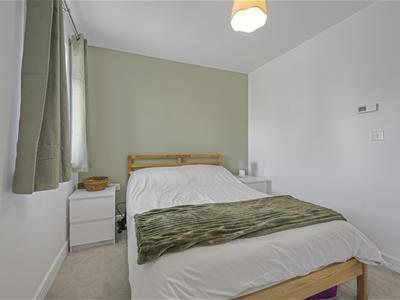
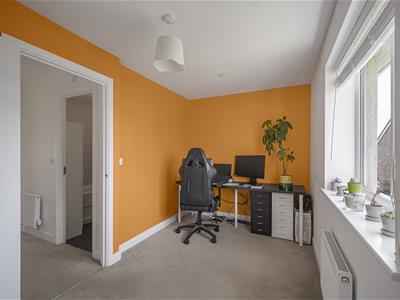
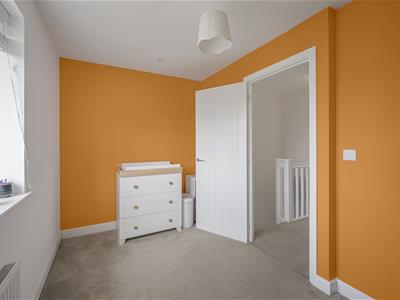
4.09m x 2.24m (13'5 x 7'4)Large UPVC window overlooking rear garden. Fitted carpet. Skimmed walls and ceilings. Pendant ceiling light. Radiator.
Bathroom
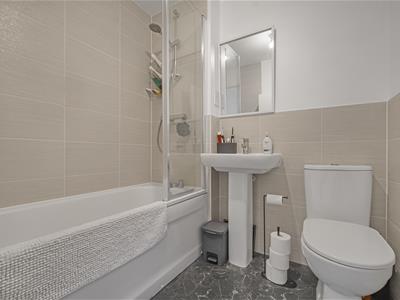
1.88m x 1.91m (6'2 x 6'3)Three piece suite in white comprising panelled bath with mixer tap and shower head attachemnt. Low level dual flush WC. Pedestal wash hand basin with mixer taps. Vinyl flooring. Part tiled walls. Further skimmed walls. Pendant ceiling light. Radiator.
Outside
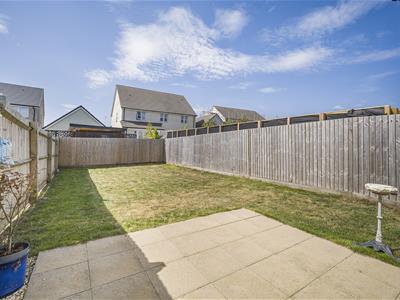
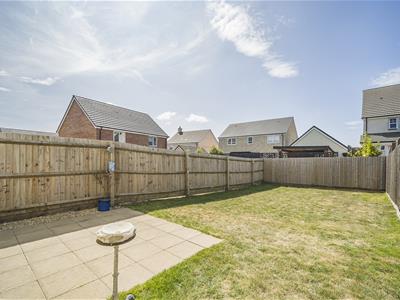
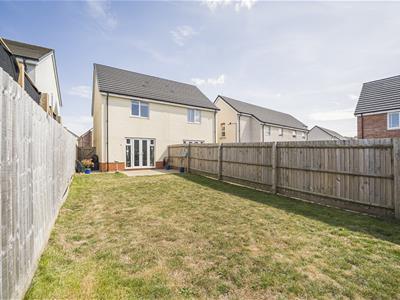
Off road parking to front for two cars via driveway. The rear garden is mainly laid to lawn. Patio laid terrace, great for outside entertaining. Stone chippings. Feather-edged fencing to all sides offering privacy.
Services
All mains services are connected to the property. UPVC double glazing throughout.
Energy Efficiency and Environmental Impact

Although these particulars are thought to be materially correct their accuracy cannot be guaranteed and they do not form part of any contract.
Property data and search facilities supplied by www.vebra.com