Lakes Estates
13/14 Devonshire Arcade
Penrith
Cumbria
CA11 7SX
Jubilee Gardens, Stainton, Penrith
Offers in the region of £465,000
4 Bedroom House - Detached
- Four king-sized bedrooms, including a principal bedroom with en-suite and dressing area

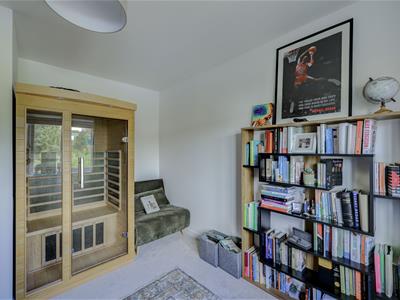
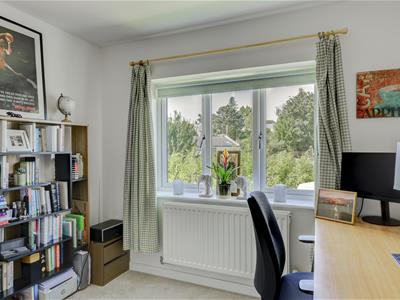
- Home office with sofa bed and its own sauna — a distinctive addition
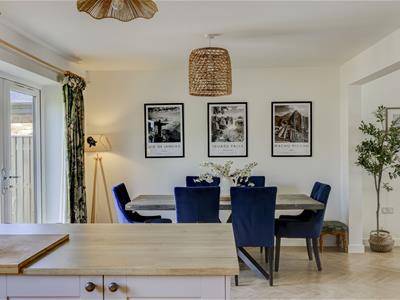
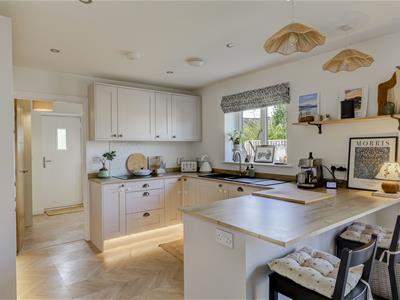
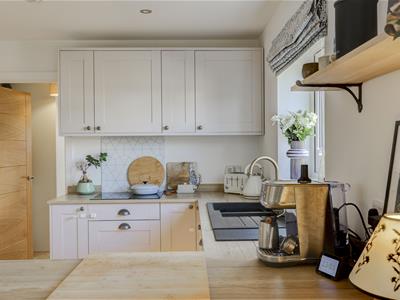
- Bespoke L-shaped open-plan living, kitchen and dining space (21'10" kitchen diner) with French doors onto the patio
- Air source heat pump, underfloor heating, and solar panels — lower running costs plus approx. £470/year export payment
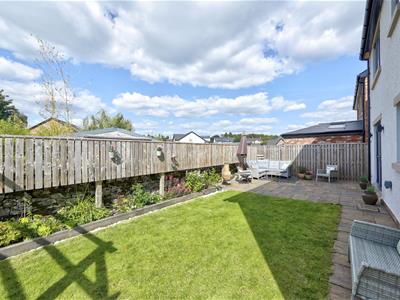
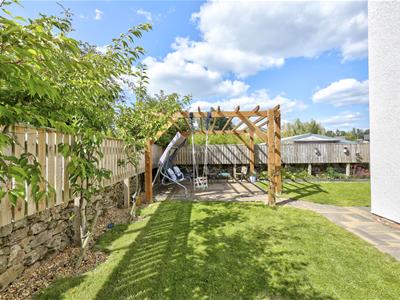
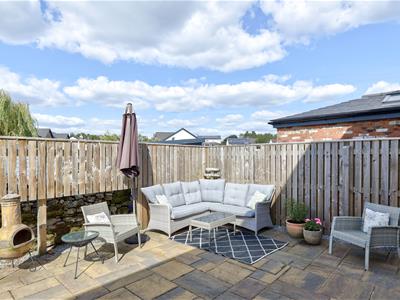
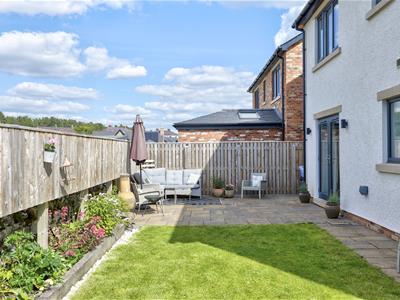
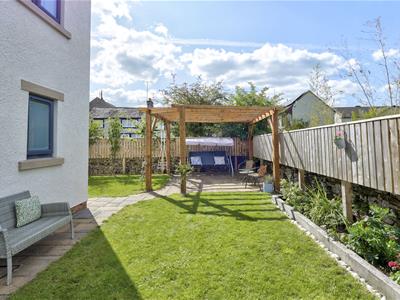
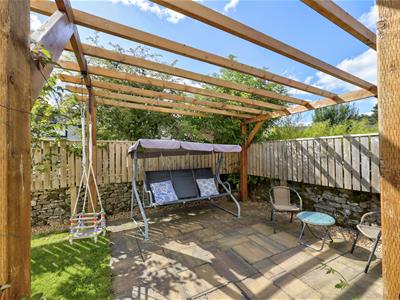
- Wrap-around rear garden with multiple patio seating areas, pergola and no overlooking properties
- Parking for three cars, integral garage access, and an EV charger
- Highly sought-after village location — pubs, shop, school, brand new play park and cricket club all within walking distance
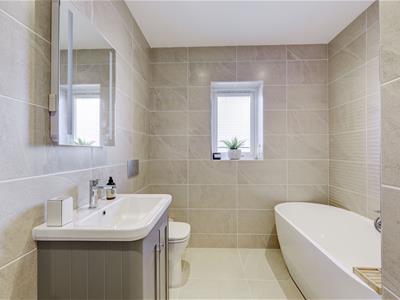
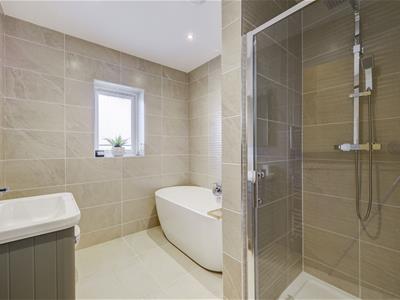
- Fully tiled family bathroom with freestanding bath and separate shower enclosure
- Individually reworked and built by Atkinsons — the only house on the estate with this design
- Double-block construction and a genuine slate roof
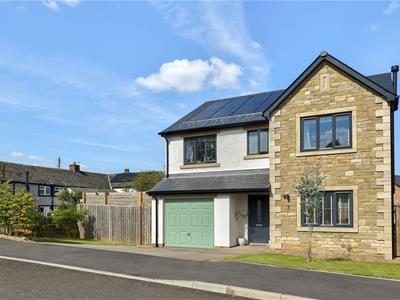
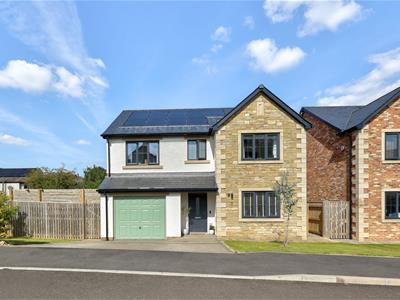
1 Jubilee Gardens is an immaculately presented four-bedroom detached home situated in the popular village of Stainton. Individually reworked and built by respected local builder Atkinsons, with double-block construction and a genuine slate roof, it is the only house on the estate with this design. The current owners have thoughtfully reworked the interior to create a more open, practical home ideally suited to family life.
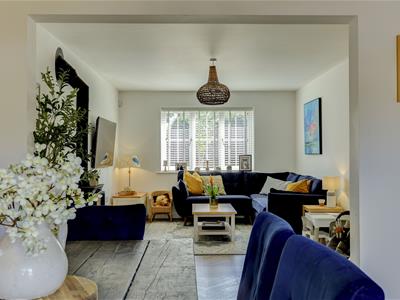
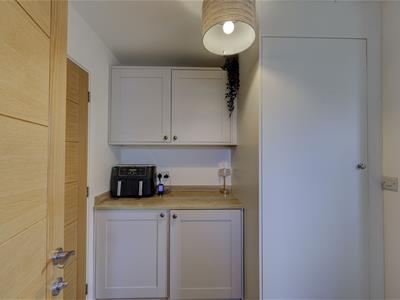
The ground floor is centred around a spacious L-shaped living, kitchen and dining area, creating a sociable and versatile space for both everyday living and entertaining. The accommodation also includes an entrance hall, utility room with external access to the garden, downstairs W.C. and an integral door through to the garage.
Upstairs, there are four generous king-sized bedrooms, with the principal bedroom benefiting from an en-suite shower room and dressing area. One of the bedrooms is currently used as a home office and also incorporates a sauna, while the spacious family bathroom features a bath and separate shower enclosure.
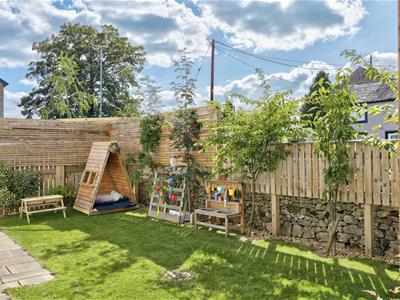
Externally, the property has parking for three cars to the front, with a lawned area and established planting leading to a covered entrance porch. The enclosed rear garden is accessible via two side gates and wraps around the rear and left-hand side of the property. It has been thoughtfully landscaped to provide a number of patio seating areas, a pergola, lawned spaces and well-stocked flowerbeds, creating a range of areas to enjoy throughout the day.
Overall, this is a thoughtfully designed, energy-efficient and beautifully presented family home, combining generous accommodation with attractive outdoor space in a desirable village location.
GROUND FLOOR
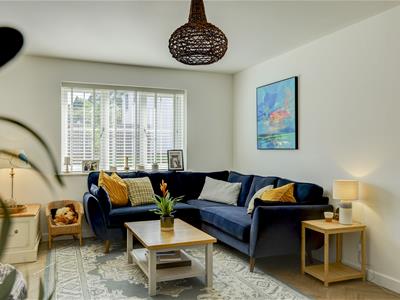
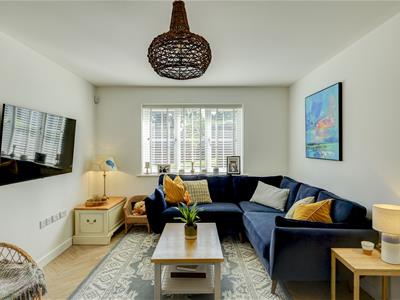
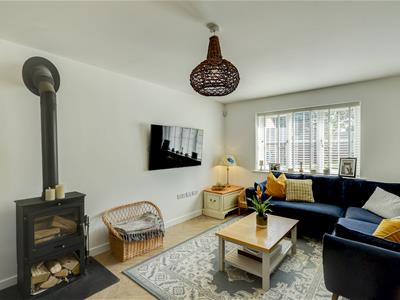
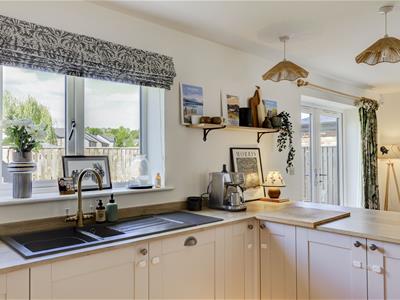
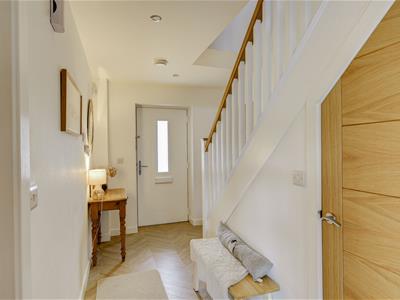
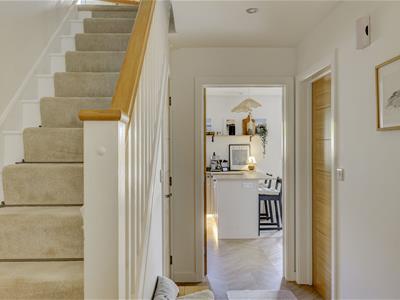
Entering via the covered porch into the entrance hall, stairs rise ahead with an integral door to the garage (2.95m x 5.00m / 9'8" x 16'5"). The L-shaped living space comprises a lounge (3.27m x 5.08m / 10'9" x 16'8"), with a multi-fuel log burner as its focal point, flowing through to a generous kitchen diner (6.65m x 3.38m / 21'10" x 11'1") with French doors onto the patio, integrated double oven, and central island. A separate utility room, with additional storage and worktop space, provides the external door to the garden, and there is a downstairs W.C. (1.90m x 0.97m / 6'3" x 3'2") off the same area.
Entrance Hall
Lounge
3.27m x 5.08m / 10'9" x 16'8"
Kitchen Diner
6.65m x 3.38m / 21'10" x 11'1"
Utility
W.C
1.90m x 0.97m / 6'3" x 3'2"
Garage
2.95m x 5.00m / 9'8" x 16'5"
FIRST FLOOR
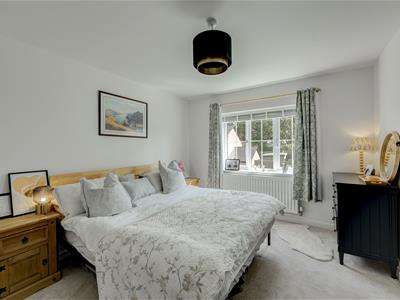
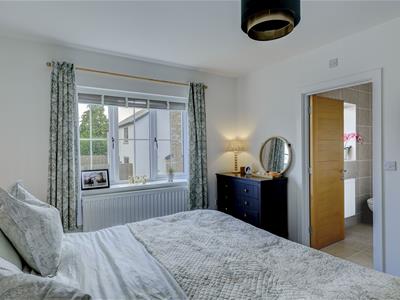
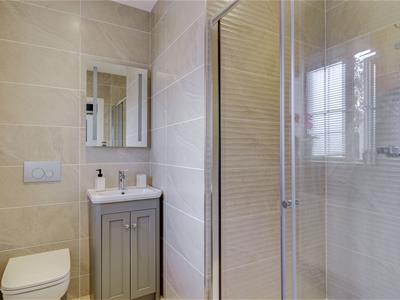
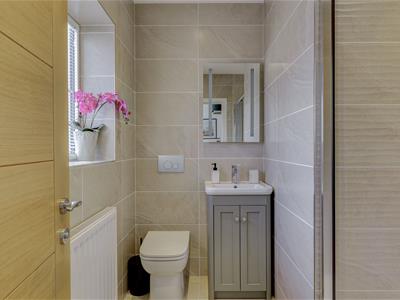
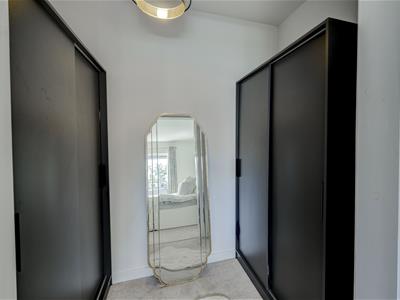
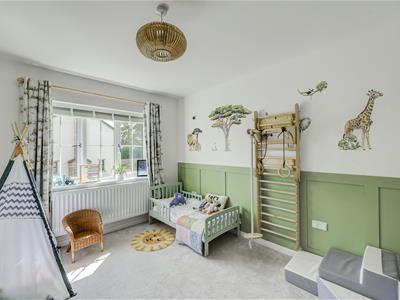
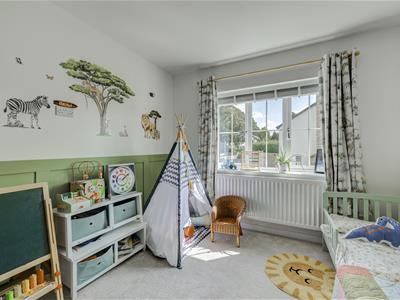
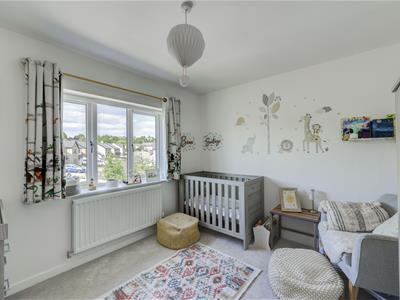
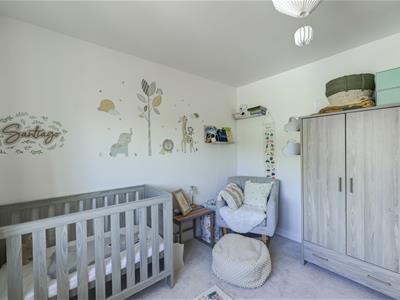
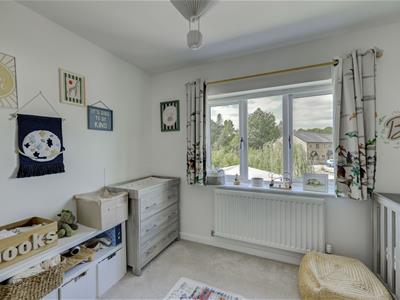
Four king-sized bedrooms lead off the central landing, each fitted with blackout blinds. The principal bedroom (3.32m x 3.69m / 10'11" x 12'1") is bright and spacious, with a walk-through dressing area (2.10m x 1.47m / 6'11" x 4'10") — created by borrowing space from the adjacent room — fitted with sliding wardrobes and a full-length mirror, plus a large en-suite (2.07m x 2.23m / 6'9" x 7'4") with a spacious corner shower. Bedroom 2 (3.03m x 3.77m / 9'11" x 12'4") is currently used as a children's bedroom. Bedroom 3 (3.02m x 3.62m / 9'11" x 11'11") serves as a home office with sofa bed and also incorporates a sauna — a lovely, unusual addition. Bedroom 4 (3.31m x 3.13m / 10'10" x 10'3") completes the accommodation. The family bathroom (2.15m x 2.63m / 7'1" x 8'8") is fully tiled with a freestanding bath and separate walk-in shower, and there's a large airing cupboard, stair runner, and boarded loft for extra storage.
Principal Bedroom
3.32m x 3.69m / 10'11" x 12'1"
Principal Ensuite
2.07m x 2.23m / 6'9" x 7'4"
Principal Dressing Area
2.10m x 1.47m / 6'11" x 4'10"
Bedroom Two
3.03m x 3.77m / 9'11" x 12'4"
Home Office/Bedroom Three
3.02m x 3.62m / 9'11" x 11'11"
Bedroom Four
3.31m x 3.13m / 10'10" x 10'3"
Bathroom
2.15m x 2.63m / 7'1" x 8'8"
Landing
Outside
To the front, parking for three cars sits alongside a lawned area and established planting leading up to the covered entrance porch, with Venetian blinds fitted to the three front windows. The enclosed rear garden — accessed via two side gates — wraps around the rear and left-hand side of the property, a genuinely rare feature given there are no houses directly in front or behind. It has been thoughtfully landscaped with multiple patio seating areas, including one beneath a pergola, well-stocked flowerbeds, and established blossom and rowan trees, making the most of the sun at different points in the day. An EV charger is fitted to the driveway.
Location
Stainton is a highly desirable village with a strong community feel. Within walking distance are two pubs, a village shop and post office, a local school, a brand new children's play park, and a cricket club. A bus route connects to Penrith and Keswick, and the property is close to Junction 40 of the M6 for fast connections in all directions.
Services
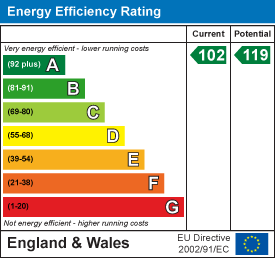
All-electric, with no gas or oil. Heating comes from an air source heat pump with underfloor heating and efficient, zonally-controlled radiators. Solar panels provide lower ongoing monthly costs plus an annual export payment of approximately £470, supporting an EPC rating of 102 (A). A water filter is fitted in the kitchen.
Please Note
These particulars, whilst believed to be accurate, are set out for guidance only and do not constitute any part of an offer or contract - intending purchasers or tenants should not rely on them as statements or representations of fact but must satisfy themselves by inspection or otherwise as to their accuracy. No person in the employment of Lakes Estates has the authority to make or give any representation or warranty in relation to the property. All mention of appliances / fixtures and fittings in these details have not been tested and therefore cannot be guaranteed to be in working order.
Anti-Money Laundering (AML) Checks;
When your offer is accepted, we're legally required to verify your identity. This is carried out by a third-party company at the following costs:
Buying in personal name: £40 (inc. VAT)
Company purchase: £120 (inc. VAT)
These fees are non-refundable, and the purchase cannot proceed until checks are complete.
Energy Efficiency and Environmental Impact
Although these particulars are thought to be materially correct their accuracy cannot be guaranteed and they do not form part of any contract.
Property data and search facilities supplied by www.vebra.com