26 Victoria Street
Holmfirth
Huddersfield
HD9 7DE
Holmebank Mews, Brockholes HD9
Offers Over £300,000
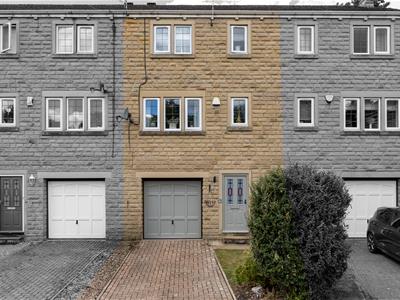
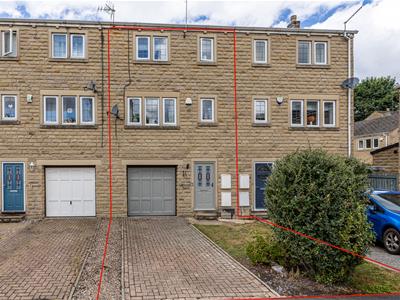
4 Bedroom House - Townhouse
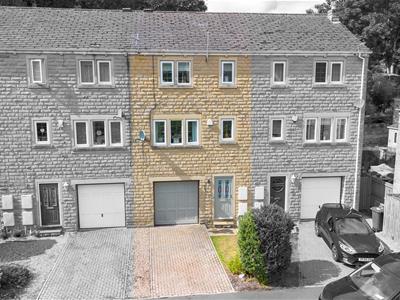
- FOUR BEDROOM TOWNHOUSE WITH ENCLOSED GARDEN
- RECENTLY RENOVATED WITH QUALITY FIXTURES & FITTINGS
- BRAND NEW KITCHEN & BATHROOMS
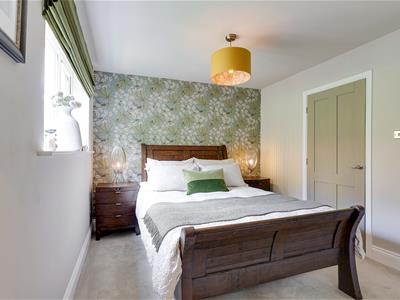
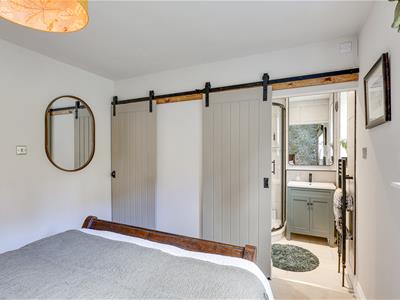
- MASTER BEDROOM WITH ENSUITE & WALK IN WARDROBE
- EXCLUSIVE CUL DE SAC LOCATION
- NO VENDOR CHAIN
An excellent opportunity to purchase this newly renovated four bedroom townhouse with enclosed rear garden and off road parking set in a small cul de sac close to the local amenities of Brockholes. High quality fixtures and fittings throughout including new kitchen, bathrooms and flooring. The property briefly comprises entrance hallway, dining kitchen, downstairs WC, garage/store with utility, then to the first floor a front aspect living room, master bedroom with ensuite and walk-in-wardrobe and on the second floor three further bedrooms and house bathroom. Externally the property has a SW facing enclosed rear garden and off road parking.
Ideally located between Holmfirth and Honley and walking distance to Brockholes train station as well as scenic walks along the river to Devour and Holmfirth High School.
Offered to the market with no vendor chain.
Entrance
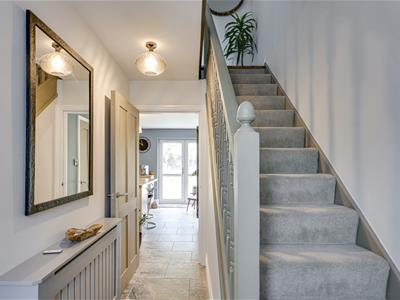
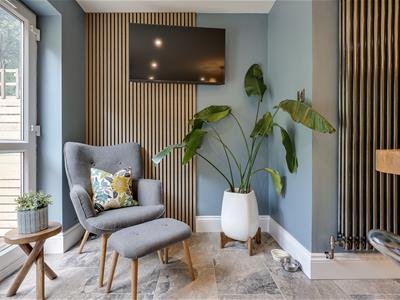
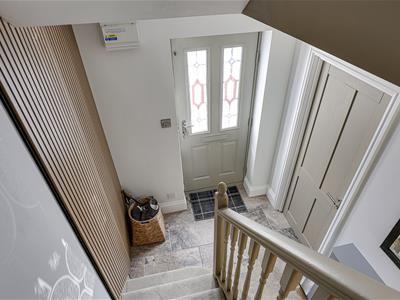
The front door opens into the entrance hallway with tiled floor and feature wall panelling. Doors open to the garage store/utility and dining kitchen. Carpeted stairs rise to the first floor.
Dining Kitchen
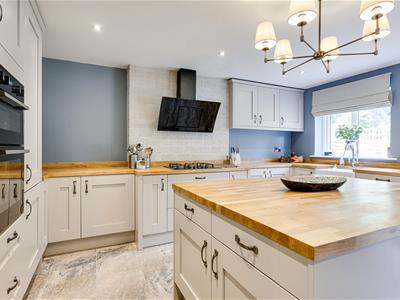
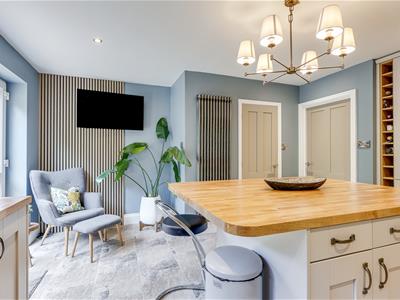
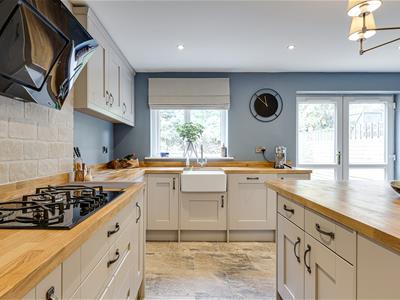
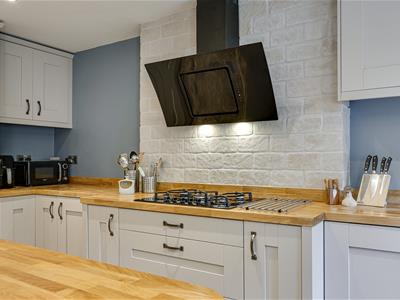
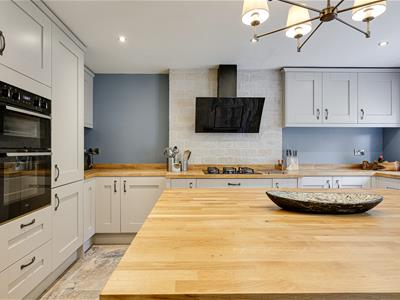
4.04m x 4.78m (13'3 x 15'8)An equally proportioned newly installed dining kitchen with a large range of shaker style base and wall units with solid oak worktop. There's a Belfast sink with mixer tap in front of the rear aspect window overlooking the enclosed garden. Integral appliances include dishwasher, fridge/freezer, oven, combi oven/grill, 5 gas burner hob with smart extractor installed on the stone feature wall. Plenty of storage including within the moveable island.
Tiled floor throughout, acoustic panelling and ambient lighting. Glazed French doors lead to the garden and an internal door opens to the WC.
Downstairs WC
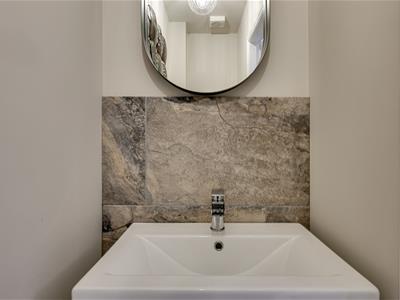
Newly installed downstairs cloakroom with low flush WC, basin set in a vanity unit, tiled splashback and mirror.
Garage Store/Utility
2.90m x 2.67m (9'6 x 8'9)Ideal storage space off the hallway with plumbing for a washing machine and space for a dryer. New consumer unit with upgraded wiring throughout the renovation.
First Floor Landing
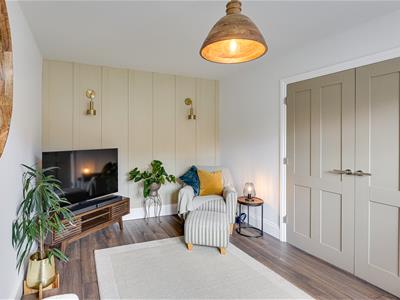
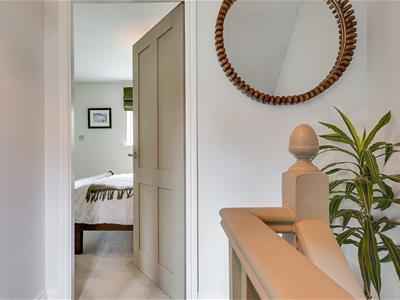
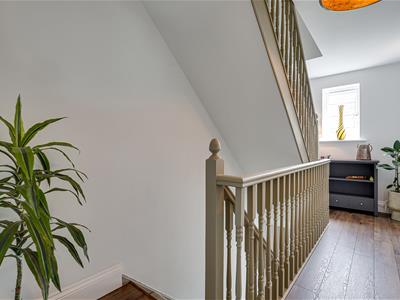
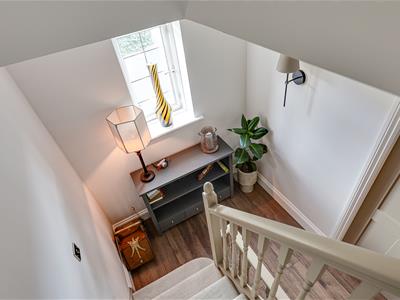
Freshly decorated landing with front aspect window and feature lighting. Double doors open to the lounge, a further door opens into the master bedroom and stairs continue to the second floor.
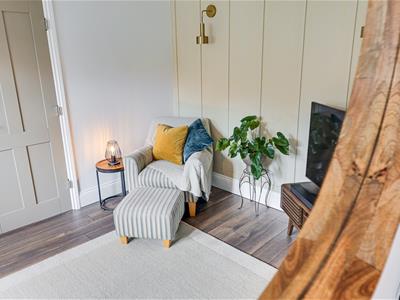
Lounge
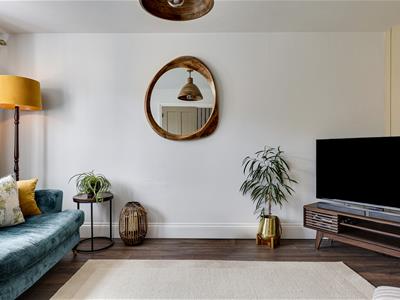
2.95m x 4.47m (9'8 x 14'8)A beautifully appointed reception room with front aspect window, Amtico flooring and feature panelled wall.
Master Bedroom
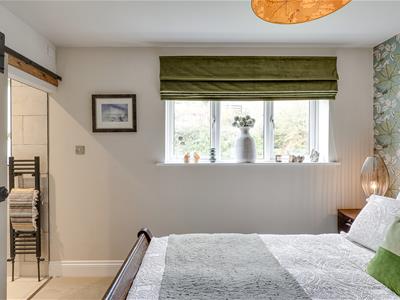
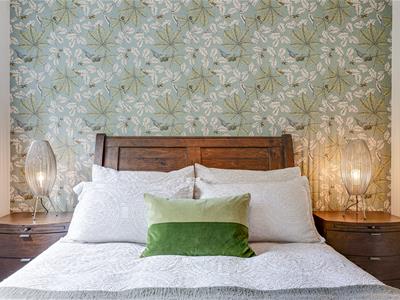
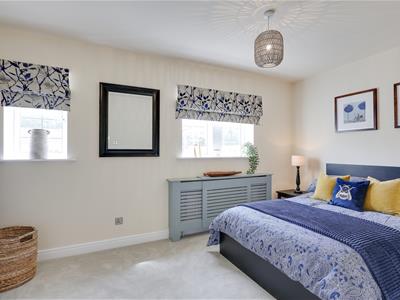
3.23m x 3.00m (10'7 x 9'10)A kingsize bedroom with rear aspect views over the garden. Doors lead to the walk in wardrobe and master ensuite.
Ensuite
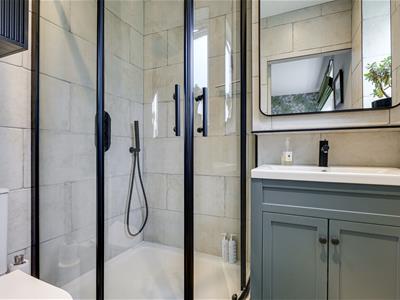
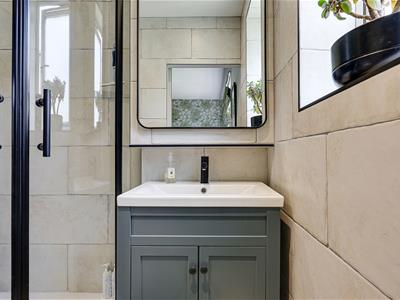
Recently installed ensuite shower room with corner shower cubicle, low flush WC, wash hand basin with vanity unit and made to measure mirrored cupboard houses the Worscester Bosch central heating boiler.
Second Floor Landing
A spacious landing with doors to 3 further bedrooms, house bathroom and large storage cupboard. Hatch access to the loft.
Bedroom 2
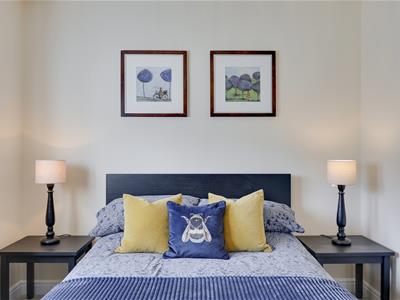
5.00m 2.90m (16'5 9'6)A kingsize bedroom with 2 front aspect windows, recess ideal for wardrobe and a further storage bulkhead cupboard.
Bedroom 3
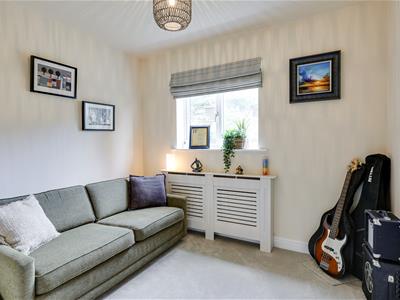
2.95m x 2.54m (9'8 x 8'4)A double bedroom with rear aspect window and radiator cover.
Bedroom 4
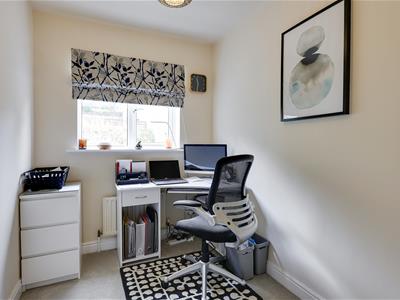
1.96m x 3.00m (6'5 x 9'10)A further rear aspect bedroom currently used as a home office.
House Bathroom
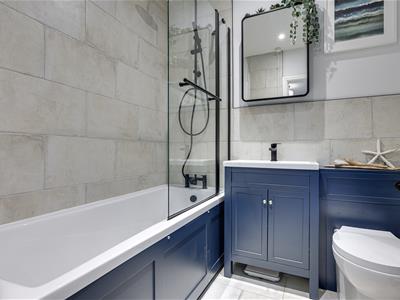
Recently installed bathroom featuring panel bath with rainfall combo shower over and glass screen, low flush WC and wash hand basin in matching vanity unit. Tiling to walls and floor with heated towel rail and mirrored cabinet.
Garden & Parking
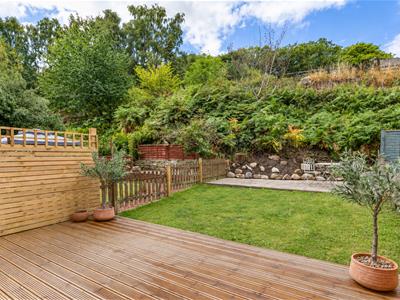
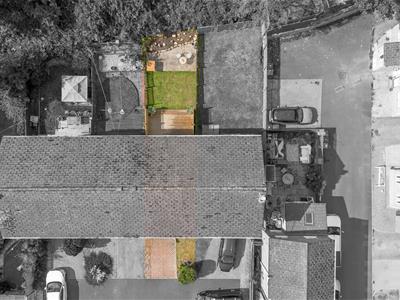
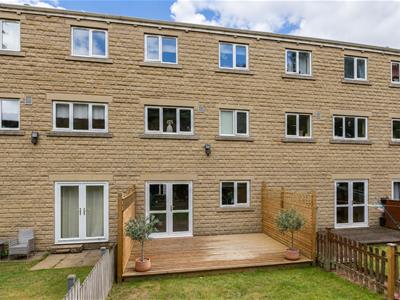
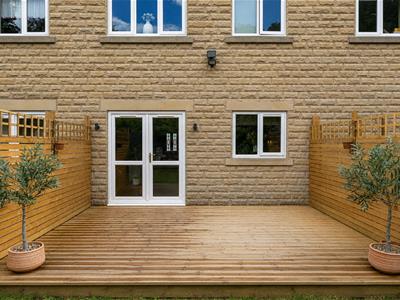
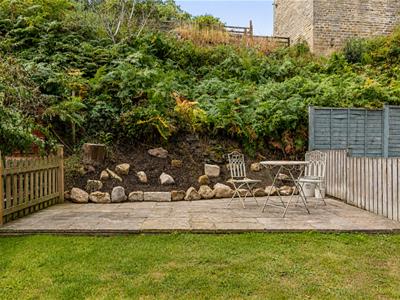
To the rear of the property is an enclosed low maintenance garden with decked, paved and lawned areas leading to a landscaped rockery. Whilst to the front of the property is off road parking.

Energy Efficiency and Environmental Impact
Although these particulars are thought to be materially correct their accuracy cannot be guaranteed and they do not form part of any contract.
Property data and search facilities supplied by www.vebra.com