.png)
4-8 John Street
Llanelli
Carmarthenshire
SA15 1UH
Heol Bryncelyn, Dafen, Llanelli
£265,000

2 Bedroom Bungalow - Detached
- Detached Property
- Two Bedrooms
- Master Ensuite
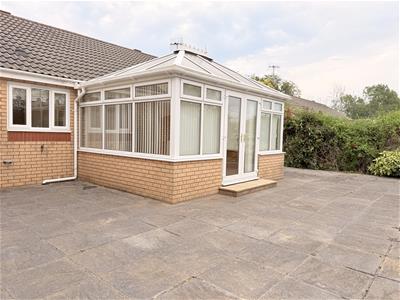
- Two Reception Rooms & Conservatory
- Detached Garage & Driveway
- Council Tax Band - D (Information provided by the local authority, subject to change).

- EPC - C - Approx. 82m2
- Mains Gas, Electric, Water & Drainage
- Freehold No Chain
- Awaiting Grant Of Probate
Davies Craddock Estates are delighted to present for sale this well-appointed detached bungalow, set within the quiet and highly desirable cul-de-sac of Heol Bryncelyn, Llanelli.
Ideally situated, the property enjoys convenient access to Llanelli town centre, nearby well-regarded primary and secondary schools, local shops, and healthcare facilities. Excellent transport and road links—including swift access to the A484 and M4 corridor—make commuting towards Swansea, Carmarthen, and beyond effortless, while scenic coastal walks along the Millennium Coastal Park are just a short drive away.
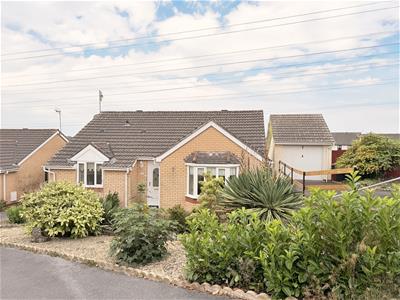
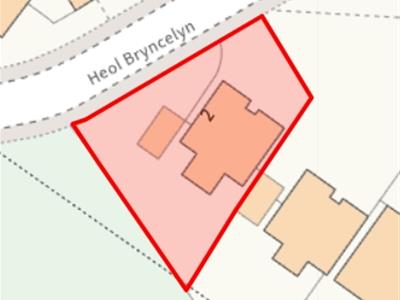
Approached via a private driveway leading to a detached garage, the property is set back behind a decorative front garden with steps leading down past mature trees and shrubs.
Inside, the home offers a bright and versatile layout comprising a welcoming lounge, a fitted kitchen, and a flexible sitting room that flows seamlessly into a spacious conservatory overlooking the grounds. The accommodation features two double bedrooms, including a primary bedroom with an en-suite shower room, alongside a family bathroom.
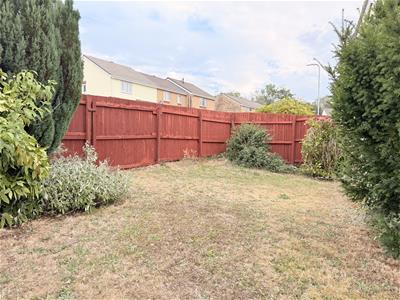
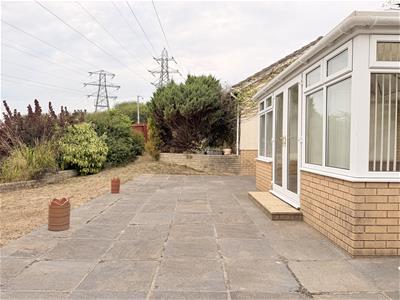
Externally, the private, fully enclosed rear garden features gated side access, a generous paved patio for outdoor entertaining, a small lawn, and a charming, secluded "secret" garden to the side, all surrounded by established greenery.
Offered with no onward chain, early viewing is essential to see what this property has to offer.
Please note - Probate has been applied for and this sale is subject to the Grant of Probate being formally granted.
Entrance Hallway
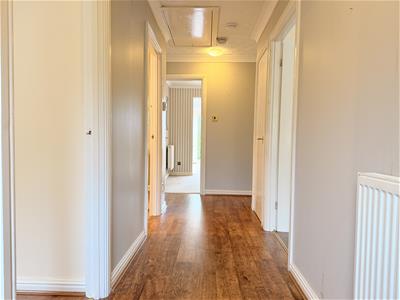
Radiator, laminate flooring, airing cupboard with radiator.
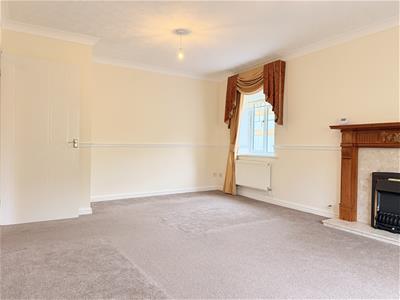
Living Room
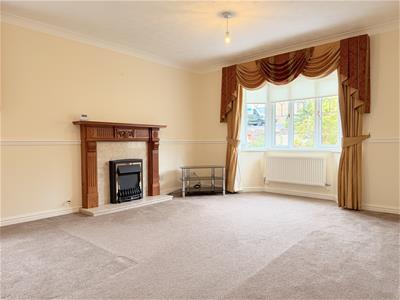
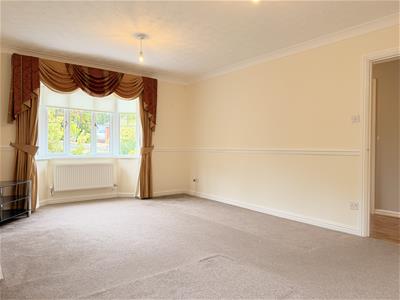
5.32 x 3.74 approx. (17'5" x 12'3" approx. )Bay window to front, standard window to side, fire and surround, two radiators.
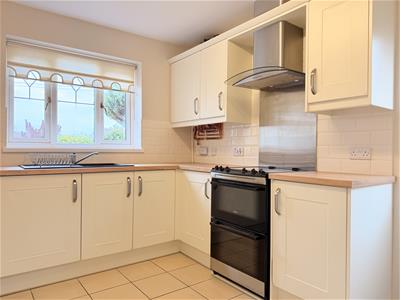
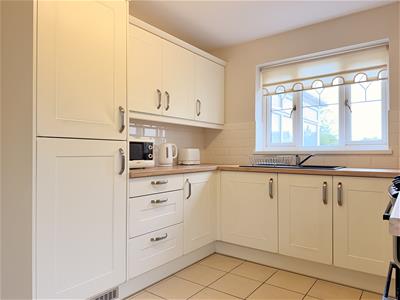
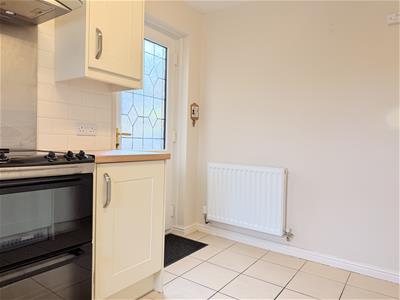
Kitchen
3.49 x 2.80 approx. (11'5" x 9'2" approx. )Fitted with wall and base units with worktop over, free standing cooker with extractor hood over, sink and drainer with mixer tap, integrated fridge freezer and washing machine, tiled splash backs, tiled flooring, radiator, window to rear, external door to side.
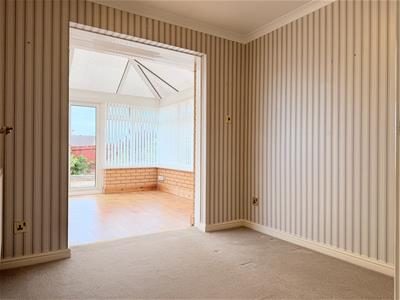
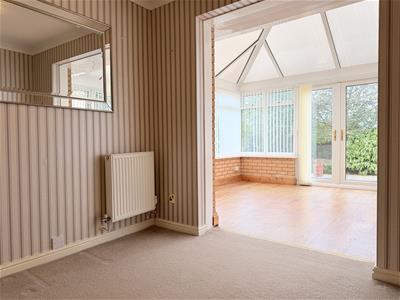
Sitting Room
2.50 x 2.57 approx. (8'2" x 8'5" approx. )Radiator, opening into;
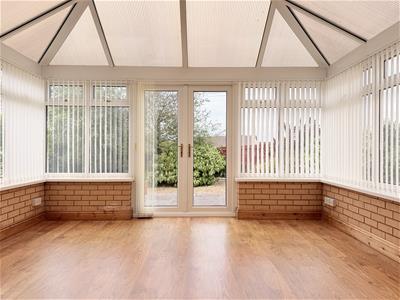
Conservatory
3.29 x 3.99 approx. (10'9" x 13'1" approx. )Radiator, laminate flooring, patio doors to rear.
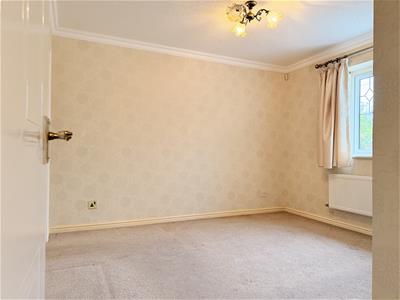
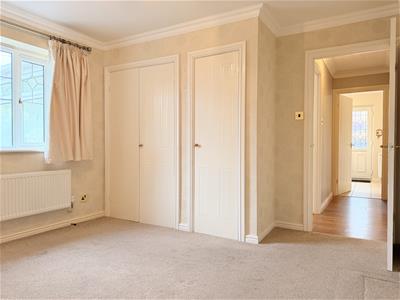
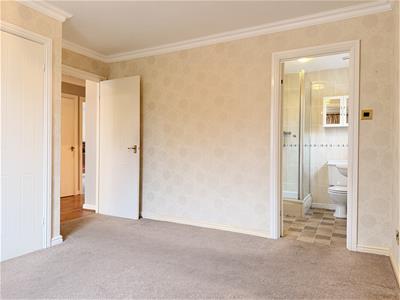
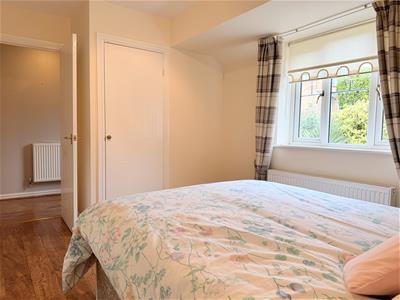
Bedroom One
3.49 x 3.56 approx. (11'5" x 11'8" approx. )Window to rear, radiator, built in wardrobes/
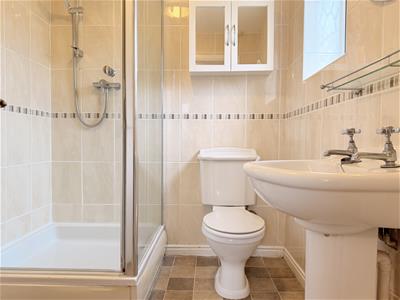
Ensuite
2.07 x 1.84 approx. (6'9" x 6'0" approx. )Fitted with W/C, hand wash basin, shower cubicle, radiator, tiled walls, vinyl flooring, window to side.
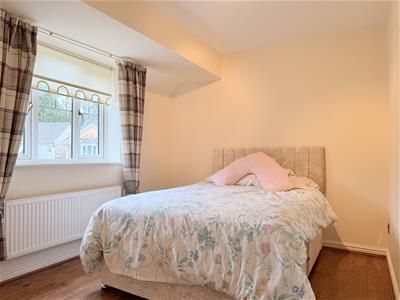
Bedroom Two
2.75 x 4.01 approx. (9'0" x 13'1" approx. )Window to front, radiator built in wardrobe/storage.
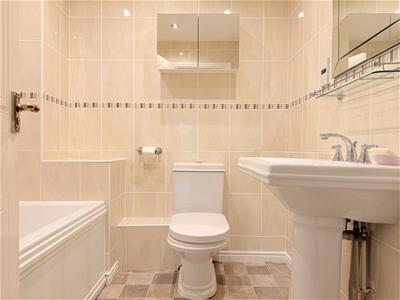
Bathroom
2.07 x 2.07 approx. (6'9" x 6'9" approx. )Fitted with W/C, hand wash basin, panelled bath, radiator, tiled walls , vinyl flooring.
External
Front : Driveway leading to detached garage. Front gardens with decorative stones and mature trees/shrubs.
Rear : Enclosed garden with patio and lawn areas surrounded by mature trees and shrubs.
Garage
5.60 x 3.11 approx. (18'4" x 10'2" approx. )Up and Over door to front.
Energy Efficiency and Environmental Impact
Although these particulars are thought to be materially correct their accuracy cannot be guaranteed and they do not form part of any contract.
Property data and search facilities supplied by www.vebra.com