
21 - 22 Warwick Row
Coventry
Warwickshire
CV1 1ET
Stare Green, Cannon Park, Coventry
Guide Price £325,000
2 Bedroom Bungalow - Semi Detached
- No Upward Chain
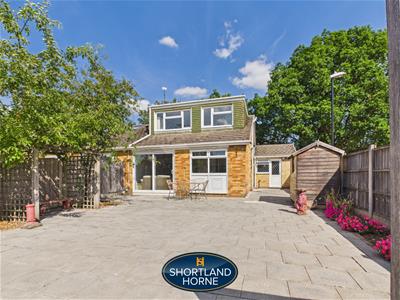
- Bright and spacious accommodation, particularly the bedrooms, kitchen and lounge, benefiting from council-approved extensions
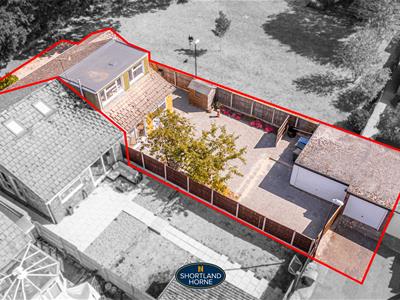
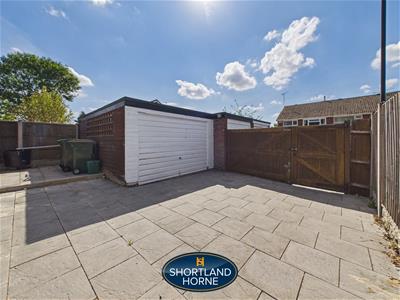
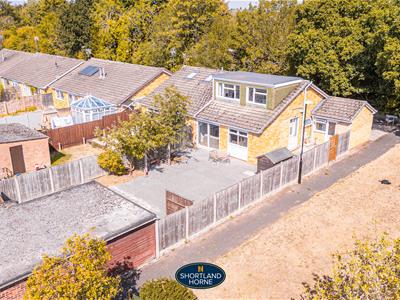
- Double garage, together with additional off-road parking on the front driveway
- Recently refurbished and redecorated
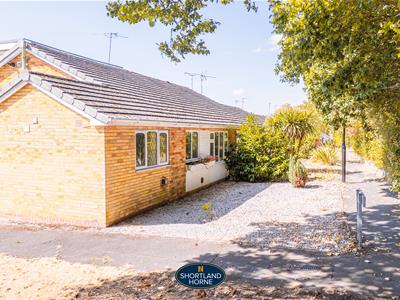
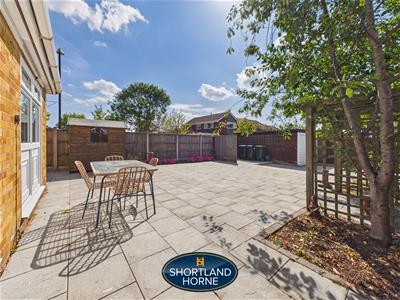
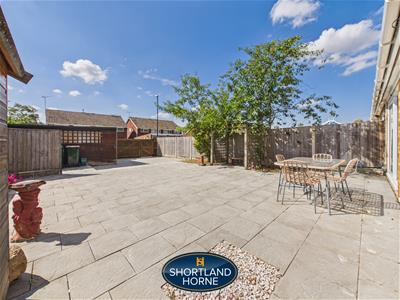
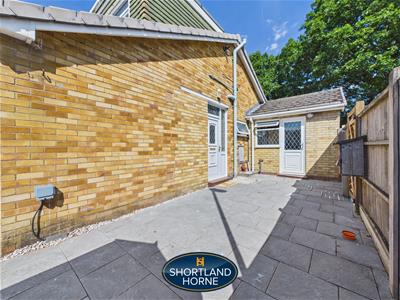
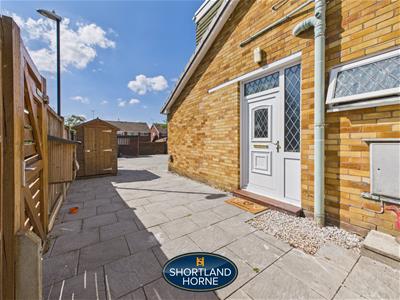
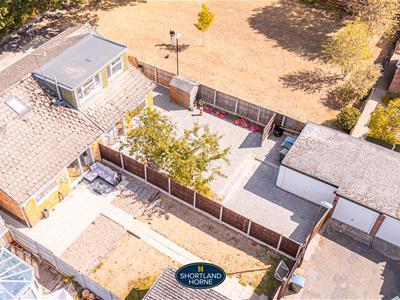
- Well-maintained, good-sized front garden, together with a small rear yard
- Excellent location for local schools, with a good primary school less than a five-minute walk away
- Very convenient for the University of Warwick, with most departments and facilities on the main campus within approximately a 15-minute walk
- Excellent access to local amenities, with the shopping centre and supermarkets less than a five-minute walk away
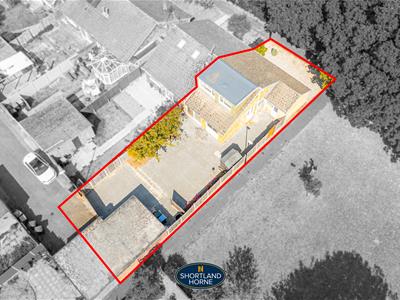
Occupying a particularly generous plot, this spacious semi-detached bungalow offers an excellent amount of accommodation arranged predominantly across the ground floor, with the added benefit of a converted upper level. Offering plenty of versatility and further potential, the property represents a fantastic opportunity for buyers looking for a home with generous proportions both inside and out.
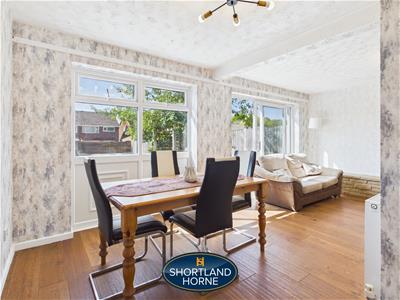
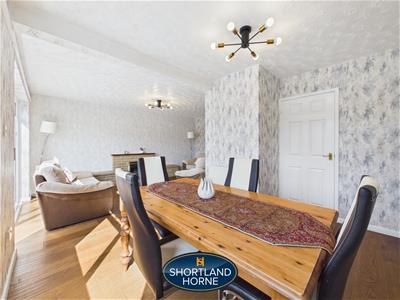
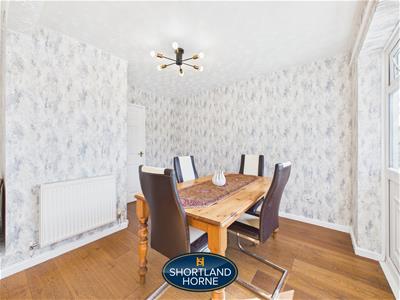
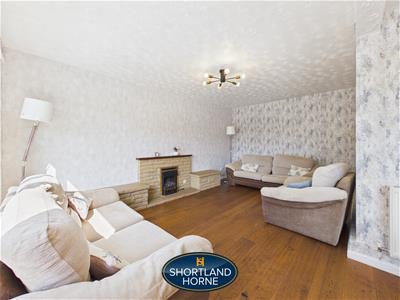
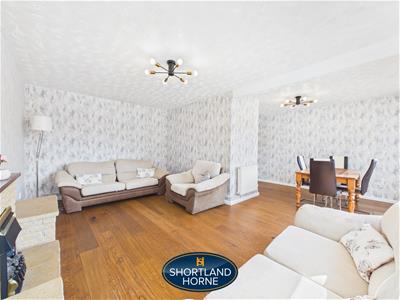
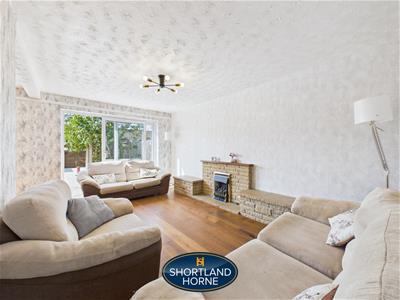
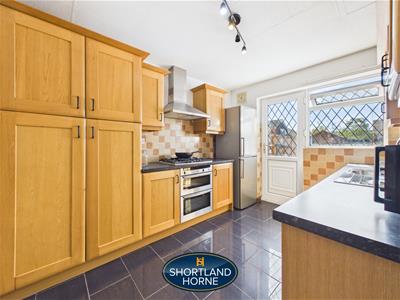
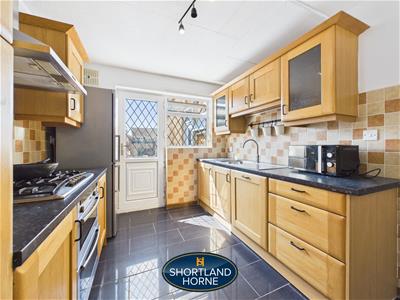
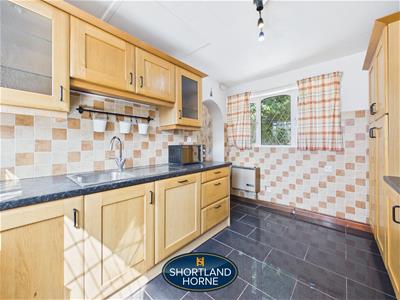
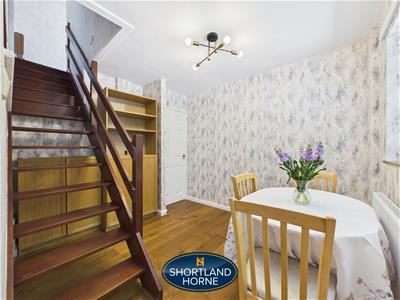
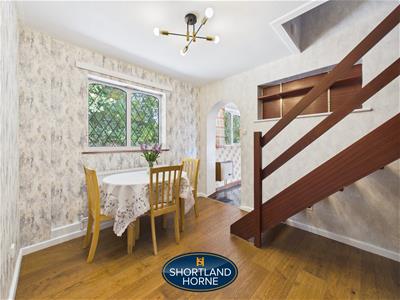
The accommodation is centred around an impressive living room, providing a superb main reception space with ample room for a variety of furniture. There is also a separate dining room, creating an ideal setting for family meals and entertaining, while the kitchen is positioned conveniently alongside and provides access to the outside.
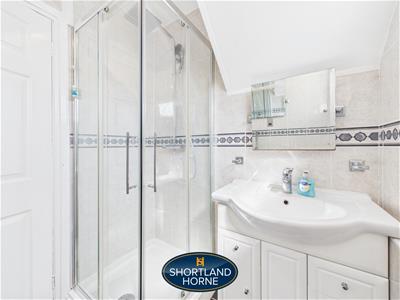
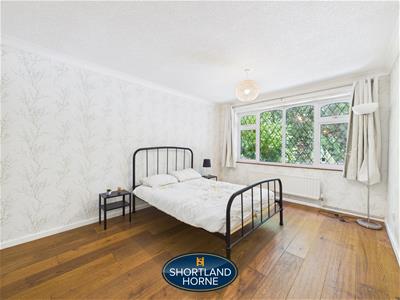
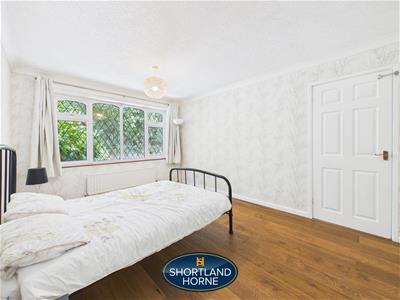
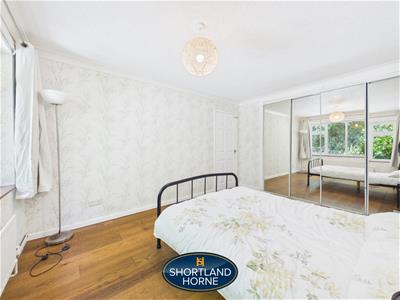
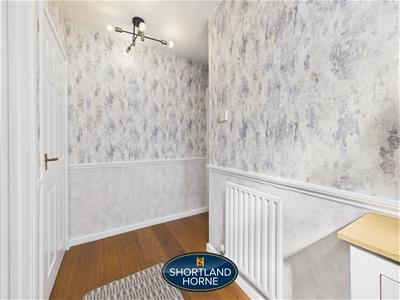
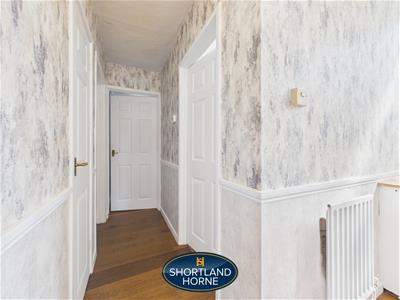
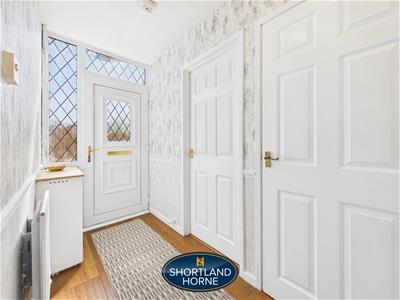
The ground floor also features a well-proportioned bedroom, a family bathroom and central hallway, giving the property the flexibility required for predominantly single-level living.
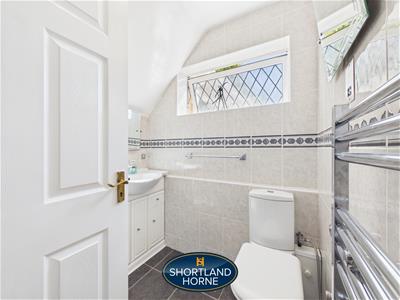
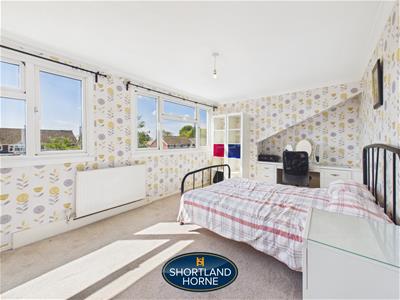
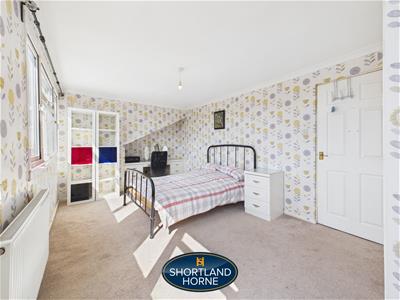
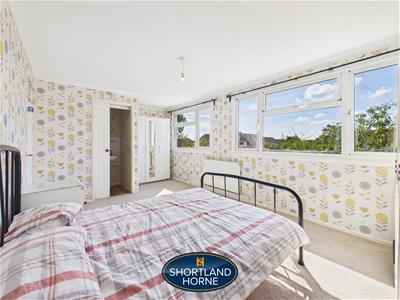
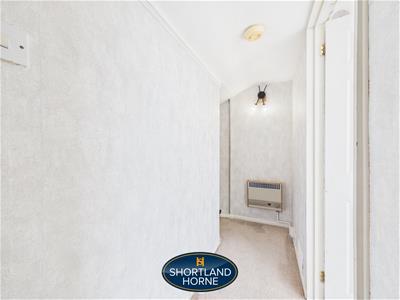
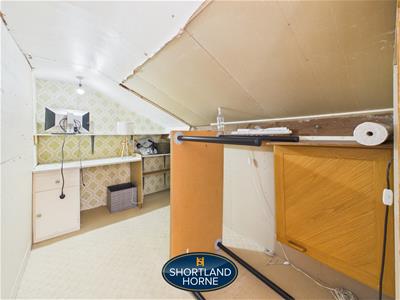
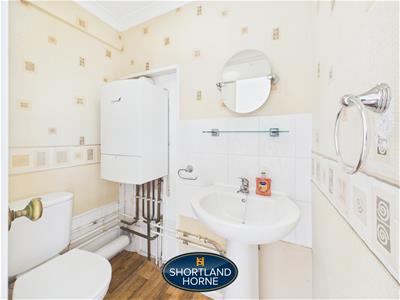
A staircase rises to the converted first floor where a further generous bedroom can be found, together with a separate WC and useful eaves storage. This additional floor significantly enhances the versatility of the bungalow and could work particularly well as a principal bedroom, guest accommodation or a more private space away from the main living areas.
One of the real highlights of the property is the large plot on which it sits. The generous outside space complements the accommodation perfectly and provides an excellent setting for those who enjoy gardening, entertaining or simply having plenty of outdoor space. The size of the plot may also offer exciting possibilities for a purchaser wishing to further enhance or extend the property in the future, subject of course to the necessary planning permissions and building regulations.
Overall, this is a spacious and versatile semi-detached bungalow offering approximately 1,003 sq ft of accommodation, combining generous living spaces, two bedrooms across two floors and, most importantly, a fantastic plot that gives the property enormous appeal and potential.
Stare Green is a pleasant residential cul-de-sac situated within the popular Cannon Park area on the south-western side of Coventry, offering an excellent balance of quiet residential living and convenient access to a wide range of amenities. The location is particularly well suited to families, professionals and those requiring easy access to the University of Warwick.
Everyday shopping is extremely convenient, with Cannon Park Shopping Centre located just a short distance away and providing a good selection of shops, supermarkets, cafés and everyday services. The area is also well placed for access into Coventry city centre, while nearby Earlsdon provides a further choice of independent shops, cafés, restaurants and bars.
Families are well catered for with a number of schools in the surrounding area. Cannon Park Primary School is approximately 0.2 miles away, while Bishop Ullathorne Catholic School, The Westwood Academy and Finham Park School are also within the wider vicinity. Prospective purchasers should always check individual school admissions and catchment requirements directly with the relevant authority.
For commuters, the property is conveniently positioned for access to the A45, providing straightforward connections towards Birmingham, Birmingham Airport and the wider Midlands motorway network. Canley Railway Station is approximately one mile away, while Coventry Railway Station is around two miles away and provides regular services to Birmingham and London Euston. The University of Warwick is also close by, adding to the appeal of this well-connected location.
Overall, Stare Green enjoys a highly convenient position within an established residential part of Coventry, combining a cul-de-sac setting with excellent access to schools, shopping facilities, transport links and major employment and educational centres.
GROUND FLOOR
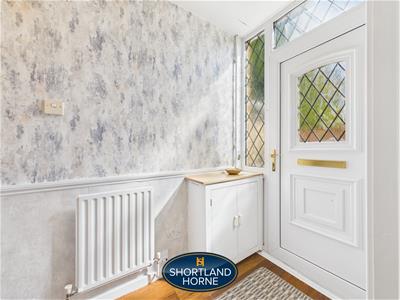
Entrance Hallway
0.79m x 3.43m (2'7 x 11'3)
Living Room
5.97m x 5.16m (19'7 x 16'11)
Kitchen
2.72m x 3.48m (8'11 x 11'5)
Dining Room
2.67m x 3.28m (8'9 x 10'9)
Bedroom
3.18m x 4.14m (10'5 x 13'7)
Bathroom
1.70m x 1.80m (5'7 x 5'11)
FIRST FLOOR
Bedroom
4.67m x 3.02m (15'4 x 9'11)
W/C
0.99m x 1.60m (3'3 x 5'3)
Eaves Storage
3.07m x 1.91m (10'1 x 6'3)
Although these particulars are thought to be materially correct their accuracy cannot be guaranteed and they do not form part of any contract.
Property data and search facilities supplied by www.vebra.com