Redman Casey Estate Agents
Tel: 01204 329990
69 Winter Hey Lane
Horwich
Bolton
BL6 7NT
Poynt Chase, Worsley, Manchester
Offers In The Region Of £975,000
4 Bedroom House - Detached
- Substantial Detached Family Home
- 3 Reception Rooms
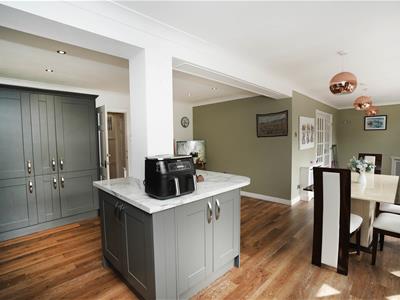
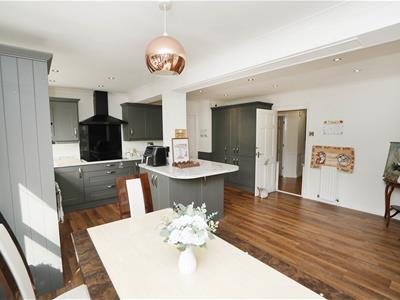
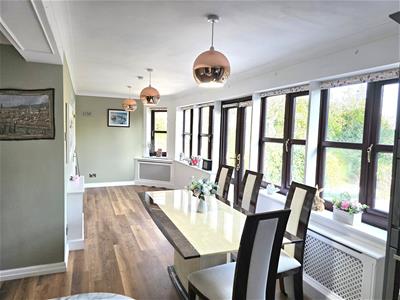
- Large Family Living Kitchen Diner
- Master Suite with Dressing Room and En-Suite
- En -Suite to Bedroom 2
- 4 Generous Bedrooms
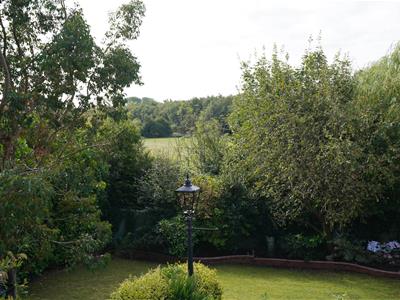
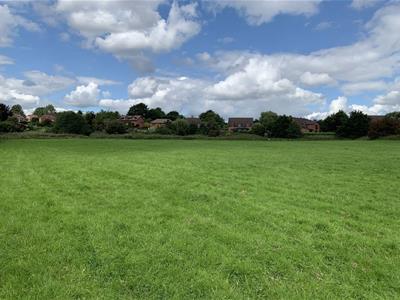
- Open Fields to Rear
- Viewing Essential
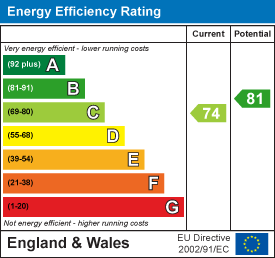
- EPC Rating C
- Council Tax Band G
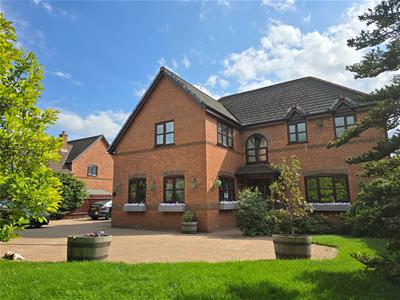
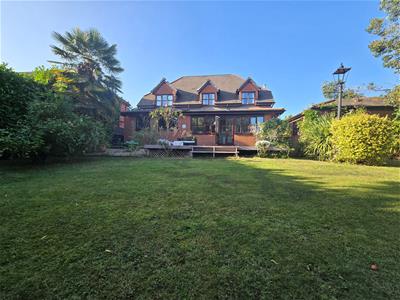
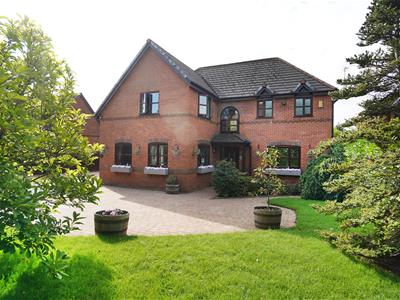
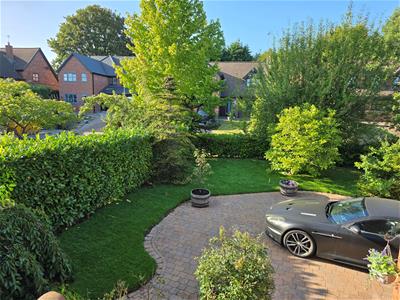
Situated on a generous plot approaching a quarter of an acre with open fields to the rear this superb four bedroom, three bathroom detached family home offers substantial accommodation with the potential subject to relevant consent to enlarge to suit. Internally, this wonderful property offers potential buyers a wealth of living accommodation comprising: Entrance hall, lounge, dining room, guest W.C, Open plan living/ kitchen/diner and separate family room, large utility room. To the first floor there are four generous bedrooms, the master bedroom has a walk in wardrobe and en suite shower room, bedroom two also benefits from a en-suite shower room and all bedrooms have either built in or fitted wardrobes there is a large a family bathroom fitted with a four piece suite . Outside, the property sits ion a substantial gated plot with landscaped gardens to front and rear, along with a extensive of driveway parking for 6 cars and a large detached double garage. Perfectly located on the ever popular Poynt Chase, close to St Andrews Primary School and within easy access of the many amenities of Boothstown and the regions motorway links. Early Internal Viewing is Essential!
Entrance Hall
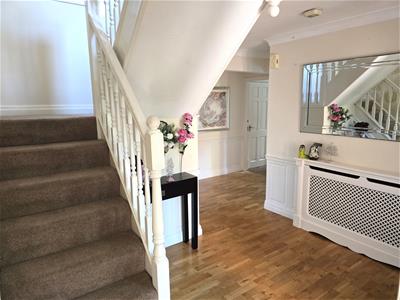
4.22m x 1.86m (13'10" x 6'1")Double glazed entrance door leads into a spacious entrance hall with exposed wooden flooring, dado rail, half height timber panelling, coving to textured ceiling, radiator, stairs to first floor landing, door to generous built-in under-stairs double storage cupboard, door to:
Lounge
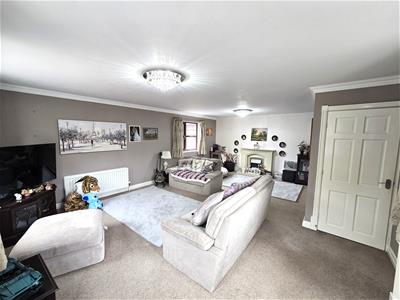
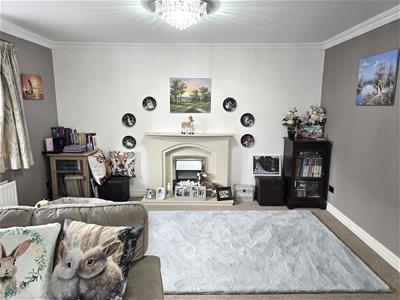
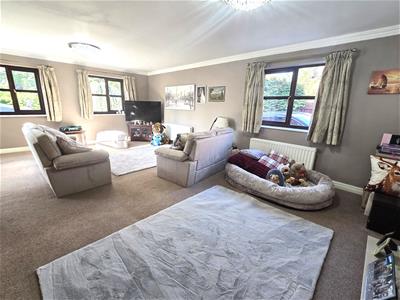
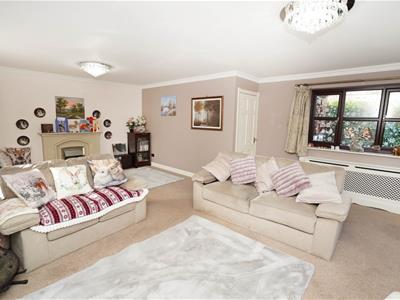
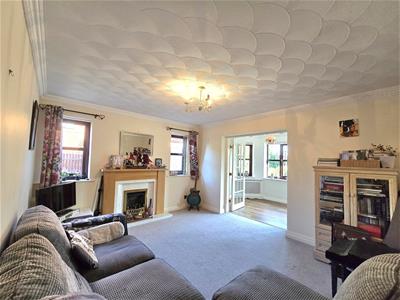
6.92m x 5.08m (22'8" x 16'8")Generous L-shaped lounge area with multiple uPVC double glazed windows to sides and front, living flame effect electric fire set in a feature marble surround, two double radiators, and a single radiator, decorative coving to ceiling.
Dining Room
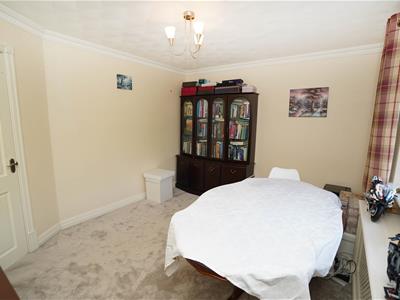
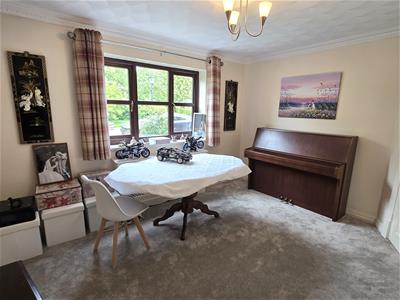
3.20m x 3.87m (10'6" x 12'8")Formal dining room with uPVC double glazed window to front, radiator, coving textured ceiling.
WC
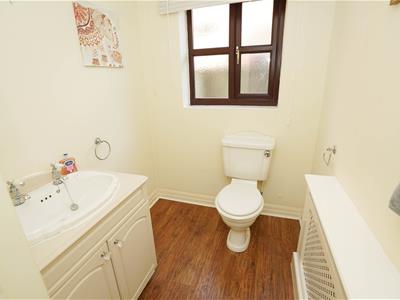
1.57m x 2.60m (5'2" x 8'6")UPVC frosted double glazed window to side, fitted with two piece suite comprising, inset wash hand basin in vanity unit with cupboards under and low-level WC, built in storage cupboard, radiator, laminate wooden flooring, coving to textured ceiling.
Kitchen/Diner
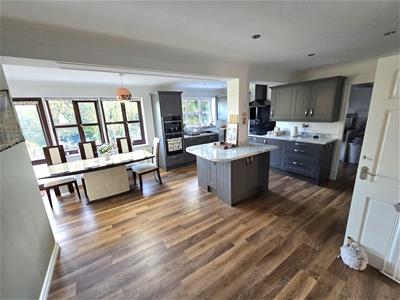
4.39m x 5.43m (14'5" x 17'10")Stunning kitchen diner fitted with a matching range of dark grey base and eye level units with drawers, cornice trims and contrasting worktops, matching island unit, 1+1/2 bowl composite sink unit with single drainer and stainless steel swan neck mixer tap, integrated fridge, freezer and dishwasher, built-in eye level oven, combination microwave / convection oven, five ring induction hob with extractor hood over, pull out larder cupboard with wire racks, uPVC double glazed windows to rear, multiple radiators, Karndean flooring, coving to ceiling with recessed spotlights, double doors to family room, door to:
Utility
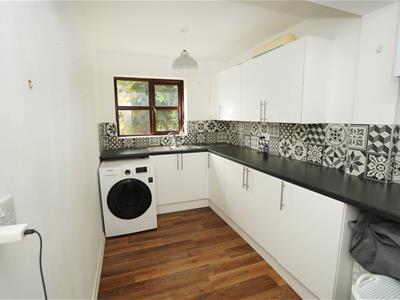
4.39m x 2.06m (14'5" x 6'9")Fitted with a matching range of white base and eye level units with contrasting round edged worktops, stainless steel unit with single drainer and mixer tap with tiled splashbacks, plumbing for washing machine, space for tumble dryer, radiator, laminate flooring, wall mounted gas boiler serving heating system and domestic hot water, double glazed door to side garden.
Family Room
3.54m x 4.05m (11'7" x 13'3")snug and adaptable family room offering spacious accommodation with two uPVC double glazed windows to side, coal effect gas fire with set in timber surround and marble effect inset and hearth, double radiator.
Galleried Landing
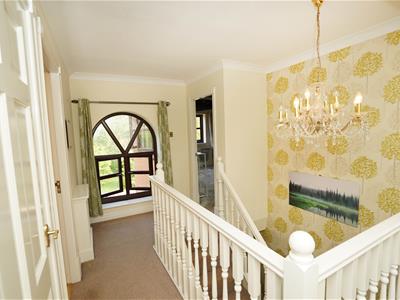
Feature arched uPVC double glazed window to front, built-in airing cupboard housing, factory lagged hot water cylinder, radiator, coving to textured ceiling, door to:
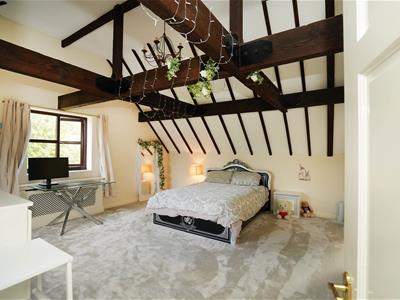
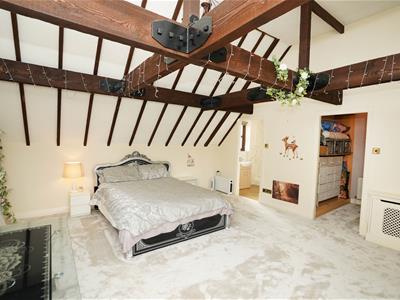
Master Bedroom
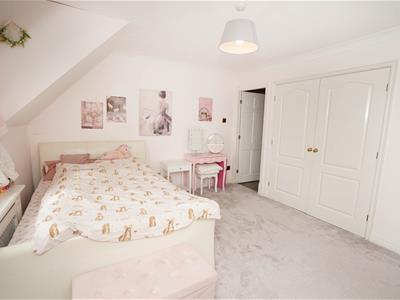
4.85m x 5.08m (15'11" x 16'8")Stunning master bedroom suite with vaulted ceiling and exposed beams, uPVC double glazed window to front and side, two radiators, door to:
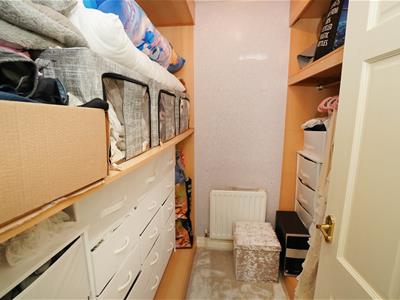
Dressing Room
1.97m x 1.80m (6'6" x 5'11")walk in dressing room fitted with hanging rails and shelving.
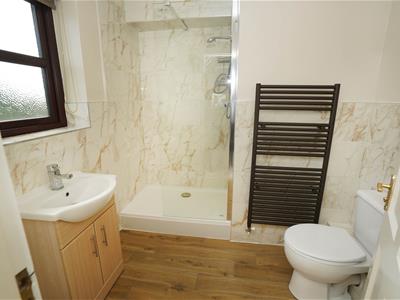
En-suite
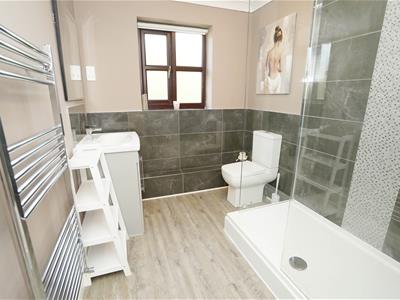
2.24m x 2.19m (7'4" x 7'2")Generously proportioned en suite shower room fitted with three piece white suite which comprises, inset wash hand basin in vanity unit with cupboards under and mixer tap, tiled double shower cubicle with glass screen and low-level WC, ceramic tiling to all walls, heated towel rail, extractor fan, uPVC frosted double glazed window to side, ceramic tiled flooring.
Bathroom
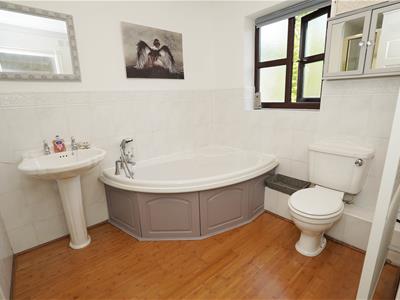
2.24m x 1.76m (7'4" x 5'9")Fitted with four piece white shell style suite with comprising, corner panelled bath with hand shower attachment over and mixer tap, pedestal wash hand basin, tiled shower enclosure and low-level WC, half height ceramic tiling to all walls, heated towel rail, shaver point, uPVC frosted double glazed window to front, laminate flooring, coving to textured ceiling with recessed spotlights.
Bedroom 2
3.46m x 4.18m (11'4" x 13'9")UPVC double glazed window to rear, built-in double wardrobes with hanging rails, radiator, double door, door to:
En-suite
3.19m x 2.32m (10'6" x 7'7")Fitted with three piece modern white suite with comprising, inset wash hand basin in vanity unit with cupboards under, mixer tap and tiled splashback, tiled double shower enclosure with glass screen and low-level WC, ceramic tiling to three walls, heated towel rail, extractor fan, shaver point, uPVC double glazed window to front, luxury vinyl tiled flooring, coving to textured ceiling with recessed spotlights.
Bedroom 3
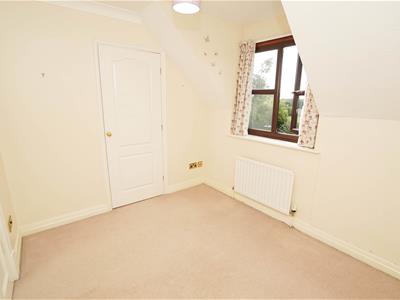

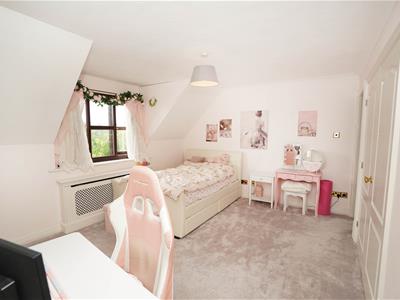
3.46m x 3.18m (11'4" x 10'5")UPVC double glazed window to rear, fitted bedroom suite with a range of wardrobes comprising two fitted single wardrobes with hanging rails, overhead storage cupboards, built-in storage cupboard, radiator, laminate flooring.
Bedroom 4
2.51m x 2.97m (8'3" x 9'9")UPVC double glazed window to rear, built-in double wardrobe with hanging rails, radiator,
Outside
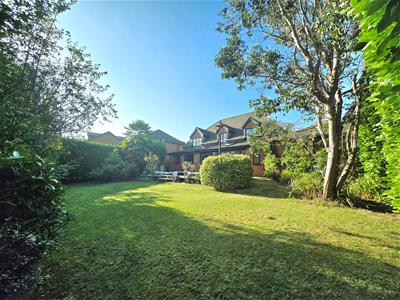
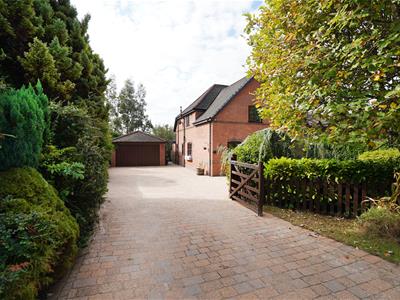
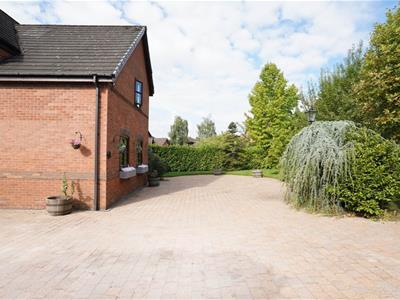
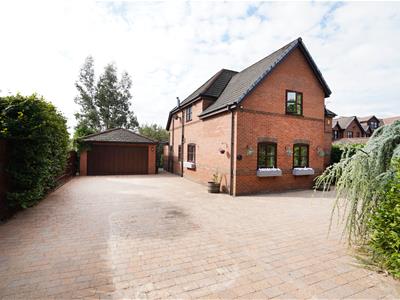
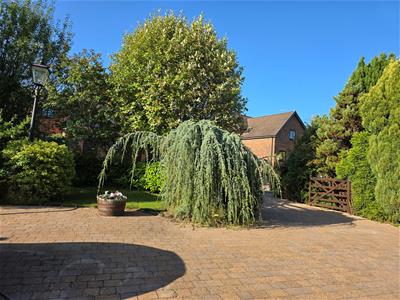
Mature front garden, wooden gated access, leads to a extensive block paved driveway, to the front and side offering car parking space for six cars, and leading to detached double garage, the garden is enclosed by timber fencing and mature hedge to front and sides with lawned area and mature flower and shrub borders, security and courtesy lighting.
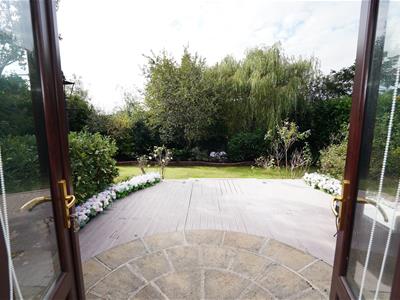
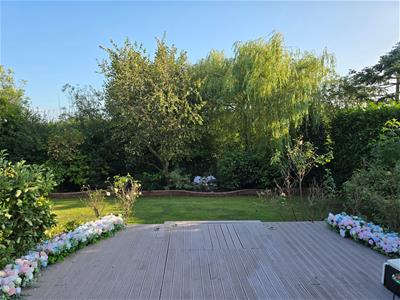
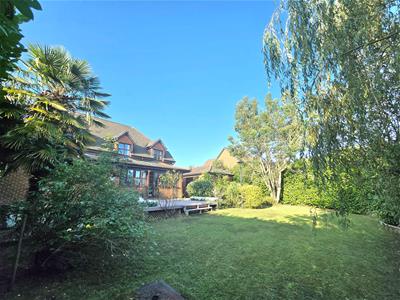
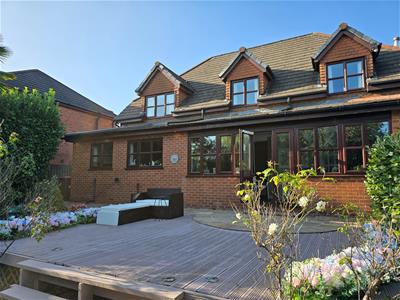
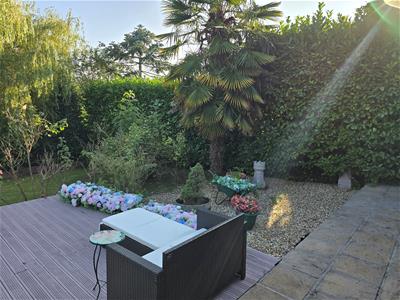
Private south facing rear garden, enclosed by timber fencing and mature hedge to rear and sides, large paved sun patio, leading to a timber decking area with lawned area and mature flower and shrub borders, side gated access, outside cold water tap, courtesy lighting power socket.
Double Garage
Detached brick built double garage with power and light connected, window to side, Up and over door, side access door.
Energy Efficiency and Environmental Impact
Although these particulars are thought to be materially correct their accuracy cannot be guaranteed and they do not form part of any contract.
Property data and search facilities supplied by www.vebra.com