
Mcgowan Homes & Property Services Ltd
Tel: 0161 655 4113
Fax: 00000000
Email: sales@mcgowanhomes.co.uk
43 Middleton Gardens, Middleton
Manchester
M24 1AB
Dunnderdale Hill, Middleton, Manchester
£280,000
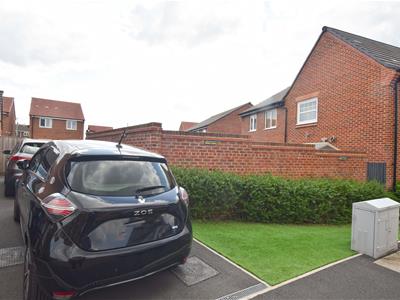
3 Bedroom House - Semi-Detached
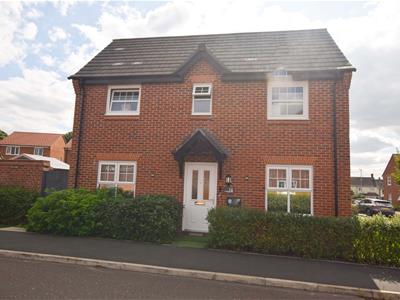
- Immaculately Presented Three Bed Semi Detached Constructed Circa 2022 By Taylor Wimpey
- Gas Central Heated / uPVC Double Glazed
- Down-Stair W.C/ Lounge And Dining Ktichen
- En-Suite To Master Bed / Three-Piece Bathroom
- Driveway Providing Off Road Parking
- "Astroturf" Lanwed Gardens And Patio
Immaculately presented three bed semi detached home constructed circa 2022 by the well regarded builders Taylor Wimpey. Briefly comprising of gas central heating, uPVC double glazed windows, entrance hall leading to a useful down-stair W.C, lounge and dining kitchen. The first floor affords three bedrooms, the master bedroom with an en-suite shower room and a separate three-piece family bathroom. Externally there is a tarmacadam driveway providing off road parking for two vehicles and a front/side "Astroturf" lawned garden with borders and an enclosed rear/side patio leading to the "Astroturf" lawned garden with a useful good-sized garden shed. Conveniently positioned in a prime location with open farmland views to the front, access to a wide range of local amenities, well regarded schools, and Middleton town centre, which offers an array of shops, supermarkets, cafes, and services. Excellent transport links are close by, including regular bus routes and easy access to the M60 motorway network, making it an ideal choice for commuters.
GROUND FLOOR
HALLWAY
Entrance hall with laminated flooring and staircase rising to the first floor.
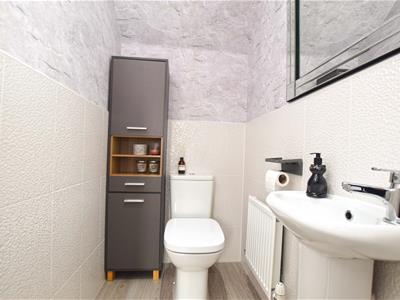
W.C
Useful down-stair W.C with vanity wash-basin, radiator and laminated flooring.
LOUNGE
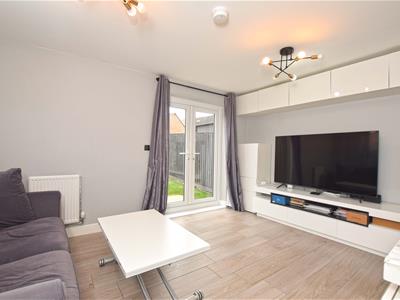 4.62m x 3.34m (15'1" x 10'11")Front aspect with laminated flooring, T.V point, radiator and double doors leading out to the garden and patio.
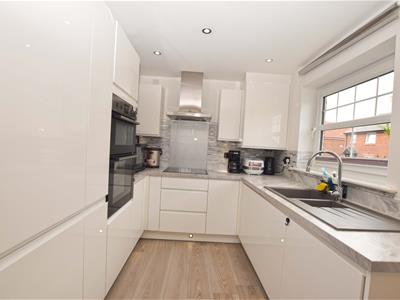
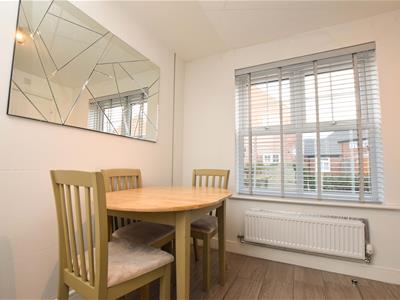
DINING KITCHEN
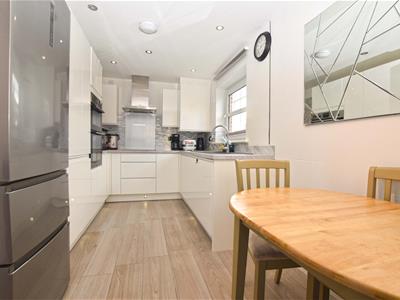 4.62m x 2.46m (15'1" x 8'0")Front aspect with a range of wall and base units incorporating one and a half bowl resin sink, "Zanussi" induction hob with stainless steel extractor above and splashback, built in double electric oven, integrated washing machine, integrated dish-washer, integrated fridge/freezer, laminated flooring and radiator.
FIRST FLOOR
BEDROOM 1
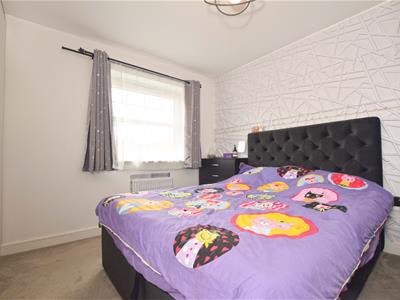 3.33m x 2.83m (10'11" x 9'3")Side aspect with fitted wardrobe, carpet flooring and radiator. Access to en-suite.
EN-SUITE
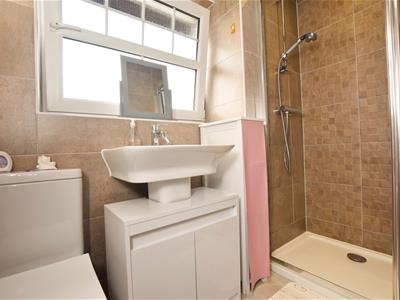 En-suite comprising of shower cubicle, vanity wash-basin with fitted cupboard below, low-level W.C, heated towel rail, fully tiled walls and flooring.
BEDROOM 2
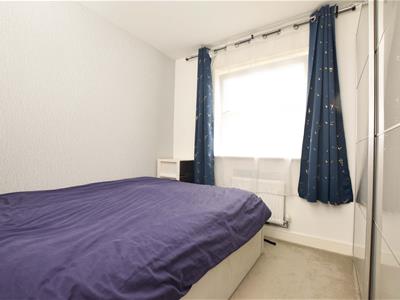 2.61m x 2.53m (8'6" x 8'3")Side aspect with carpet flooring and radiator.
BEDROOM 3
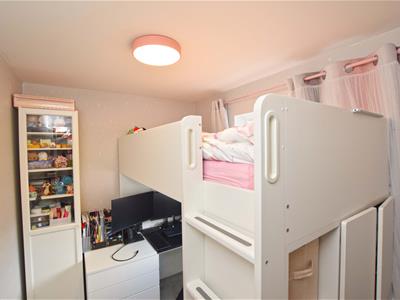 2.53m x 1.92m (8'3" x 6'3")Side aspect with carpet flooring and radiator.
BATHROOM
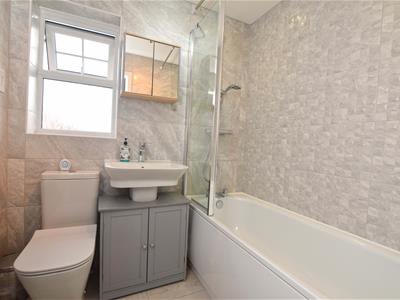 Three-piece bathroom comprising of bath with shower above, vanity wash-basin with fitted cupboard below, low-level W.C, fully tiled walls and flooring,
OUTSIDE
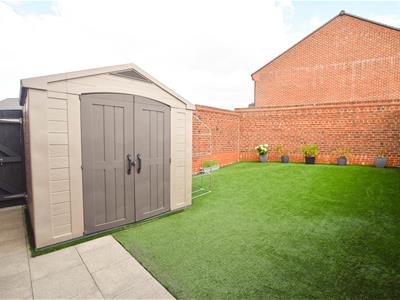 Externally there is a tarmacadam driveway providing off road parking for two vehicles and a front/side "Astroturf" lawned garden with borders and an enclosed rear/side patio leading to the "Astroturf" lawned garden with a useful good-sized garden shed.
Energy Efficiency and Environmental Impact


Although these particulars are thought to be materially correct their accuracy cannot be guaranteed and they do not form part of any contract.
Property data and search facilities supplied by www.vebra.com