
Arkle, Sibmister Road, Murkle, Thurso
Offers Over £450,000
6 Bedroom House - Detached
- Detached house
- Detached annexe
- LPG Gas
- Double garage
- Solar panels
- Sunroom
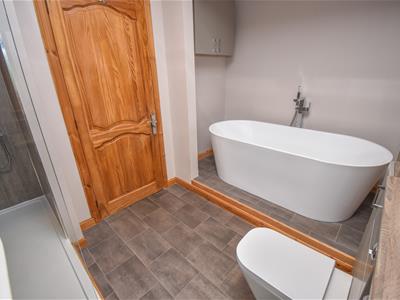
- Freestanding bath
- Substantial garden grounds
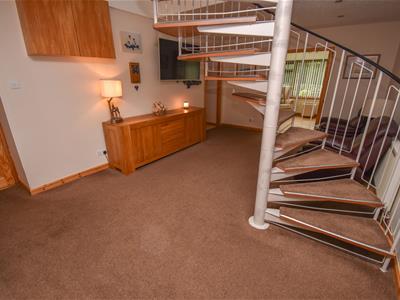
- Spiral staircase
- Countryside views
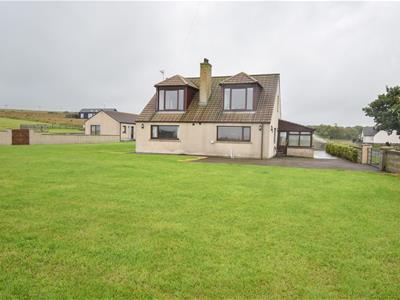
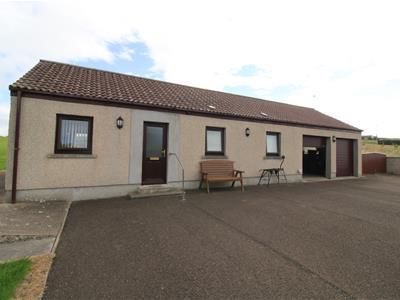
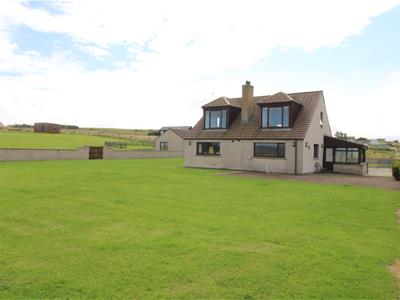
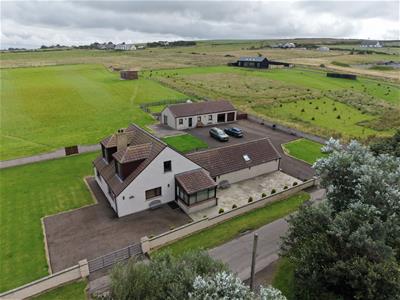
A beautifully presented, five bedroomed detached house, with additional one bedroomed self contained annexe that lies in the peaceful hamlet of Murkle.
PROPERTY
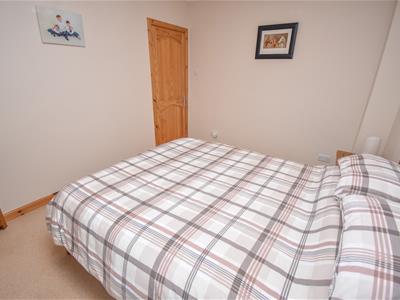
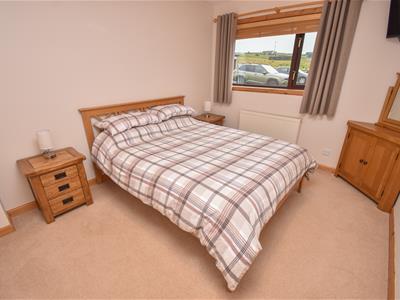
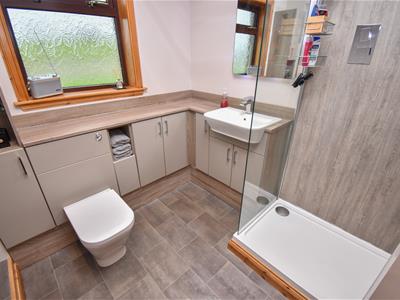
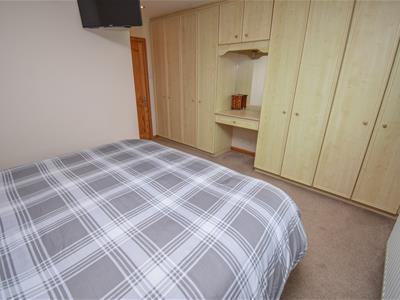
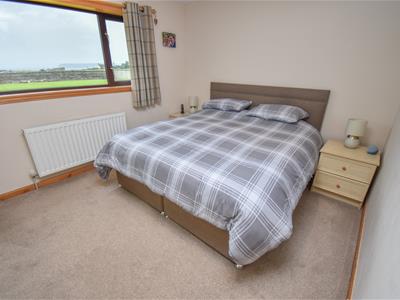
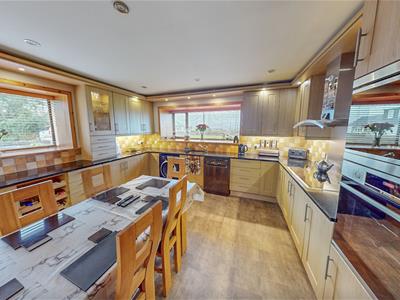
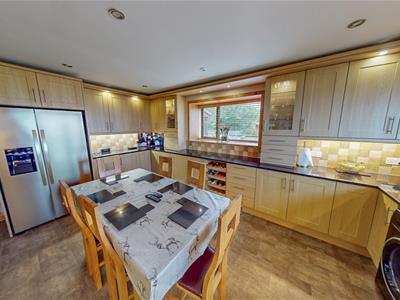
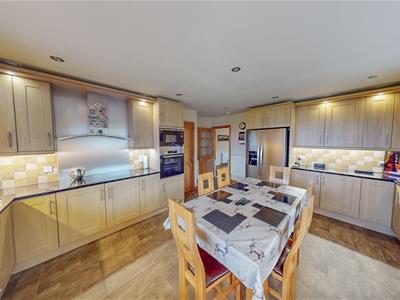
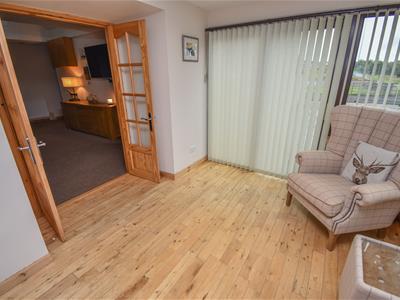
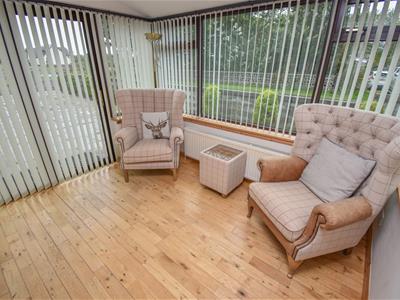
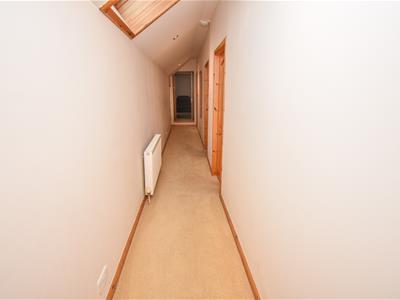
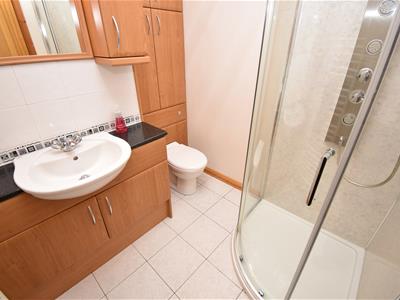
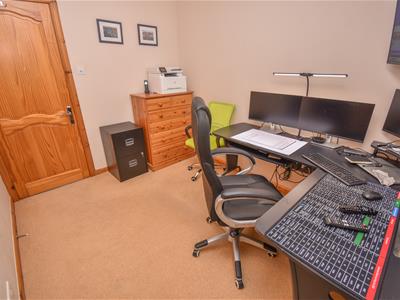
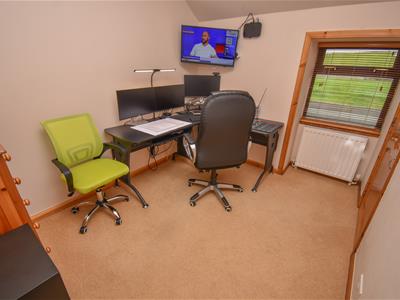
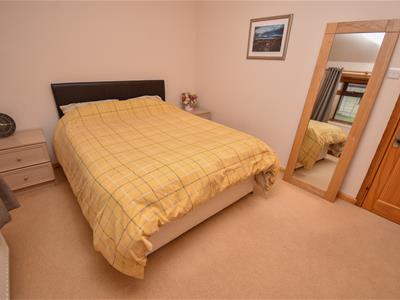
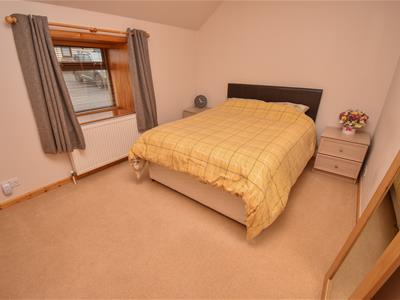
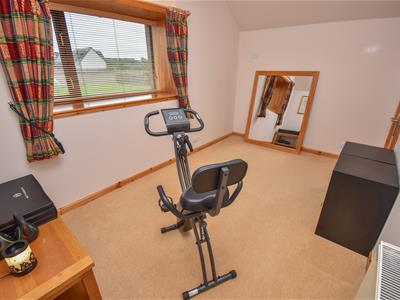
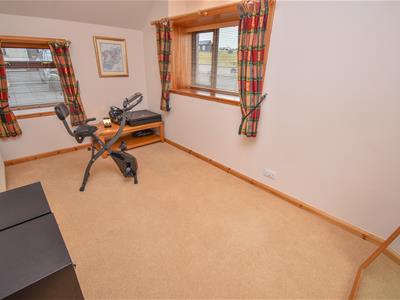
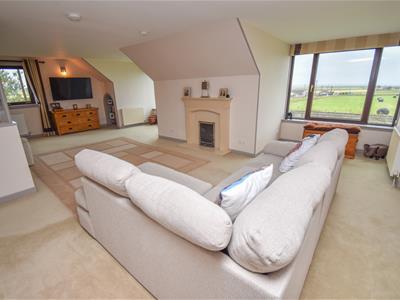
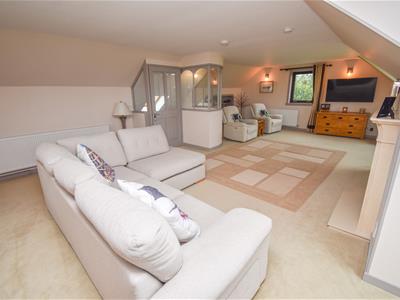
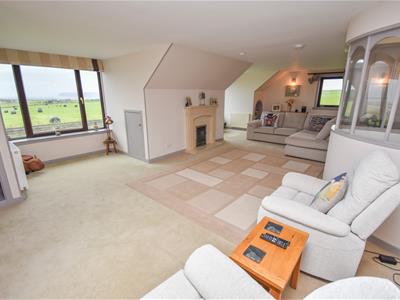
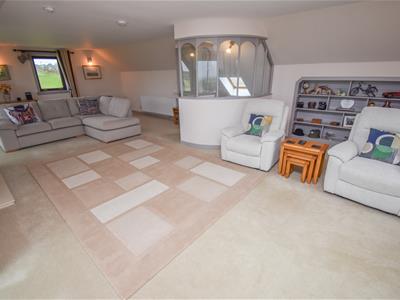
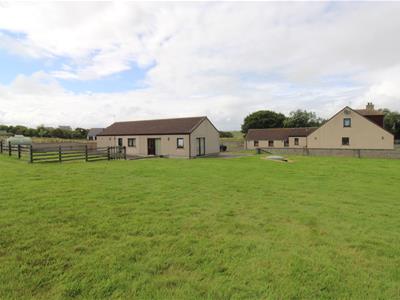
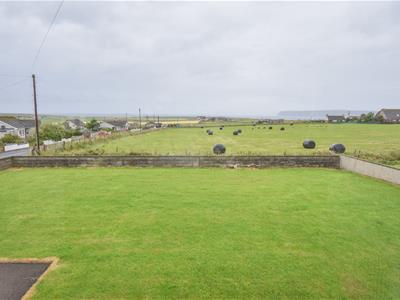
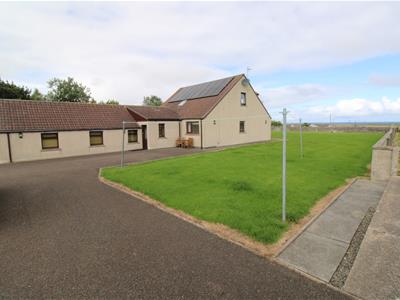
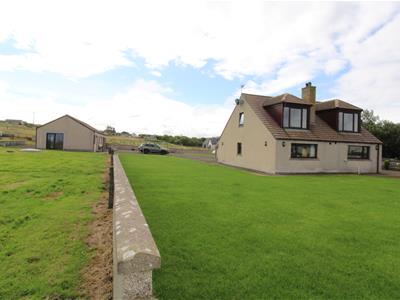
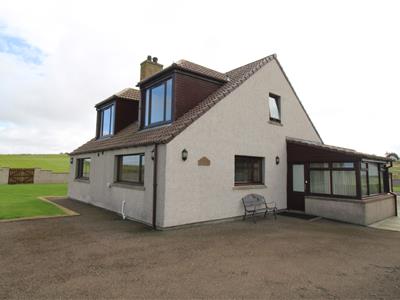
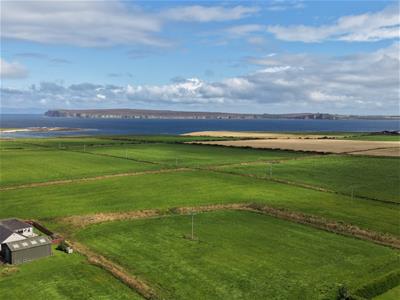
Occupying an enviable plot and enjoying views towards the neighbouring countryside, Arkle is pristine five bedroomed detached house, with an additional detached annexe that boasts substantial accommodation arranged over two floors that will appeal to large families and professionals working from home. The clever use of glazing featured throughout this attractive home allows the natural light to flood the rooms, generating a bright and airy environment for all to enjoy. Finished to an exacting standard, complimented by the neutral décor and modern interiors, the home benefits from LPG gas heating, double glazed windows, extensive garden grounds and glorious uninterrupted views towards Murkle Bay and Dunnet Head. Upon entering the property, you are met with an entrance hallway, which hosts a spiral staircase that leads to the impressive triple aspect lounge. This super room is the star attraction of the home and presents a wonderful space for relaxing in front of the gas fire, and entertaining, whist taking in the breathtaking views over the neighbouring hills and countryside. Back on the ground floor, you will find five double bedrooms (two with fitted wardrobes) a stylish bathroom with WC, vanity wash hand basin, and a deluxe free-standing bath and shower cubicle, along with a separate shower room, an attractive kitchen/diner and a well positioned sunroom. This warm and inviting room is a great space for soaking up the sun in the summer evenings and also gives easy access to the front patio area through the side door. The double aspect kitchen/diner forms the heart of the home, and is fitted with contemporary wall and base mounted units with ample worktop space and has a sink with mixer tap and drainer. Integral appliances consist of a dishwasher, an induction hob with extractor fan over, a microwave and an oven. Free-standing white goods included in the sale comprise a fridge-freezer, washing machine, tumble dryer and dishwasher. Included in the sale will also be seven TVs that are situated in the main property.
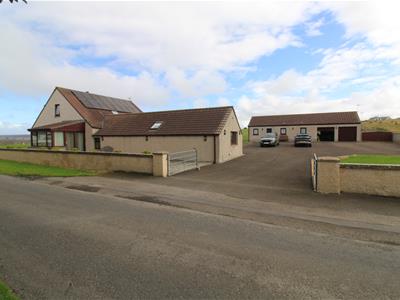
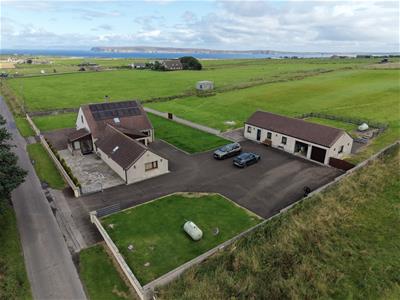
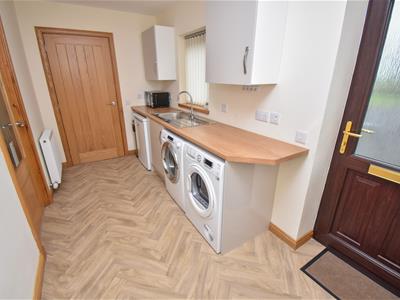
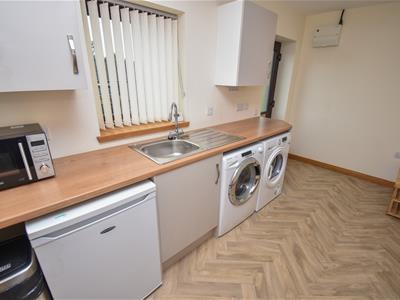
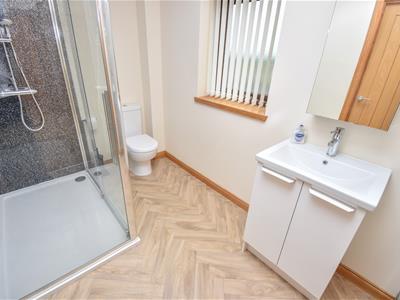
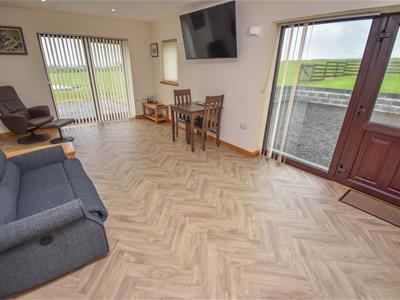
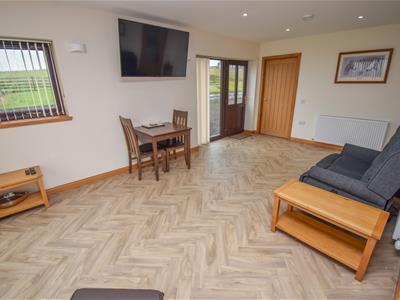
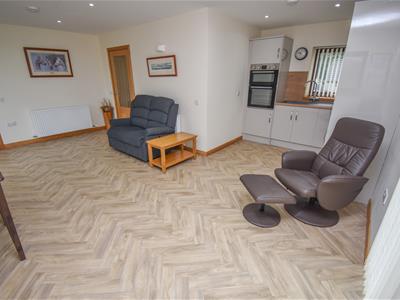
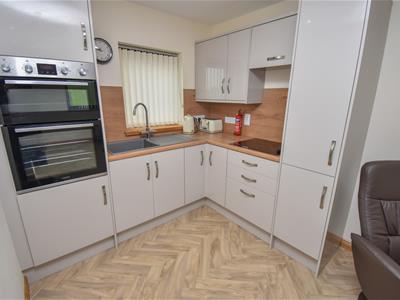
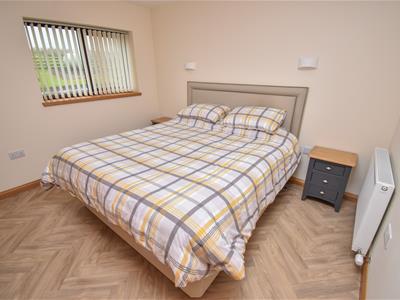
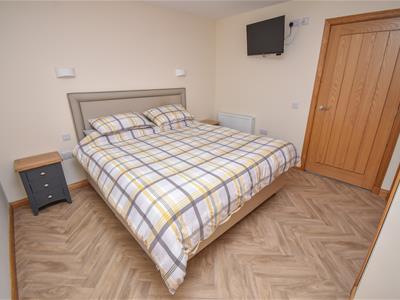
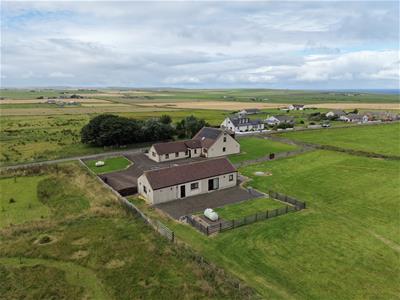
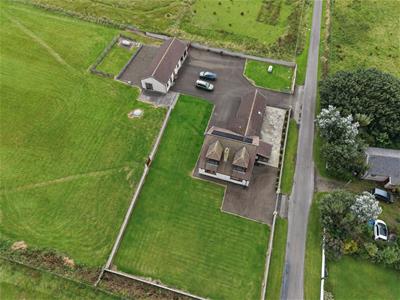
The annexe is situated to the rear of the property and has excellent potential to be used as a holiday let with it being located on the popular North Coast 500 route, offering the purchaser an income. Inside is fully modernised and beautifully presented throughout and comprises a practical utility room, a fully fitted shower room with WC, and wash hand basin, an open plan living/kitchen area and double bedroom with fitted wardrobes. The kitchen is perfectly formed with wall and base mounted units with worktops, splashback tilling, a sink with instant hot water tap and drainer, and has an integrated electric oven, grill and electric hob with extractor hood over. Included in the sale will be the tumble dryer washing machine, fridge and two TVs. The lounge gives access to the rear garden, whilst also having patio doors to the side elevation, giving the room a large bundle of natural light. These properties are ready for a family to take up residence and early viewing is essential.
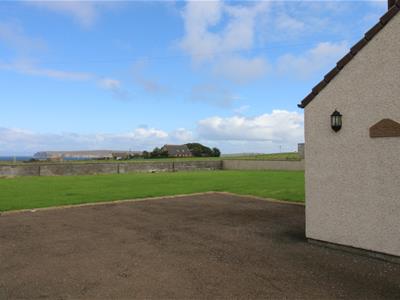
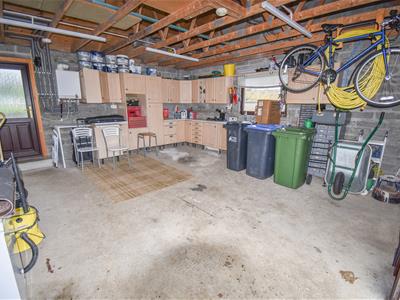
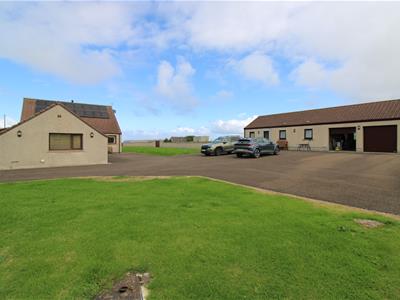
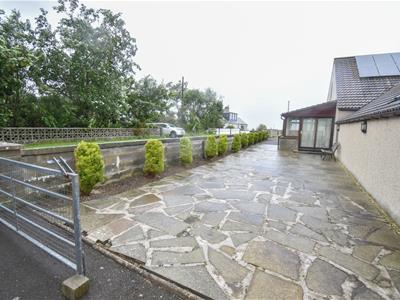
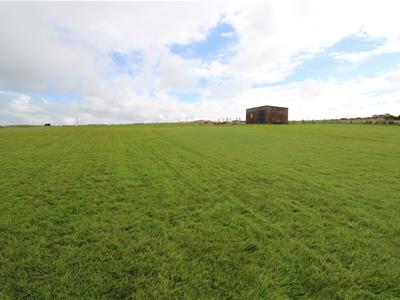
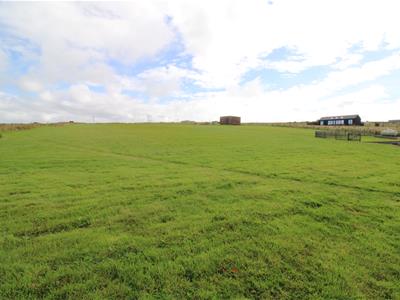
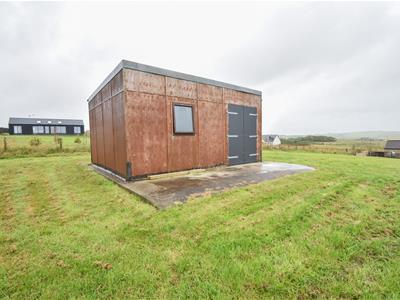
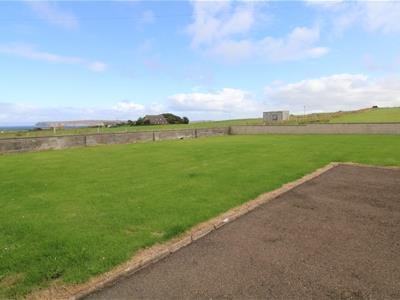
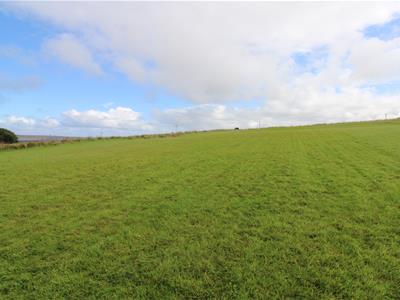
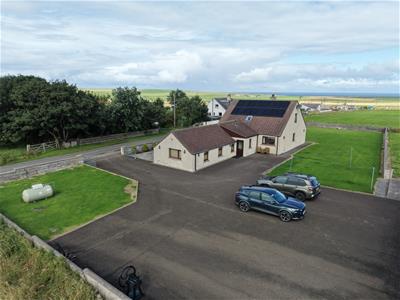
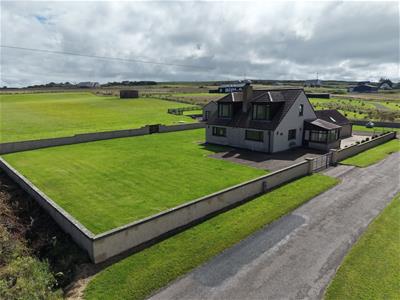
Outside, the garden grounds extend to around approx half an acre and are predominately laid to lawn with areas of gravel and paved slabs with a shrub border. Furthermore, and included in the sale is a 2 ½ acre of field that is great in size and suitable for animals or a potential development opportunity. Sited within the grounds is a private septic tank. The sweeping driveway proposes ample off-road parking and turning for a number of vehicles and leads to the double garage which has water and a car charging point. Sited in the field is a shed that benefits from power, water and has been used as horse stables and for additional storage.
ENTRANCE VESTIBULE
approx 3.37m x 1.01m (approx 11'0" x 3'3")
ENTRANCE HALL
BEDROOM TWO
approx 3.75m x 2.74m (approx 12'3" x 8'11")
BATHROOM
approx 3.14m x 2.23m (approx 10'3" x 7'3")
BEDROOM ONE
approx 4.21m x 4.01m (approx 13'9" x 13'1")
KITCHEN/DINER
approx 5.18m x 5.00m (approx 16'11" x 16'4")
SUNROOM
approx 2.74m x 2.51m (approx 8'11" x 8'2")
INNER HALL
SHOWER ROOM
approx 1.88m x 1.70m (approx 6'2" x 5'6")
BEDROOM FIVE
approx 2.99m x 2.41m (approx 9'9" x 7'10")
BEDROOM THREE
approx 4.14m x 2.46m (approx 13'6" x 8'0")
BEDROOOM FOUR
approx 3.55m x 2.94m (approx 11'7" x 9'7")
LOUNGE
approx 9.37m x 6.73m (approx 30'8" x 22'0")
ANNEXE
UTILITY ROOM
approx 4.05m x 1.26m (approx 13'3" x 4'1")
SHOWER ROOM
approx 3.45m x 3.56m (approx 11'3" x 11'8")
OPEN PLAN LOUNGE/KITCHEN
approx 4.75m x 6.05m (approx 15'7" x 19'10")
BEDROOM
approx 2.91m x 1.85m (approx 9'6" x 6'0")
GARAGE
approx 5.17m x 4.80m (approx 16'11" x 15'8" )
SERVICES
Mains water, electricity and drainage is to a private septic tank.
EXTRAS
All carpets, fitted floor coverings, curtains and blinds. Two washing machines, tumble dryer, large fridge-freezer, an under counter fridge and nine televisions.
HEATING
Gas central heating.
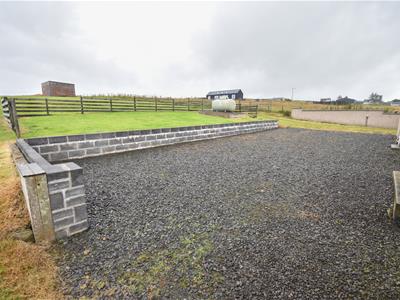
Separate gas tank for annexe.
GLAZING
Double glazed windows throughout.
COUNCIL TAX BAND
E
VIEWING
Strictly by appointment via Munro & Noble Property Shop - Telephone
ENTRY
By mutual agreement.
HOME REPORT
Home Report Valuation - £450,000
A full Home Report is available via Munro & Noble website.
ANNEXE VIRTUAL TOUR
https://my.matterport.com/show/?m=sN1wFqvnZMg
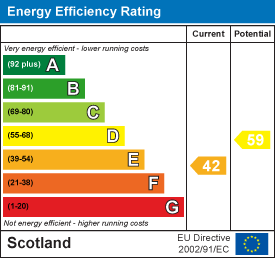
Energy Efficiency and Environmental Impact
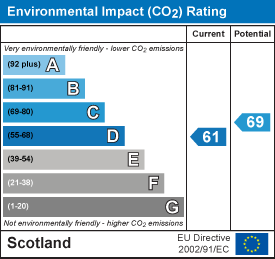
Although these particulars are thought to be materially correct their accuracy cannot be guaranteed and they do not form part of any contract.
Property data and search facilities supplied by www.vebra.com