
Office 4
Baring Chambers
Denmark Road
Cowes
Isle of Wight
PO31 7SY
Clarence Road, Shanklin
£840,000
5 Bedroom House
- IMPRESSIVE VICTORIAN CHARM & CHARACTER THROUGHOUT
- METICULOUSLY RESTRORED PERIOD HOME
- SUBSTANTIAL & VERSATILE LIVING SPACE OCCUPYING OVER 4000 SQ FT
- TWO SELF CONTAINED TWO-BEDROOM APARTMENTS
- DETACHED SELF CONTAINED GARDEN COTTAGE
- GATED PRIVACY & OFF-ROAD PARKING
- PRIME COASTAL LOCATION & TRANQUILL SETTING
- CONSIDERABLE INCOME GENERATED IF WANTED
- SOLD CHAIN FREE
- EXCELLENT PUBLIC TRANSPORT LINKS TO THE MAINLAND
Clarence House: A Masterpiece of Period Elegance and Modern Efficiency
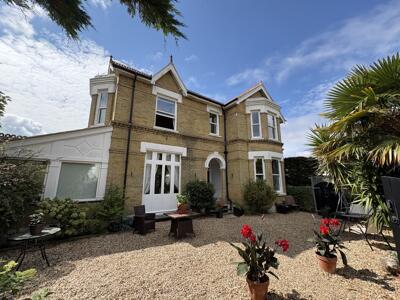
Built in the late 1870s, Clarence House is an imposing Victorian residence of striking architectural beauty and exceptional kerb appeal. Spanning three floors and over 4,000 sq. ft, this grand home has undergone a comprehensive, sympathetic refurbishment that seamlessly blends historical charm with state-of-the-art energy efficiency and remarkably low running costs. Occupying an idyllic elevated position, offering breathtaking, far-reaching views across the surrounding countryside
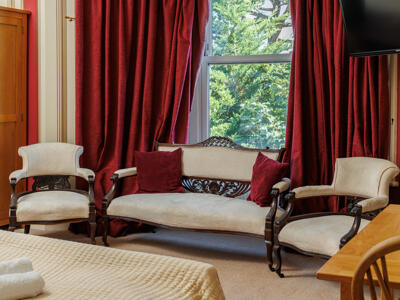
Rich in architectural heritage, the property retains a wealth of original features, including high ceilings, fine fireplaces, original flooring, deep skirting boards, traditional picture rails, and intricate cornicing. Designed to accommodate luxurious modern living and multi-generational arrangements, the versatile floor plan includes generous, light-filled living spaces featuring up to FIVE DOUBLE BEDROOMS and FIVE BATHROOMS. Two independent, fully self-contained TWO-BEDROOM apartments, ideal for guest suites or lucrative letting opportunities. A charming, detached one-bedroom GARDEN COTTAGE snuggled within the grounds, offering complete privacy for visitors or rental income. Nestled behind private gates, the property offers complete peace of mind and privacy for the owners.
Clarence House represents a rare opportunity to acquire a meticulously restored period home of grand proportions, outstanding efficiency, and flexible income potential. The nearby Shanklin Old Village centre has a range of shops, restaurants and a sandy beach as well as a local train connection to Ryde where there are Hi-speed (approximately 20mins) transport links to the mainland.
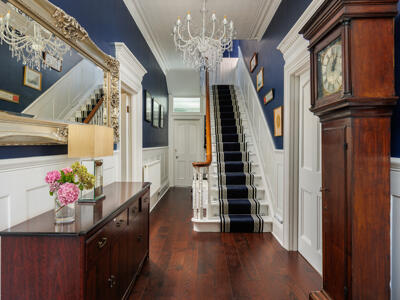
ENTRANCE HALLWAY
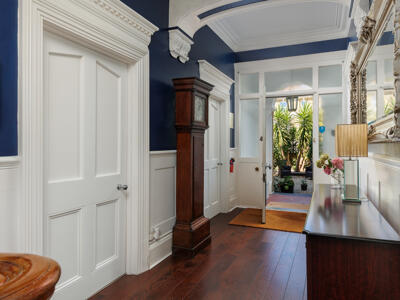
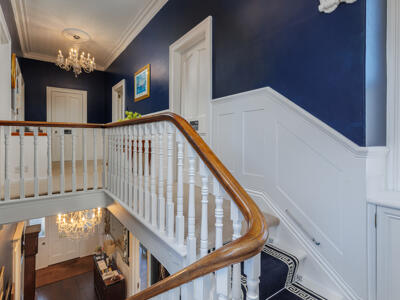
An imposing entrance hall featuring exquisite Victorian architectural detail throughout. Richly textured hardwood flooring flows underfoot, with access leading to all primary reception rooms, the lower ground floor, and the staircase to the first-floor accommodation
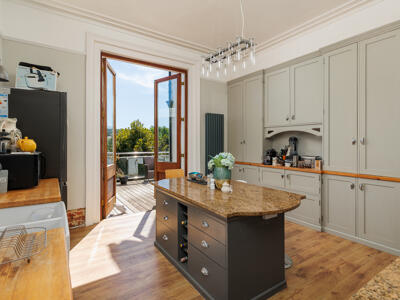
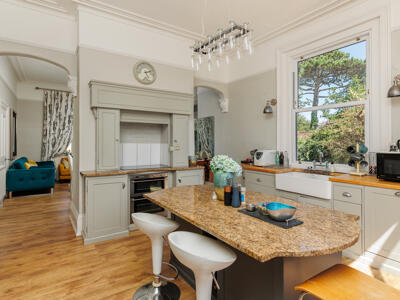
KITCHEN
13'8 X 13'1A light and airy dual-aspect kitchen featuring stunning floor-to-ceiling solid oak French doors that open onto a raised south-facing balcony. The space is fitted with elegant full-height wall and base units, complemented by a large central island with a beautiful marble countertop, breakfast bar seating, and integrated storage. Appliances and fixtures include a twin butler sink with mixer taps, a five-ring induction hob with a double oven below and extractor above, and a built-in dishwasher. Through to:
UTILITY ROOM
9'3 X 6'5A functional utility and shower room housing a high-pressure water tank, boiler, and plumbing for a washing machine. Completed with an enclosed shower cubicle and WC.
SITTING ROOM
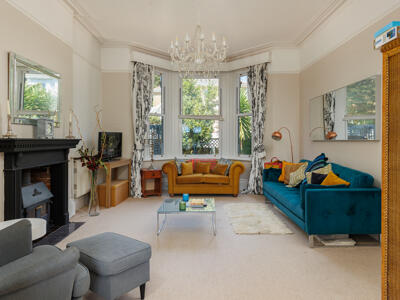
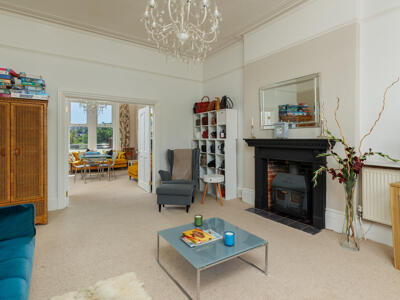
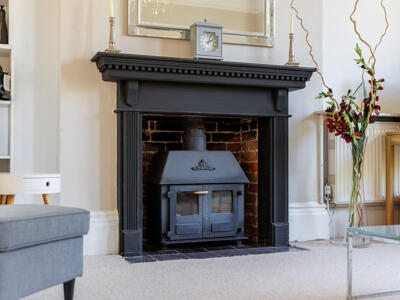
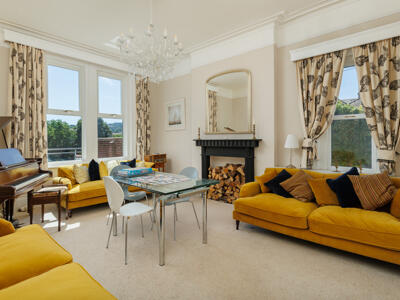
19'4 X 14'Featuring pleasant views over the front garden, this welcoming room is anchored by a large fireplace fitted with a wood burner. A separate internal door provides convenient access back through to the main entrance hall.
DRAWING ROOM
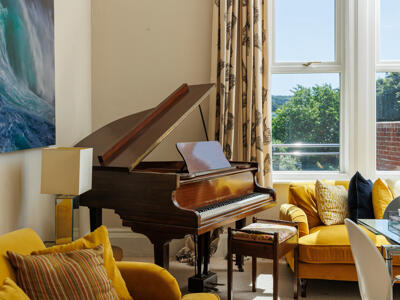
17'8 X 14An imposing reception room boasting panoramic, south-facing views over the garden and surrounding countryside. Large double doors open into the sitting room, offering flexible, open-plan living that effortlessly converts into an expansive entertainment space for family and guests.
DINING ROOM
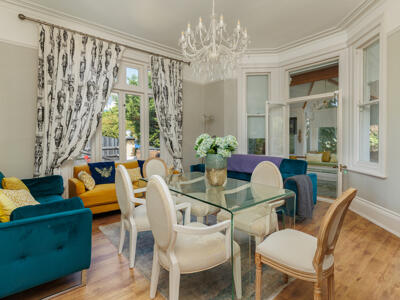
16'7 X 15'3A spacious reception room featuring French doors that open onto the front garden. At the heart of the space is a grand, ornate central fireplace that subtly divides the kitchen and dining areas. Further French doors open through to:
SUN ROOM
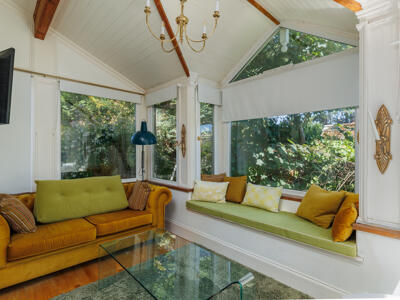
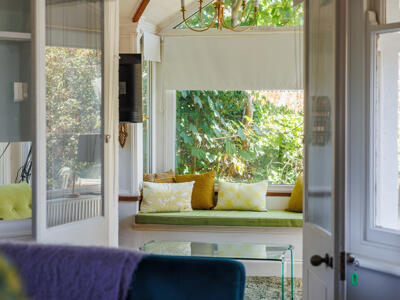
15 X 10A magnificent triple-aspect reception room featuring a charming built-in window seat and soaring vaulted ceilings that flood the space with natural light.
DECKED PATIO & TERRACE
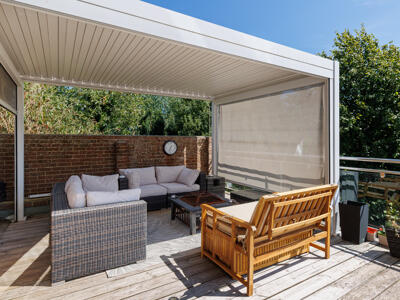
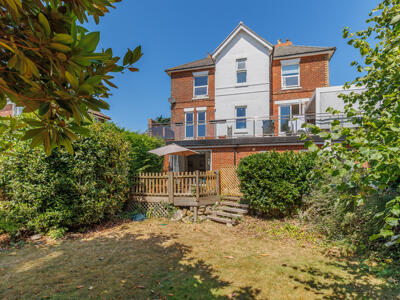
41'5 X 14Accessed directly via the kitchen, an expansive raised decked balcony offers exceptional south-facing views across the garden and surrounding countryside. Complete with a sheltered, covered area ideal for alfresco dining and seating.
FIRST FLOOR ACCOMMODATION
BEDROOM 1
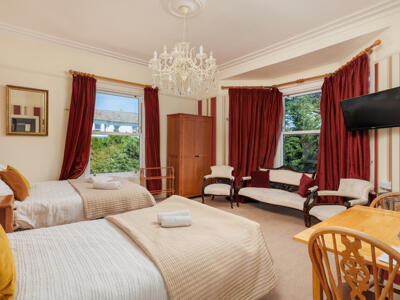
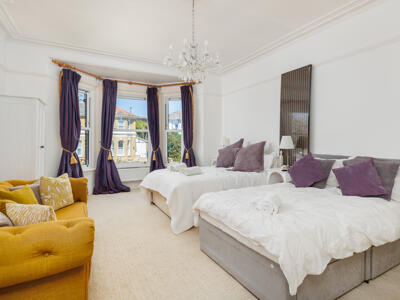
19'5 X 14'2An exceptionally generous dual-aspect double bedroom featuring a charming bay window. The space is currently configured with a convenient, self-contained kitchen pod—comprising a fridge, microwave, slimline dishwasher, storage drawers, and a stainless-steel sink with taps—which can be easily removed if preferred. Door through to:
ENSUITE
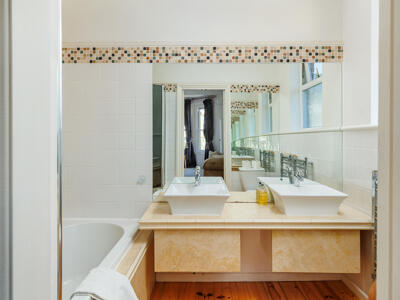
A stylishly appointed bathroom featuring a large bath with an overhead shower and a glass screen. Completed with twin elegant vanity sinks with built-in storage below, a large feature wall mirror, a heated towel rail, and WC.
BEDROOM 2
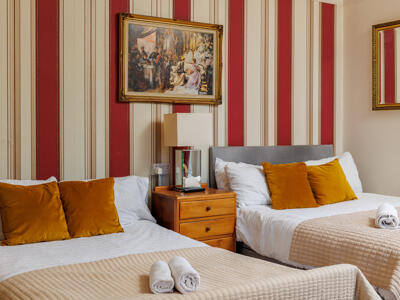
16'7 X 16'5A spacious dual-aspect double bedroom featuring a self-contained kitchen pod like Bedroom 1, offering excellent flexible living accommodation
ENSUITE
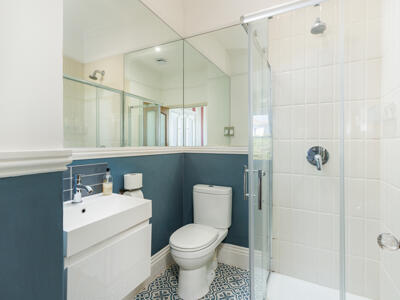
A smartly fitted ensuite/shower room featuring a spacious shower cubicle with glass panelled doors, a wash hand basin set above a vanity storage unit, a heated towel rail, and WC.
BEDROOM 3
14'1 X 11'8Good size double bedroom with views out over the garden and local countryside. Through to:
ENSUITE
Bathroom featuring a bath with an overhead shower. Wash hand basin, large wall mirror, a heated towel rail, and WC.
BEDROOM 4
13'9 X 7'6Further good size double bedroom with views out over the garden and local countryside.
ENSUITE
Bathroom featuring a bath with an overhead shower. Wash hand basin, large wall mirror, a heated towel rail, and WC.
BEDROOM 5
8'6" X 6'7"Single bedroom with views out over the front garden.
SHOWER ROOM
HALF LANDING – SHOWER ROOM
Good size shower room with wash hand basin, heated towel rail, and WC
LOWER GROUND FLOOR ACCOMMODATION ALEXANDRA SUITE
SITTING ROOM & DINER
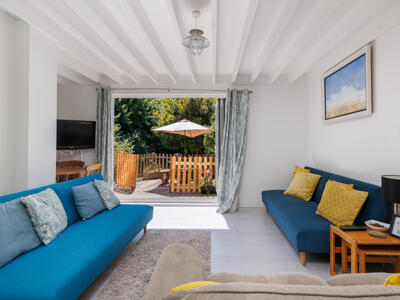
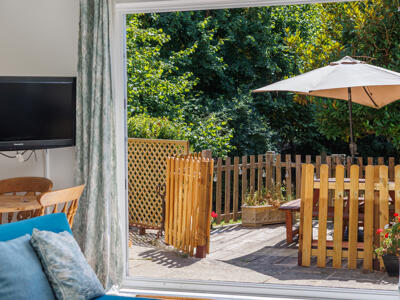
16'7 X 12'6A light-filled and spacious reception room, featuring expansive bi-fold doors that open seamlessly onto the patio, perfect for indoor-outdoor living and effortless entertaining.
KITCHEN
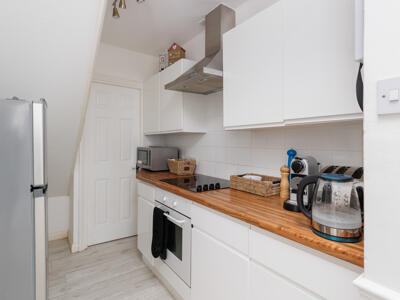
13'10" X 6'7"A fully equipped kitchen featuring an extensive range of wall and floor mounted storage units. Built for convenience, it includes an integrated four-ring electric hob with oven below and extractor fan above, a built-in dishwasher, and ample space for a freestanding fridge/freezer. Complete with a stainless-steel sink, drainer, and modern mixer tap.
BEDROOM 1
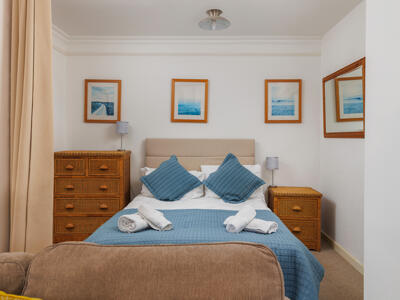
10'7" X 7'6"A generously proportioned double bedroom offering plenty of natural light and flexible space for freestanding wardrobes and bedroom furniture.
BEDROOM 2
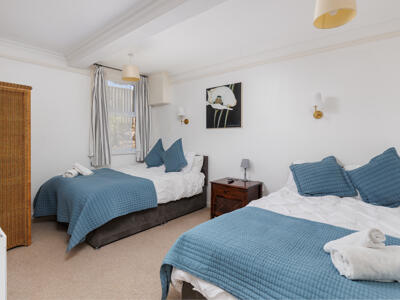
14'1 X 9'8Currently set up as bedroom 2, space could be incorporated into the living area as a separate dining area.
BATHROOM
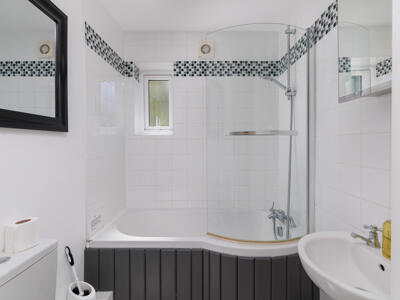
An elegant, stylishly appointed bathroom featuring a full-sized bath with an overhead shower and sleek glass screen. Complete with a contemporary wash hand basin, expansive wall-mounted mirror, and WC.
LOWER GROUND FLOOR ACCOMMODATION VICTORIA SUITE
SITTING ROOM & DINER
15' X 10'4Designed with modern living in mind, this grand reception room boasts floor-to-ceiling bi-fold doors that frame views of the garden and extend the living space directly onto the patio.
KITCHEN
18'5" X 13'1"Fully fitted kitchen offering excellent storage via wall and floor units. Features an integrated electric hob, oven, extractor, built-in dishwasher, and space for a large fridge/freezer, finished with a stainless-steel sink and mixer tap.
BEDROOM 1
15'3 X 9'4Generous and bright double bedroom with ample room for substantial bedroom furniture and storage.
BEDROOM 2
8'2" X 6'11"A bright and generously proportioned double bedroom, offering abundant space for a king-sized bed, substantial wardrobes, and additional furnishings.
BATHROOM
A sleek, stylishly appointed bathroom featuring a full-sized bath with overhead shower and glass screen. Finished with a contemporary wash hand basin, large wall mirror, and WC.
STOREROOM/GYM
19'4 X 13'7A highly versatile lower-ground space currently utilized as a spacious storage room, offering excellent potential for alternative uses such as a home gym, workshop, or private office. Conveniently accessible via stairs from the ground floor hallway, as well as providing direct access to the two self-contained apartments.
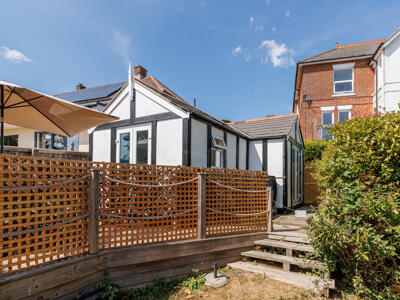
DETACHED GARDEN COTTAGE
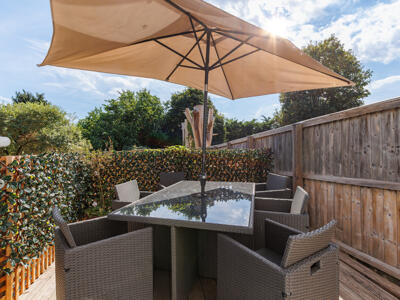
Beautifully presented 1 bedroom detached garden cottage with outside decked seating area and views over the garden.
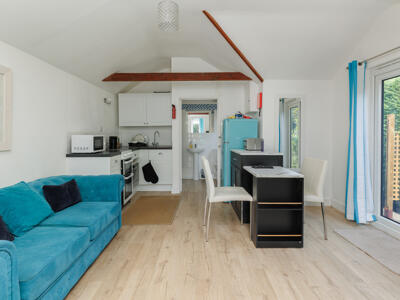
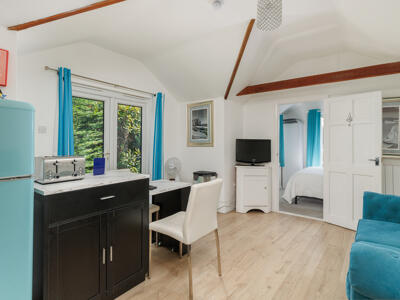
OPEN PLAN SITTING, DINING & KITCHEN
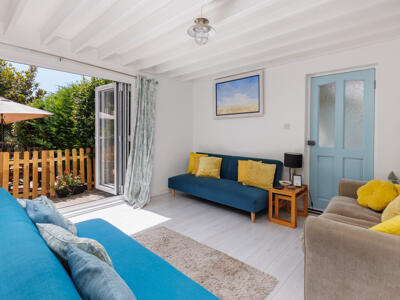
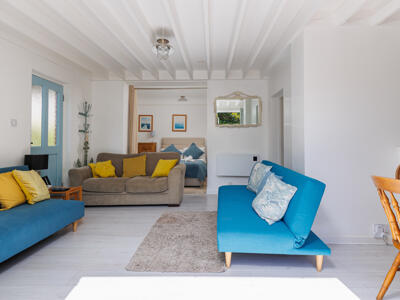
16'6 X 13'2Open plan reception room incorporating the seating area, dining and fully equipped kitchen with built in oven, four ring electric hob and stainless-steel sink. Patio doors out onto the decked garden area.
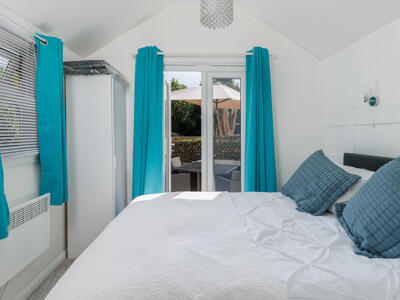
BEDROOM
9'1 X 8'1Good size dual aspect double bedroom with access out onto the decked garden
SHOWER ROOM
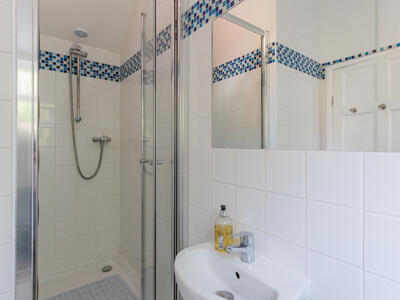
Corner shower with glass panels, wash hand basin and WC
OUTSIDE
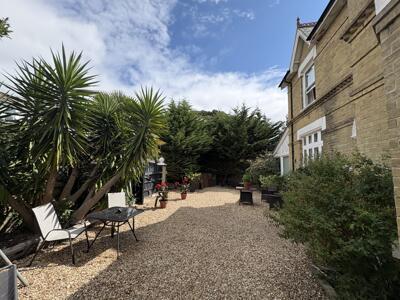
Approached via a secure gated gravel driveway providing parking for 4 to 5 vehicles. Gated side access leads to the garden and lower-ground accommodation, which can also be accessed internally from the main residence. The front grounds and driveway are privately framed by mature hedging and striking palm trees.
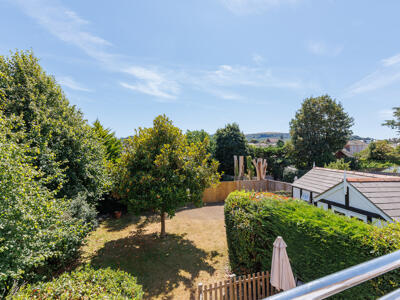
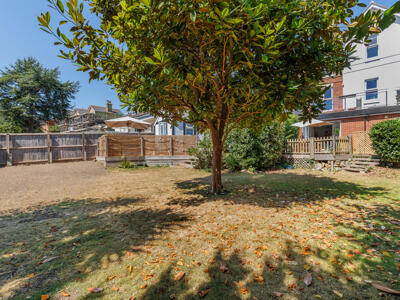
Accessed directly via the kitchen, an expansive raised decked balcony offers exceptional south-facing views across the garden and surrounding countryside. Complete with a sheltered, covered area ideal for alfresco dining and seating, stairs lead down to both the lower-ground accommodation and the garden. The private, south-facing grounds are securely framed by mature hedging, featuring a sweeping lawn anchored by a magnificent, mature magnolia tree.

Energy Efficiency and Environmental Impact
Although these particulars are thought to be materially correct their accuracy cannot be guaranteed and they do not form part of any contract.
Property data and search facilities supplied by www.vebra.com