
21 Bishop Street
Stockton
Cleveland
TS18 1SY
St. Anns Terrace, Stockton-On-Tees
£60,000 Auction Guide
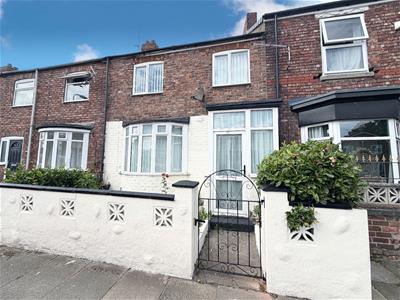
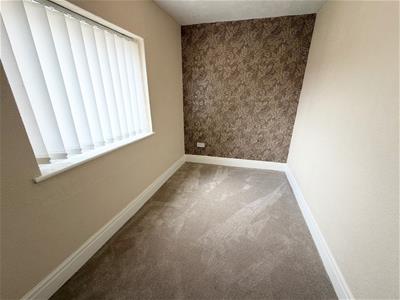
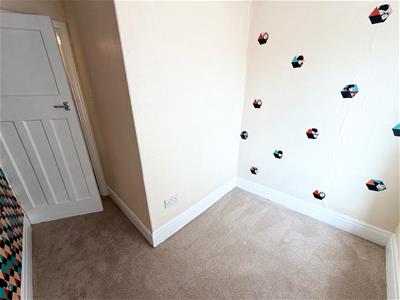
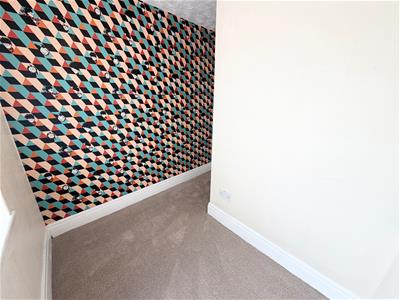
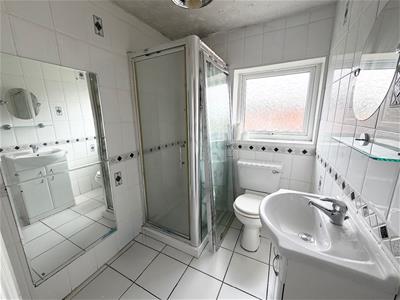
3 Bedroom House - Mid Terrace
- Three Bedrooms
- Popular Location
- Close to Shops
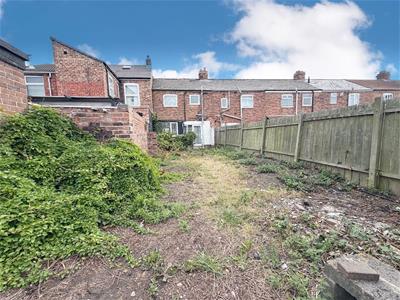
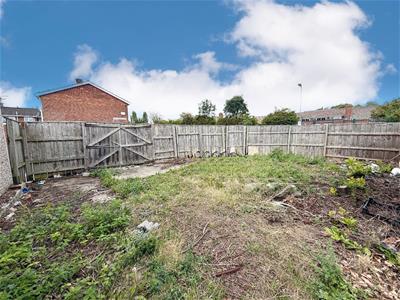
- Generous Rear Garden
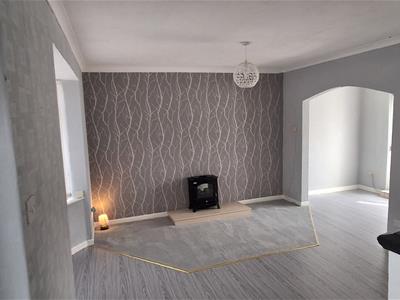
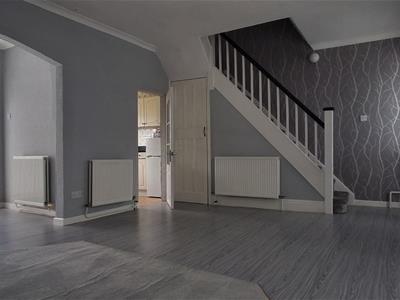
- Lounge/Diner
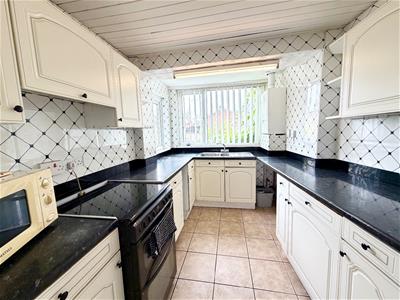
- Fitted Kitchen
- No Forward Chain
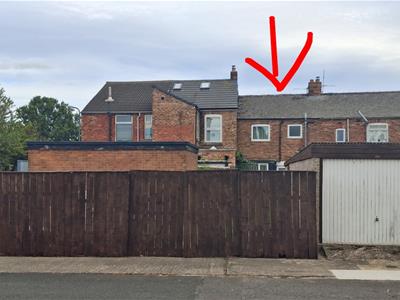
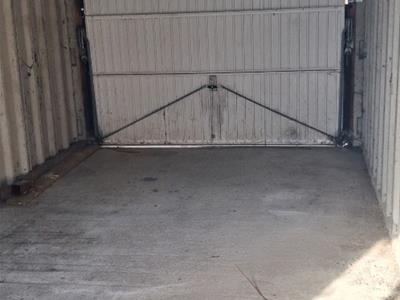
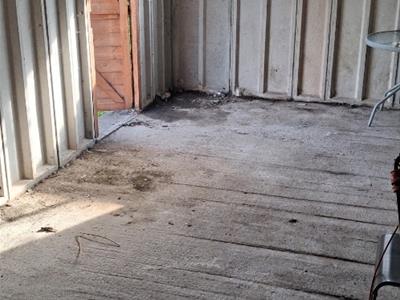
- Detached Garage
- AUCTION PROPERTY
This property is for sale by the Modern Method of Auction, meaning the buyer and seller are to Complete within 56 days (the "Reservation Period"). Interested parties personal data will be shared with the Auctioneer (iamsold). If considering buying with a mortgage, inspect and consider the property carefully with your lender before bidding. A Buyer Information Pack is provided. The winning bidder will pay £349.00 including VAT for this pack which you must view before bidding. The buyer signs a Reservation Agreement and makes payment of a non-refundable Reservation Fee of 4.50% of the purchase price including VAT, subject to a minimum of £6,600.00 including VAT. This is paid to reserve the property to the buyer during the Reservation Period and is paid in addition to the purchase price. This is considered within calculations for Stamp Duty Land Tax. Services may be recommended by the Agent or Auctioneer in which they will receive payment from the service provider if the service is taken. Payment varies but will be no more than £450.00. These services are optional.
This spacious three-bedroom property offers excellent potential and boasts a fantastically sized rear garden, providing a fantastic opportunity for the new owners to create an impressive outdoor space. Subject to the necessary permissions, the generous garden could potentially be redesigned to incorporate both a private garden and additional off-street parking.
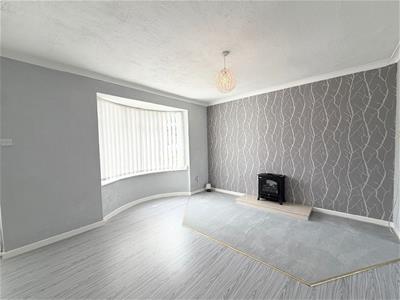
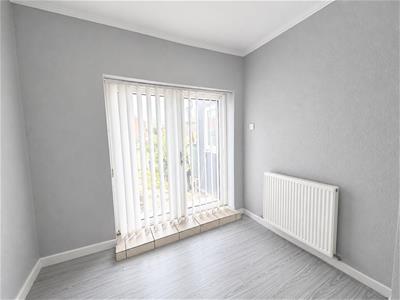
Internally, the property offers well-proportioned accommodation throughout. The ground floor features a bright and spacious open-plan lounge/diner, with doors leading directly out to the rear garden, creating a lovely connection between the indoor and outdoor spaces. There is also a fitted kitchen providing ample space for everyday living.
To the first floor are three bedrooms along with a family bathroom fitted with a shower cubicle.
ENTRANCE PORCH
Front entrance door, double glazed window to side aspect, carpet flooring.
LOUNGE
5.49m x 3.61m (18' x 11'10)Archway to open plan diner.
DINER
2.59m x 1.83m (8'6 x 6')Part flooring/part carpet, two radiators, storage cupboard, double glazed bay window to front aspect, stairs, double glazed doors to rear aspect.
KITCHEN
2.36m x 3.15m (7'9 x 10'4)Double glazed window to rear aspect, tiled flooring, Ideal boiler, double glazed window to side aspect.
LANDING
2.92m x 0.89m (9'7 x 2'11)Carpet flooring, radiator, loft access.
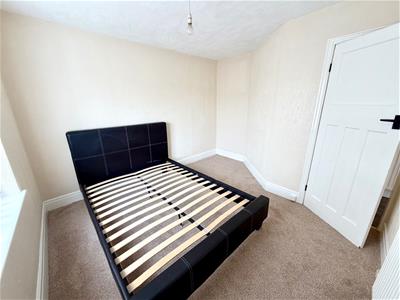
BEDROOM ONE
3.12m x 2.62m (10'3 x 8'7)Double glazed window to front aspect, carpet, radiator.
BEDROOM TWO
3.30m x 1.88m (10'10 x 6'2)Double glazed window to rear aspect, carpet.
BEDROOM THREE
2.26m x 1.52m (7'5 x 5')Double glazed window to front aspect, carpet.
BATHROOM
1.73m x 2.11m (5'8 x 6'11)Shower cubicle, vanity wash hand basin, WC, double glazed window to rear aspect, tiled flooring.
Although these particulars are thought to be materially correct their accuracy cannot be guaranteed and they do not form part of any contract.
Property data and search facilities supplied by www.vebra.com