
County Estate Agents
Tel: 01253 711511
7 Orchard Road
St Annes On Sea
Lancashire
FY8 1RY
Southfold Place, Lytham St. Annes
Asking price £310,000
1 Bedroom Bungalow - Detached
- DETACHED TRUE BUNGALOW LOCATED IN A CHARMING CUL-DE-SAC IN SOUGHT AFTER LOCATION
- ONE BEDROOM - LOUNGE - DINING KITCHEN - DINING ROOM - SHOWER ROOM AND CONSERVATORY
- WITHIN EASY REACH OF WITCHWOOD, LYTHAM TOWN CENTRE AND LYTHAM GREEN
- PRIVATE REAR GARDEN - DRIVEWAY AND GARAGE
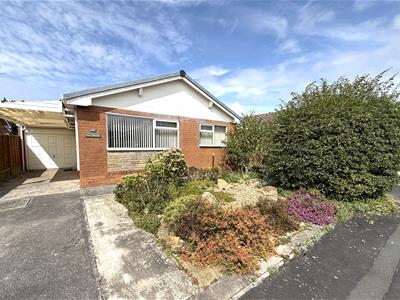
Tucked away on a charming cul-de-sac and ideally positioned within easy reach of Witchwood, Lytham town centre and the Green, this detached true bungalow offers versatile accommodation throughout. The property comprises of: comfortable lounge, fitted dining kitchen, dining room, one bedroom, shower room and conservatory.
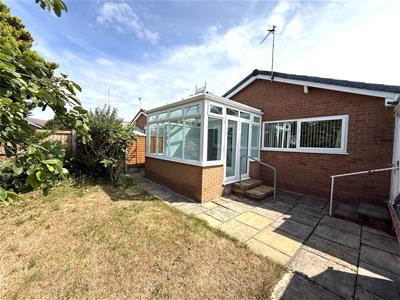
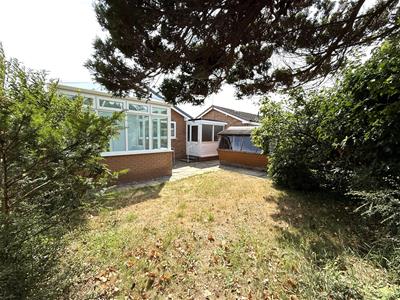
Externally, a driveway to the front provides off-road parking and leads to a single garage, while to the rear there is a west facing private lawned garden. Offered with no onward chain, this delightful home must be viewed to be fully appreciated.
Entrance
UPVC double glazed door with leaded glass inserts and side window leads into:
Porch
Tiled flooring, wooden door with opaque glass inserts, leads into:
Hallway
Double radiator, telephone point, loft hatch with pull down ladder leading to part boarded loft with light, doors lead to the following rooms:
Lounge
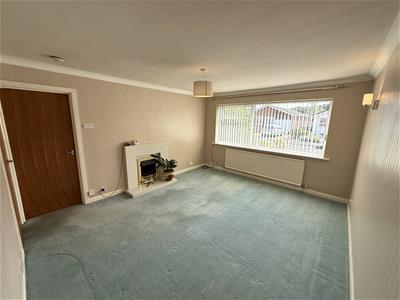
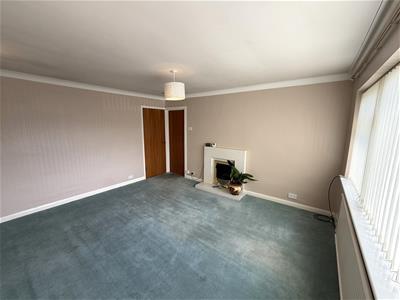
4.24m x 3.63m (13'11 x 11'11)UPVC double glazed window to the front, marble effect fireplace and hearth housing living flame gas fire, radiator, television point, door leads into:
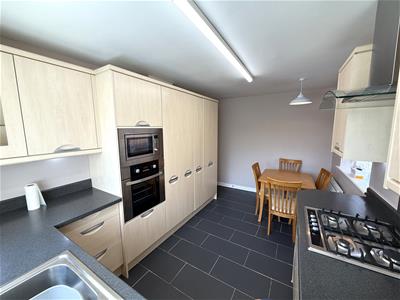
Dining Kitchen
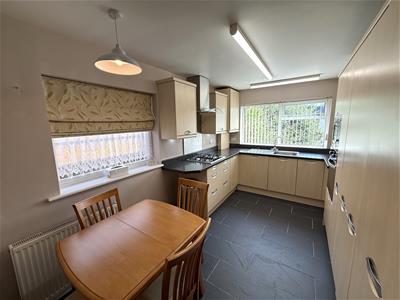
4.22m x 2.69m (13'10 x 8'10)UPVC double glazed window to the front, further UPVC double glazed window to the side, range of wall and base units with laminate work surfaces, integrated appliances include: 'Neff' four ring gas hob with overhead extractor fan and stainless steel splashback, electric oven with grill, microwave, fridge and freezer, 'Baumatic' washing machine, stainless steel sink and drainer, under unit lighting, cupboard housing 'Baxi' boiler, space for dining table and chairs, double radiator, tiled flooring.
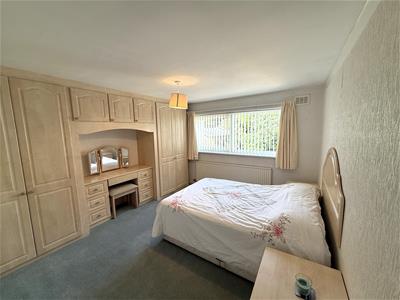
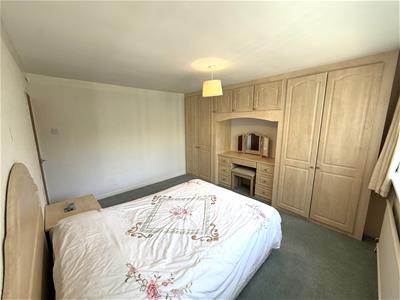
Bedroom
3.96m x 3.63m (13'00 x 11'11)UPVC double glazed window to the rear, fitted wardrobes with matching dressing table and bedside cabinets, radiator.
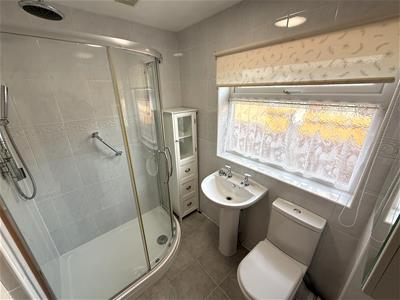
Shower Room
2.08m x 1.65m (6'10 x 5'05)UPVC double glazed opaque window to the side, three-piece white suite comprising of: WC, pedestal wash handbasin, corner shower cubicle with waterfall shower and further shower attachment, double radiator, shaver point, fully tiled walls and floor, extractor fan.
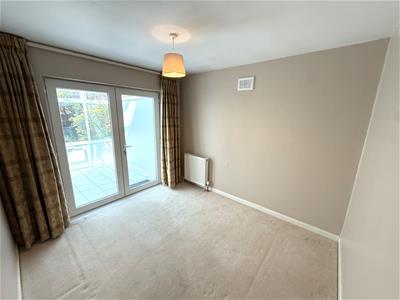
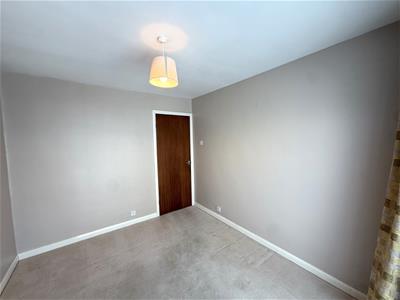
Dining Room/Second Reception Room
3.02m x 2.72m (9'11 x 8'11)Double radiator, UPVC double glazed French doors leads into:
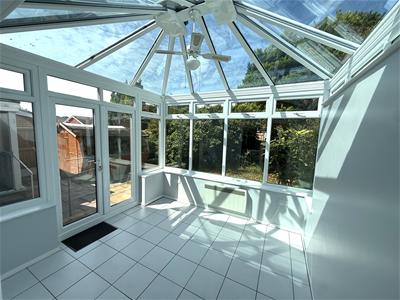
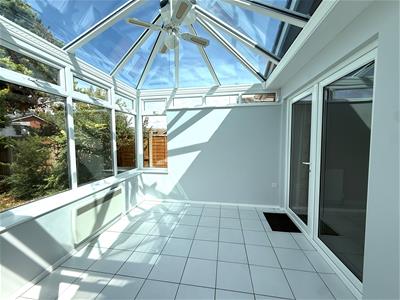
Conservatory
2.82m x 2.77m (9'03 x 9'01)Brick built dwarf wall conservatory with polycarbonate roof, UPVC double glazed windows and French doors leading to the garden, tiled flooring, wall mounted electric heater, ceiling light with fan.
Garage
5.00m x 2.57m (16'05 x 8'05)Brick built garage with electric door, power and lighting, opaque windows to rear and wooden door to the side leading to the garden. The consumer unit, gas and electric meters are located in the garage.
Outside
To the front of the property is a private driveway providing off-road parking for one vehicle and leading to the garage. The front garden has been designed for low maintenance, being mainly laid to gravel with well-established shrubs and planted borders. A secure side gate provides convenient access to the rear garden.
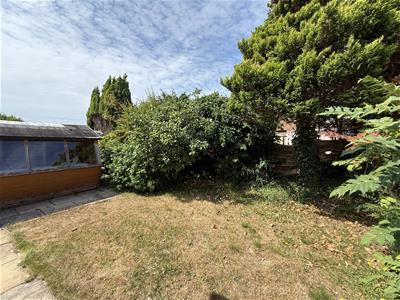
The private rear garden offers an attractive outdoor space, with a combination of paved patio and lawn, complemented by mature trees, established shrubs, and well-stocked planting borders. A substantial purpose-built wooden shed provides excellent additional storage, making this a practical and enjoyable garden for relaxing or entertaining.
Other Details
Tenure: Leasehold - 999 year term
Ground Rent: £10.00 Per annum
Council Tax Band: D

Energy Rating: D
Energy Efficiency and Environmental Impact
Although these particulars are thought to be materially correct their accuracy cannot be guaranteed and they do not form part of any contract.
Property data and search facilities supplied by www.vebra.com