
91-93 School Road
Sale
M33 7XA
Beaufort Avenue, Sale
£695,000 Sold (STC)
7 Bedroom House - Semi-Detached
- FULL RENOVATION PROJECT - SERIOUS BUYERS ONLY TO VIEW
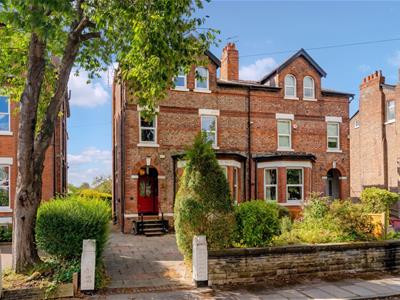
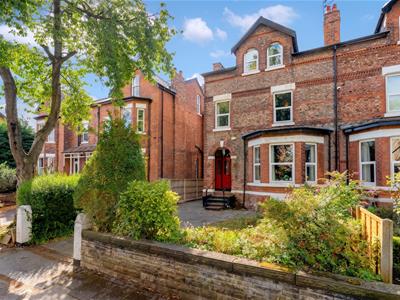
- Seven Bedroomed Period Semi-Detached
- Over 3000sqft
- Ideal Location - Near local schools and Brooklands Sports Club
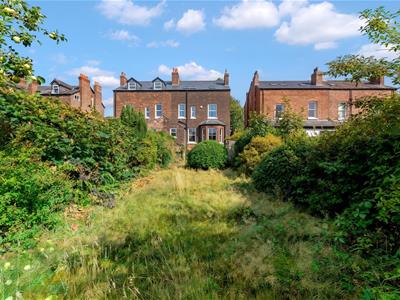
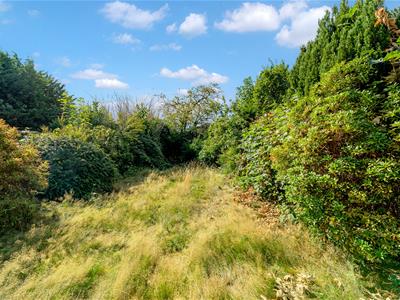
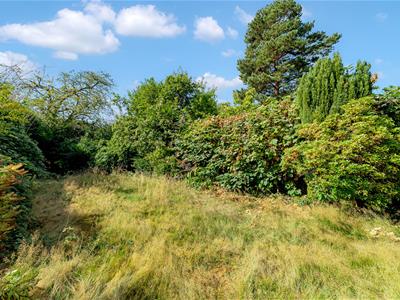
- Gardens - over 100ft in length!
- Very Popular cul de sac
**BEST AND FINAL OFFERS IN WRITING BY FRIDAY 11TH SEPTEMBER 5PM**
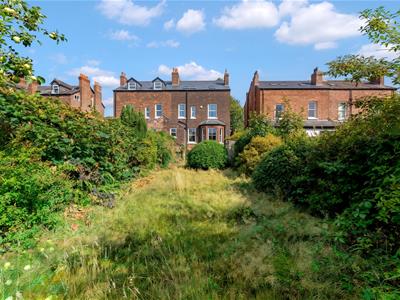
**FULL RENOVATION PROJECT - ONLY SERIOUS BUYERS WELCOME TO VIEW** AN IMPRESSIVE LARGE SEVEN BEDROOMED PERIOD SEMI DETACHED WITH OVER 3000 SQFT OF ACCOMMODATION OVER FOUR FLOORS. FANTASTIC CUL DE SAC LOCATION ADJACENT TO BROOKLANDS SPORTS CLUB. EXCELLENT SIZED APPROX 100FT REAR GARDEN.
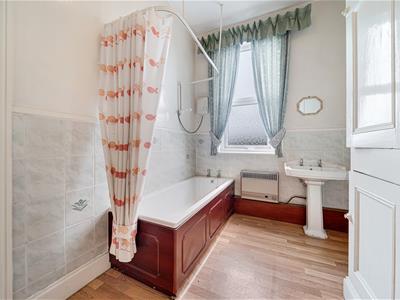
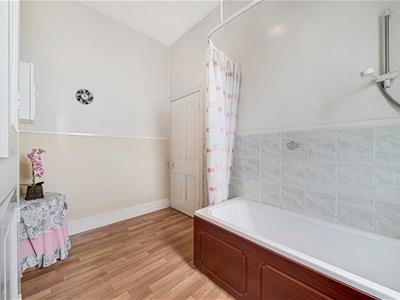
Hall. Lounge. Dining Room. Kitchen. Utility. Extensive Cellars. Seven Bedrooms over the Upper Floors. Bathroom. Driveway Parking. Good sized private rear Garden.
CONTACT SALE 0161 973 6688
**BEST AND FINAL OFFERS IN WRITING BY FRIDAY 11TH SEPTEMBER 5PM**
An impressive Seven Bedroomed Period Semi-Detached offering over 3000 sqft of Accommodation over Four Floors.
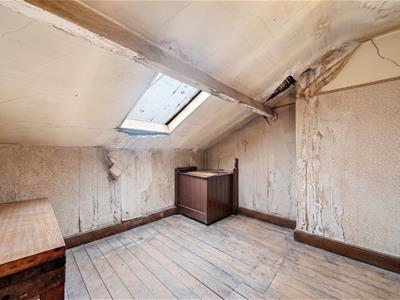
The property is in need of full modernisation so we would recommend only serious buyers who are looking to take on a project of this size.
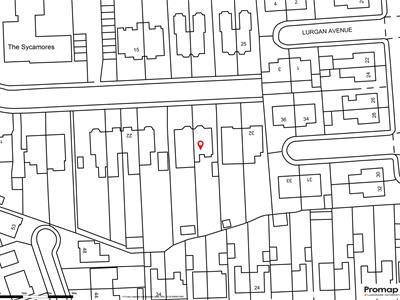
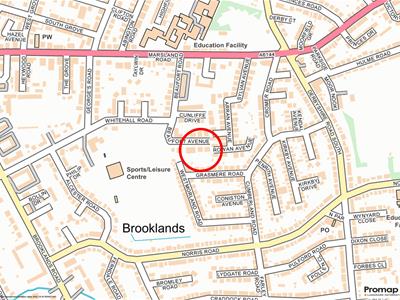
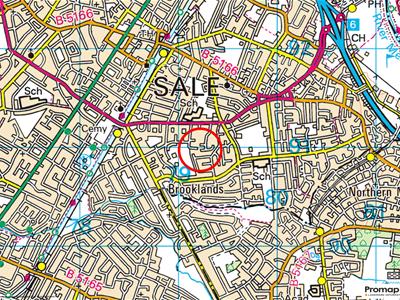
Beaufort Avenue is an ideal cul de sac, located within this ever popular neighbourhood, convenient for many facilities, which include: Sale Grammar, Brooklands Primary, the Brooklands Metrolink Stop, Brooklands Sports Club and within an easy reach of the Town Centre.
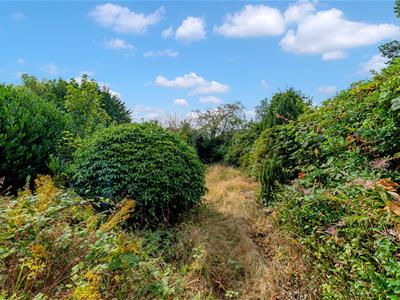
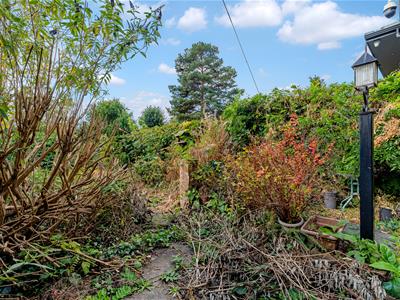
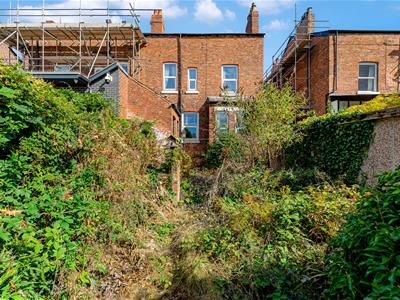
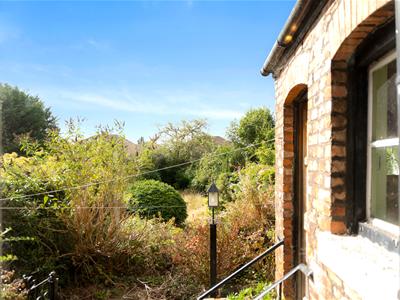
In addition to the Accommodation, there is Driveway Parking and an excellent sized rear garden appraching 100ft in length!
The Accommodation briefly comprises:
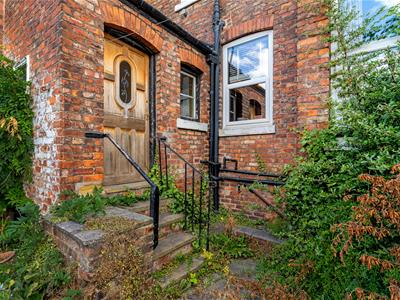
Recess Porch. Having a step up to a opaque glazed panelled front door.
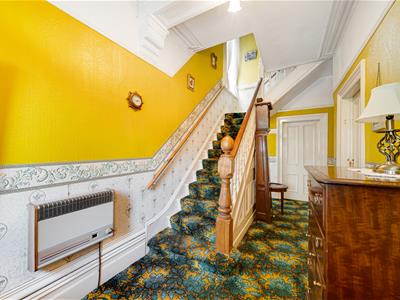
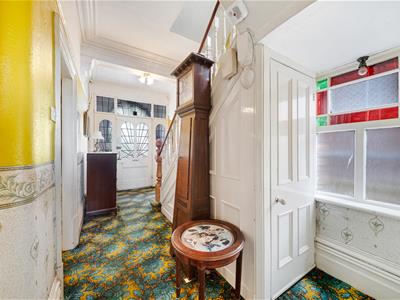
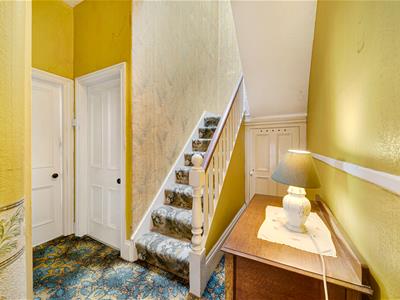
Entrance Hall. Having spindle staircase rising to the First Floor. Coved ceiling. Pitched skirting board. Doors then provide access to Lounge, Dining Room and Kitchen with further door to the Cellars. Opaque window to the side elevation.
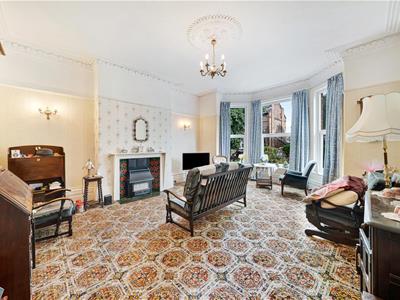
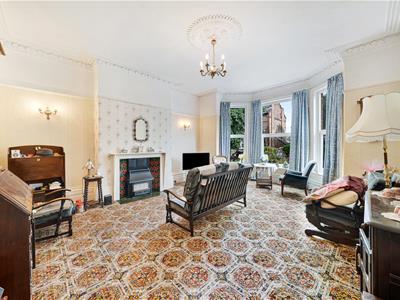
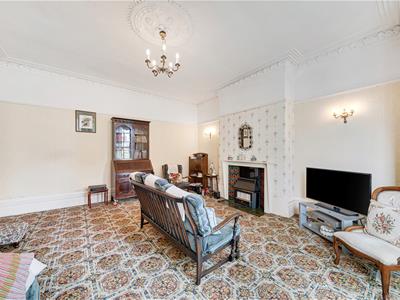
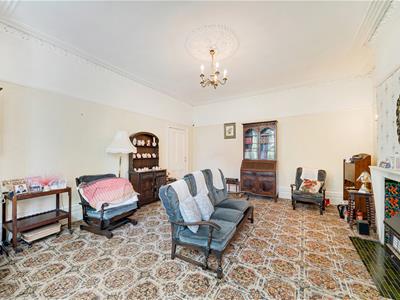
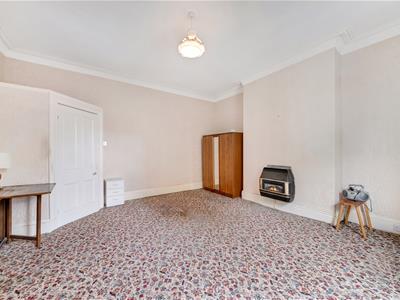
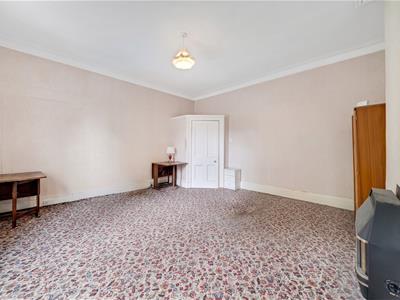
Lounge. An impressive large reception room having a wide angled three section uPVC double glazed bay window to the front elevation. Coved ceiling. Picture rail surround.
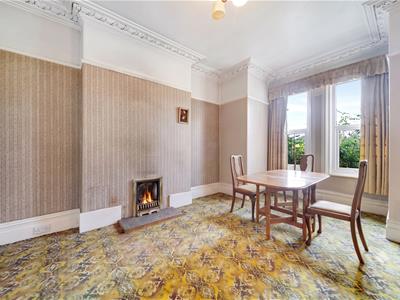
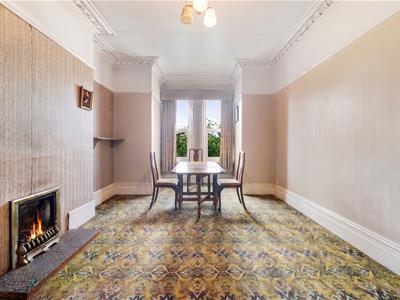
Dining Room. Another good sized reception room having two uPVC double glazed windows to the rear elevation. Coved ceiling. Picture rail surround.
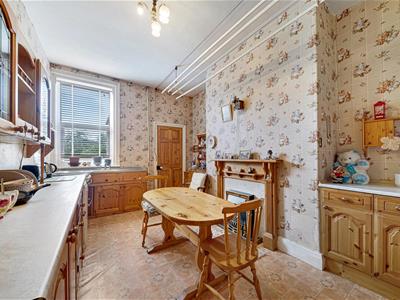
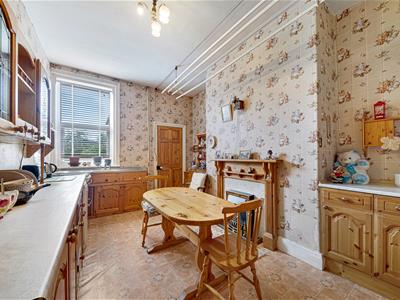
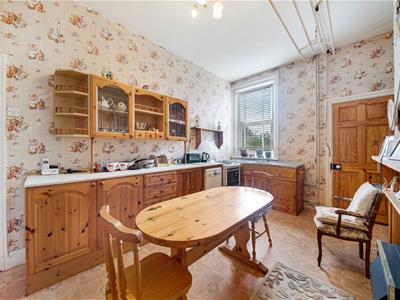
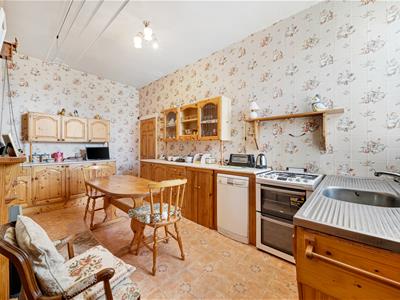
Kitchen. Fitted with a range of base and eye level units with worktops over and inset sink unit with mixer tap. Space for additional freestanding appliances. uPVC double glazed windows to the rear elevation. Door opens to the Utility Room.
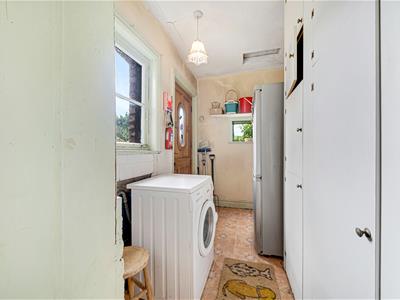
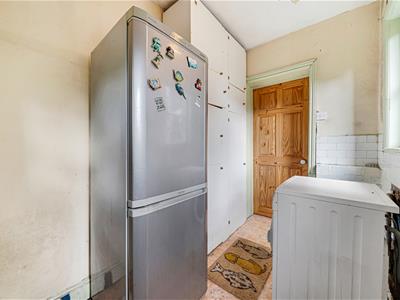
Utility Room. Having a window to the side and rear elevation. Glazed panelled door to outside. Space and plumbing suitable for a washing machine. Built in storage cupboard.
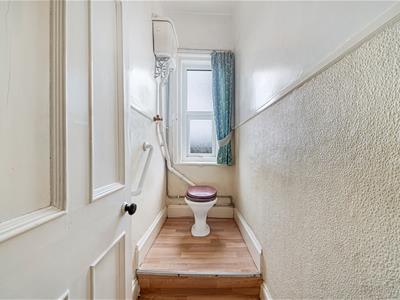
First Floor Landing. Having a spindle balustrade return to the staircase opening. Further spindle staircase rises to the Second Floor. Doors then open to Three of the Bedrooms and Bathroom and Separate WC.
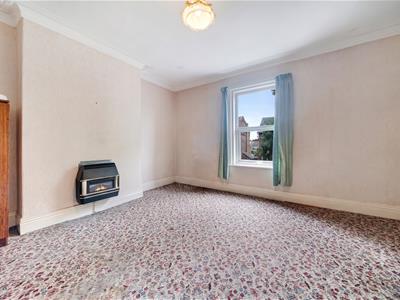
Bedroom One. An excellent sized double room having a uPVC double glazed window to the front elevation. Coved ceiling.
Bedroom Two. Another good double room having a uPVC double glazed window to the rear elevation.
Bedroom Three. Having a uPVC double glazed window to the front elevation. Coved ceiling.
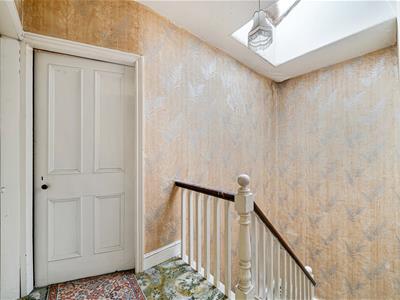
Second Floor Landing. Having a skylight window. Doors then provide access to Four further Bedrooms.
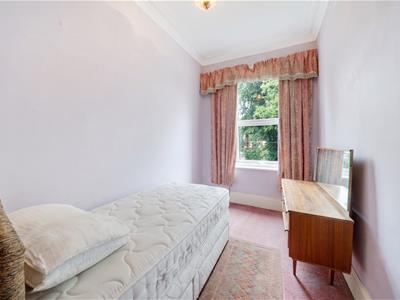
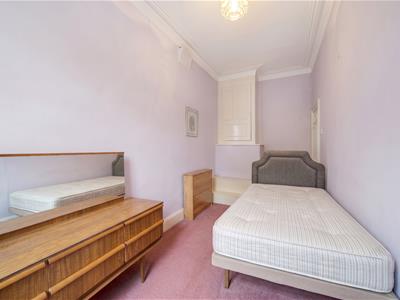
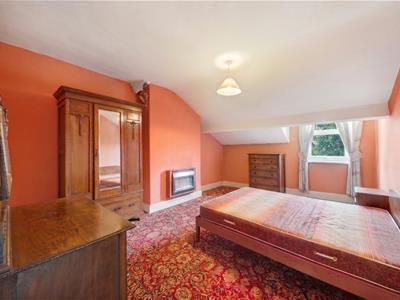
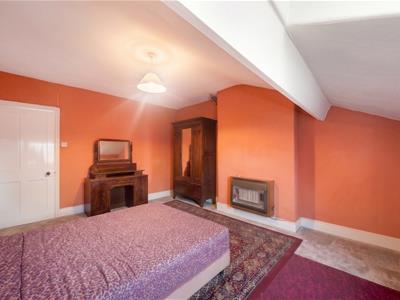
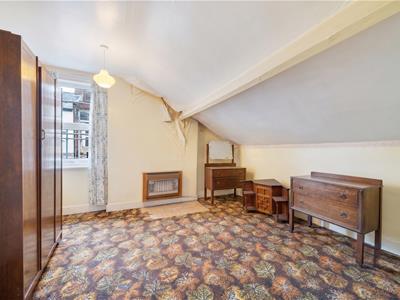
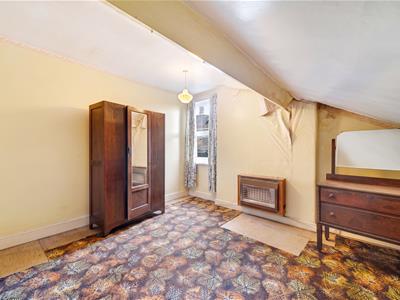
Bedroom Four. Having a uPVC double glazed window to the front elevation.
Bedroom Five. Having a uPVC double glazed window to the front elevation.
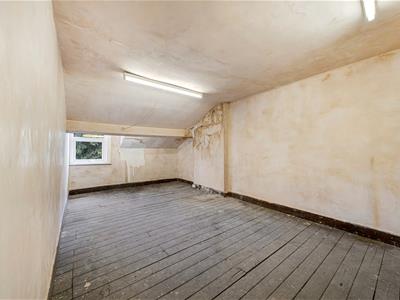
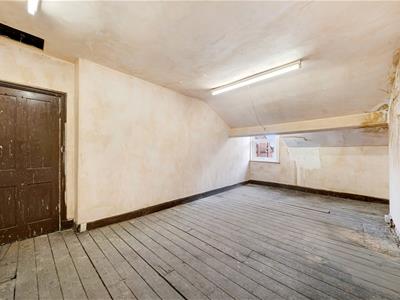
Bedroom Six. Having a uPVC double glazed skylight velux window to the rear elevation.
Bedroom Seven. Having a uPVC double glazed window to the rear elevation.
Cellars. The property has extensive cellars, the full width of the footprint of the Ground Floor. Perfect for storage and scope to covert subject to any permissions.
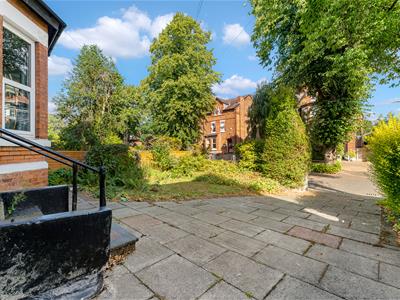
Outside to the front the property is approached via a paved driveway providing ample parking.
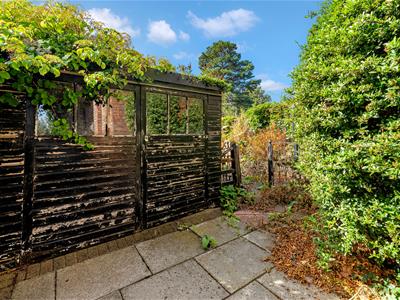
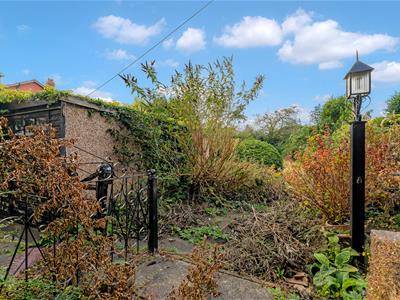
To the rear the property enjoys an excellent sized private rear garden which extends to around 100ft in length!
An amazing opportunity to create a fabulous family home!
- Freehold Property
- Council Tax Band - F
Although these particulars are thought to be materially correct their accuracy cannot be guaranteed and they do not form part of any contract.
Property data and search facilities supplied by www.vebra.com