.png)
29 Llynfi Road
Maesteg
Glamorgan
CF34 9DS
Y Dderwen, Llangynwyd, Maesteg
£359,995

3 Bedroom House - Detached
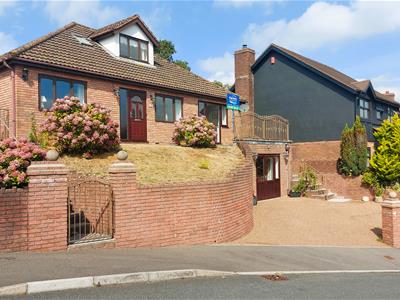
- Three Bedroom Detached Dormer Bungalow
- Family Bathroom & Two Ensuites
- Multi Functional Lower Ground Floor
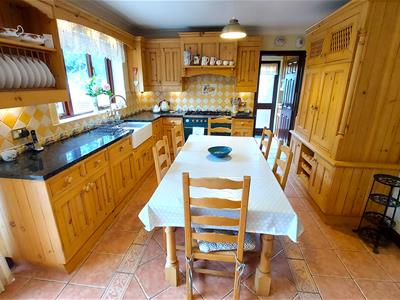
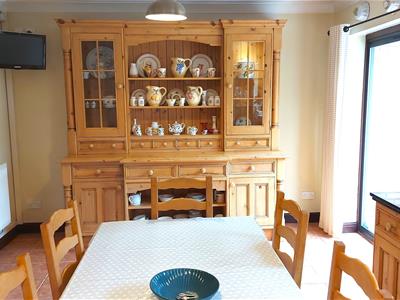
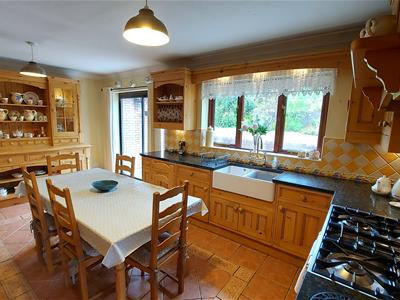
- Large Kitchen / Diner
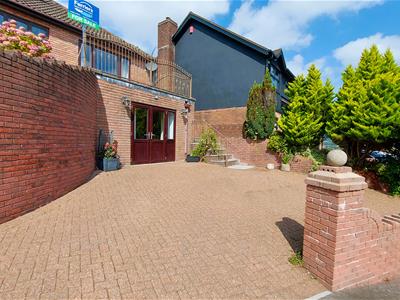
- Off Road Parking
- VIEWING HIGHLY RECOMMENDED
- Tenure = Freehold (TBC by a legal representative)
- EPC = TBC
- Council Tax band = E
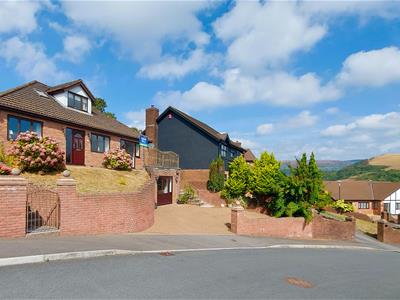
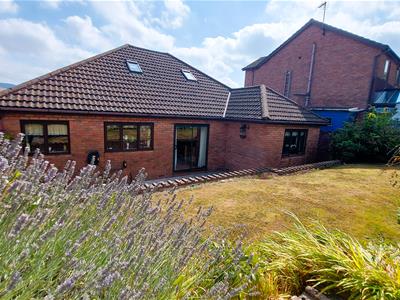
Nestled in the charming area of Y Dderwen, Llangynwyd, Maesteg, this delightful detached dormer bungalow offers a perfect blend of comfort and style. With three spacious reception rooms, this property provides ample space for both relaxation and entertaining. Each room is designed to create a warm and inviting atmosphere, making it an ideal home for families or those who enjoy hosting guests.
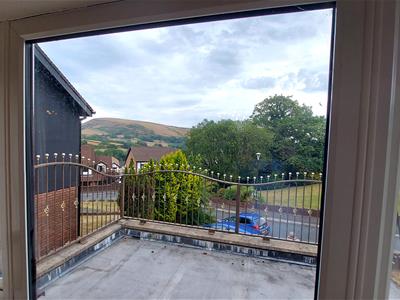
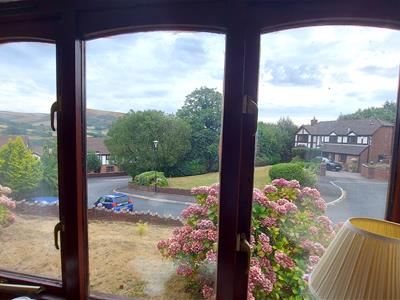
The primary accommodation briefly comprises a dining hallway, lounge, kitchen/diner, utility room, family bathroom, two bedrooms and ensuite to the ground floor. The dormer now houses an impressive master bedroom and ensuite with spectacular views of the Llynfi Valley.
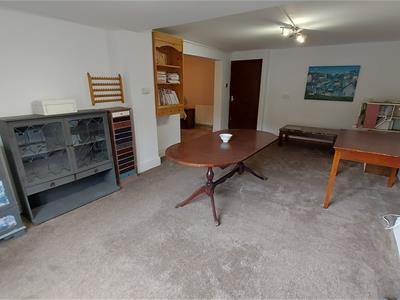
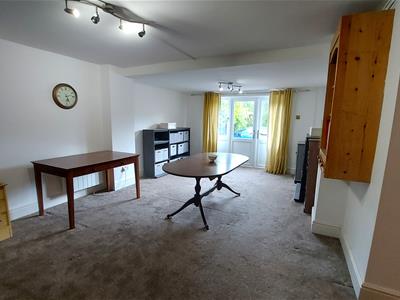
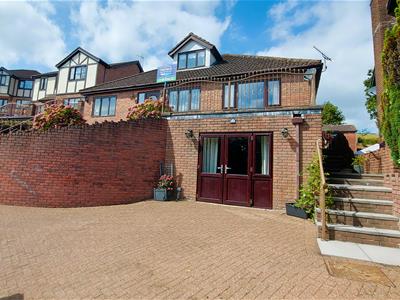
The property previously benefitted from a lower ground floor integral garage which has now been converted to a multi functional room with French doors to front which has most recently been used an arts and crafts room, but has also been used as a games room with space for a pool table and table tennis table. This space could also be converted to a separate annexe, suitable for anyone with mobility issues. (Subject to planning consent).
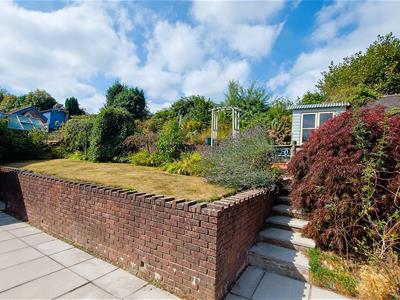
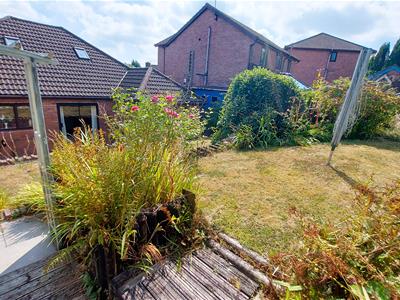
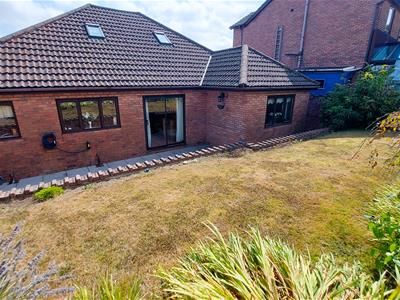
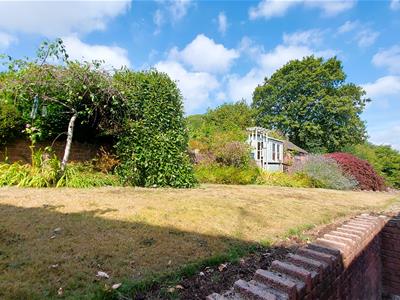
The property further benefits from hard wood double glazing, gas central heating, off road parking for two vehicles and manicured front and rear gardens.
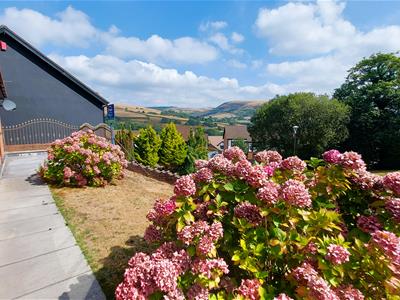
Set in a picturesque location, this home is surrounded by the natural beauty of the Llynfi Valley countryside, yet remains conveniently close to local amenities and transport links. Whether you are looking for a family home or a tranquil escape, this property in Llangynwyd is sure to impress. With its generous living space and thoughtful design, it presents an excellent opportunity for those seeking a new place to call home.
Tenure = Freehold (TBC by a legal representative)
EPC = TBC
Council Tax Band = E
Ground Floor
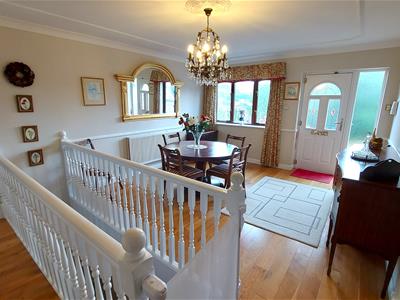
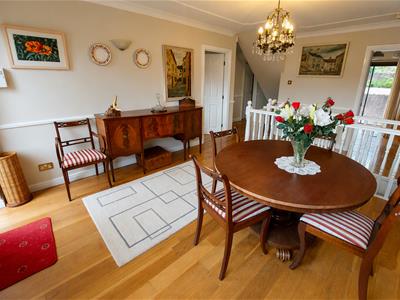
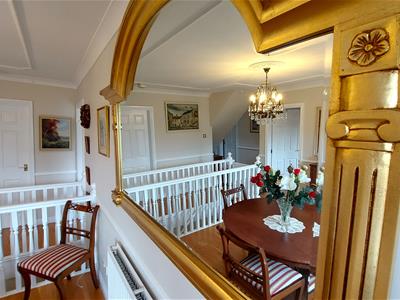
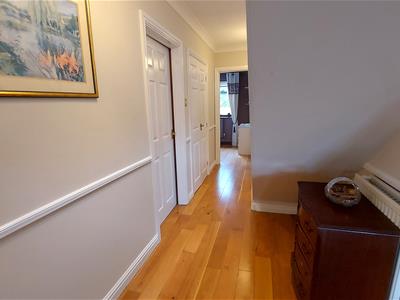
Dining Hallway
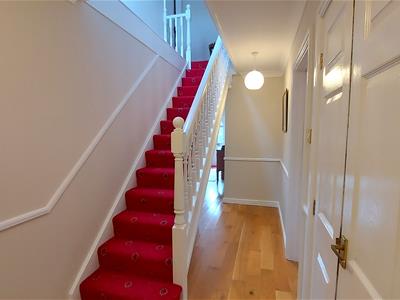
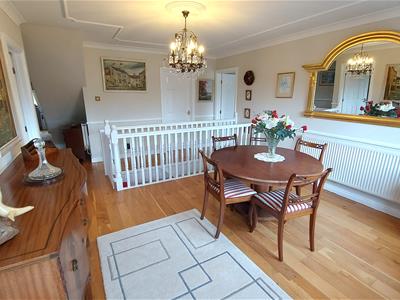 5.3 x4.0 (17'4" x13'1")Entry via a composite door with matching side panel. Skimmed and coved ceiling with ceiling rose, skimmed walls, solid wood block flooring, radiator, hardwood double glazed window to front, carpeted stairs leading to first floor and lower ground floor, storage cupboard and five doors off.
Lounge
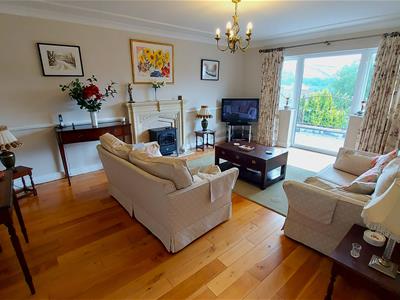
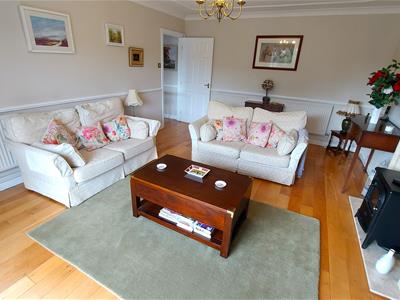
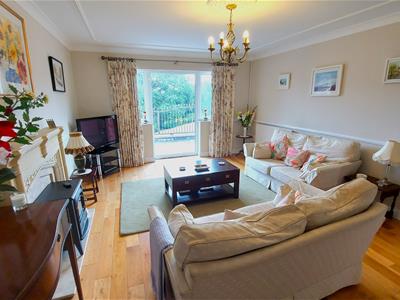 5.3 x 4 (17'4" x 13'1")Skimmed and coved ceiling with ceiling rose, skimmed walls, solid wood block flooring, two radiators, coal effect electric log burner effect fire set on a marble hearth and a uPVC double glazed picture window to front.
Kitchen/Diner
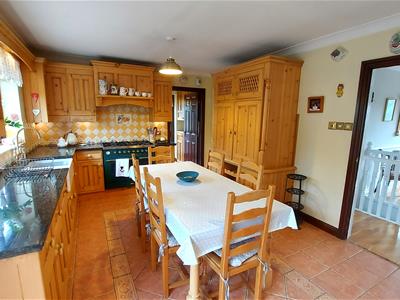 5.5 x 3.4 (18'0" x 11'1")Skimmed and coved ceiling, skimmed and tiled walls, tiled flooring, a farmhouse style pine kitchen with a selection of base and wall mounted units with a complementary granite work surface housing a double Belfast sink, integrated dishwasher and fridge freezer, rangestyle cooker, a fitted Welsh dresser style storage unit, radiator, aluminium sliding patio doors to rear, hard wood double glazed window to rear and door to:
Utility Room
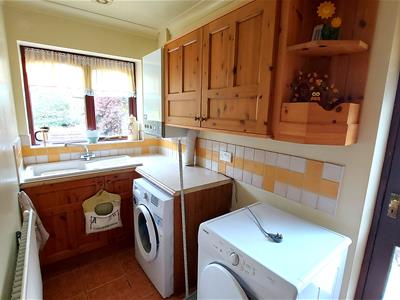 3.4 x 1.5 (11'1" x 4'11")Skimmed and coved ceiling, skimmed and tiled walls, tiled flooring, radiator, a range of base and wall mounted units with a complementary work surface housing a ceramic sink/drainer, wall mounted gas combination boiler, radiator, hard wood double glazed window to rear and door to side.
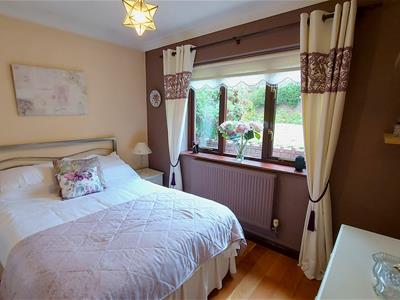
Bedroom Two
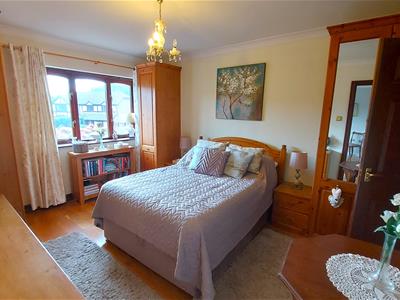 4.1 x 3.2 (13'5" x 10'5")Skimmed and coved ceiling, skimmed walls, solid wood block flooring, radiator, hard wood double glazed window to front and door to:
En-suite
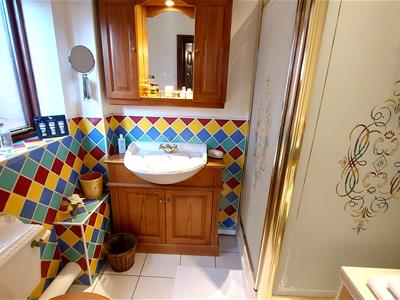 2.2 x 1.6 (7'2" x 5'2")Skimmed and coved ceiling with spotlights, skimmed and tiled walls, tiled flooring, hardwood double glazed window with obscured glass to rear, radiator and a three piece suite comprising a shower cubicle, low level W.C. and wash hand basin set on a vanity unit.
Bedroom Three
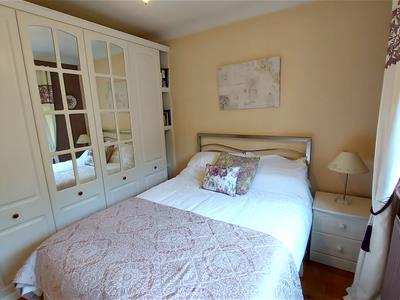 3.2 x 2.9 (10'5" x 9'6")Skimmed and coved ceiling, skimmed walls, solid wood block flooring, radiator, fitted wardrobes and hard wood double glazed window to rear.
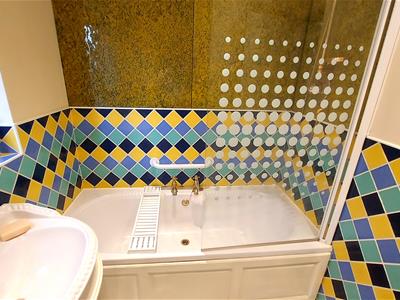
Bathroom
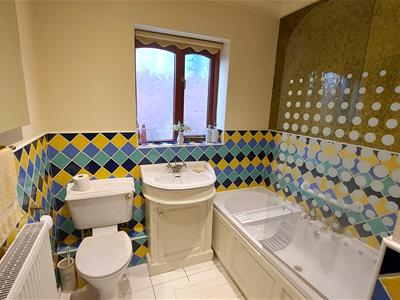 Skimmed and coved ceiling with spotlights, skimmed and tiled walls, tiled flooring, radiator, a three piece suite comprising a panel bath with shower over, low level W.C. and wash hand basin set on a vanity unit and a hard wood double glazed window to rear.
First Floor
Master Bedroom
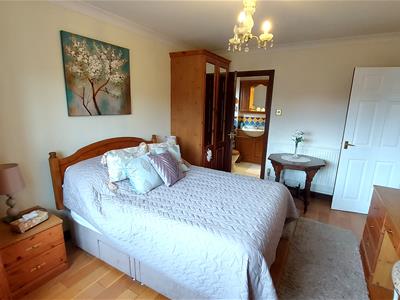
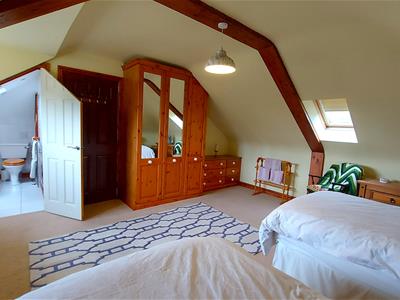
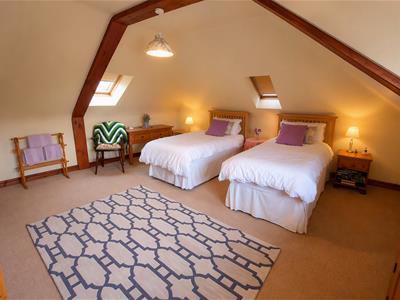
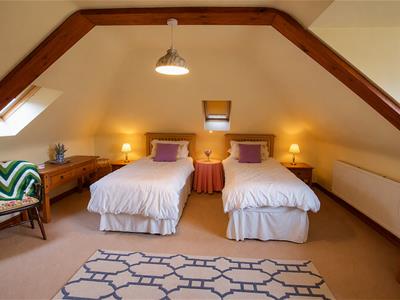 6.2 x 4.7 (20'4" x 15'5")Skimmed ceiling with exposed beams, skimmed walls, fitted carpet, radiator, hardwood double glazed window to front, pitched roof windows to side and rear, door to:
Master En-suite
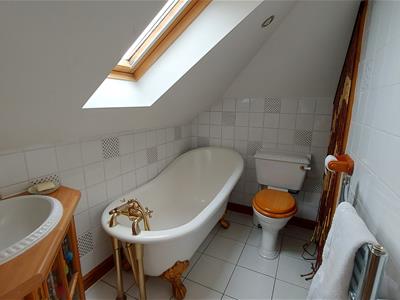 2.3 x 1.8 (7'6" x 5'10")Skimmed ceiling with spotlights, skimmed and tiled walls, tiled flooring, pitched roof window, chrome towel rail radiator and a three piece suite comprising a freestanding slipper bath, low level W.C. and wash hand basin set on a vanity unit.
Lower Ground Floor
Storage
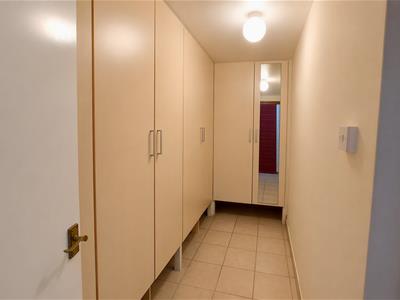 Skimmed ceiling and walls, tiled flooring, fitted storage cupboards and door to:
Games Room
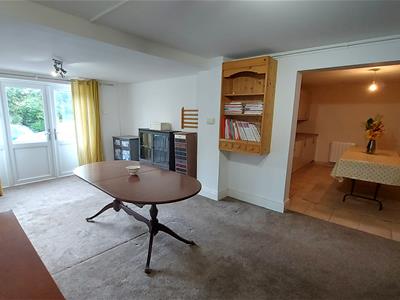 6.5 x 4.0 (21'3" x 13'1")Skimmed ceiling and walls, fitted carpet, radiator, uPVC double glazed French doors and window to front, open to:
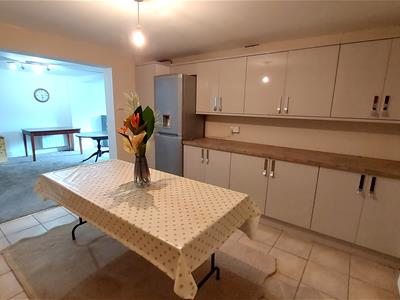
Kitchenette
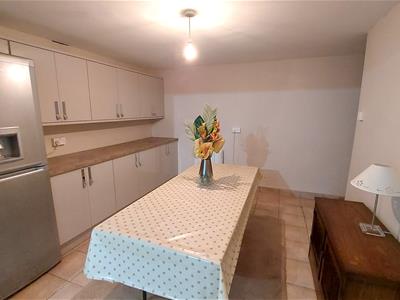 3.7 x 3.3 (12'1" x 10'9")Skimmed ceiling and walls, tiled flooring, a range of base and wall mounted units with a complementary work surface, radiator and under stairs storage.
Outside
Front Garden
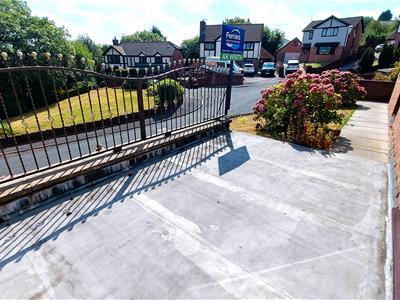
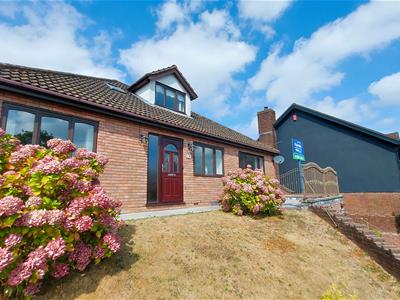 A block paviour driveway suitable for two vehicles. Steps lead to a raised area laid to lawn and offering access to both sides of property via wrought iron pedestrian gates and to main entrance.
Rear Garden
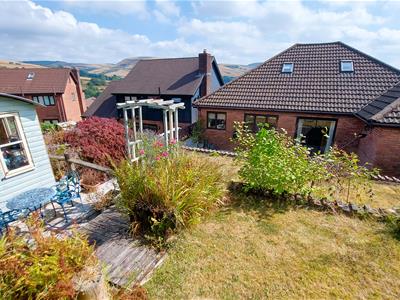 Area laid to patio, steps lead to a further area laid to lawn, steps lead to a raised decking area, wooden garden shed and a further area laid to lawn.
Disclaimer
The information contained within this advertisement is intended as a guide only and does not constitute an offer or contract. While every effort has been made to ensure accuracy, measurements are approximate and provided for indicative purposes only. All marketing content remains the copyright of Ferriers Estate Agents and may not be copied or reproduced without prior written consent. Marketing images are for illustrative purposes. Contents and furnishings are excluded from the sale unless expressly stated otherwise.
Although these particulars are thought to be materially correct their accuracy cannot be guaranteed and they do not form part of any contract.
Property data and search facilities supplied by www.vebra.com