
Holden & Prescott Limited
Tel: 01625 422244
Fax: 01625 869999
1/3 Church Street
Macclesfield
Cheshire
SK11 6LB
Tytherington Drive, Macclesfield
£350,000
4 Bedroom House - Terraced
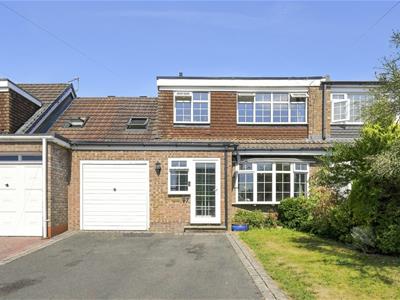
Tytherington Drive forms part of a highly regarded residential area, providing an excellent setting for this spacious family home. Over recent years, the property has undergone a programme of partial renovation, creating a stylish and welcoming home while still offering prospective buyers the opportunity to further personalise and put their own stamp on the property. The accommodation has also been enhanced by a well-proportioned extension, providing additional versatile living space.
On the ground floor there is a hall, lounge/dining area, family room and a kitchen, whilst to the first floor there are four bedrooms, one with an en-suite, and a family bathroom. Gas fired central heating and uPVC double glazing are installed.
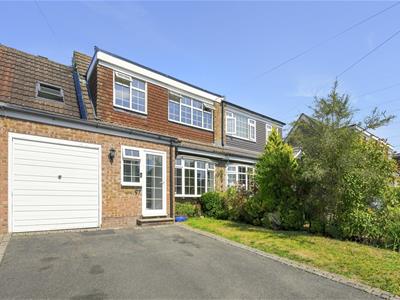
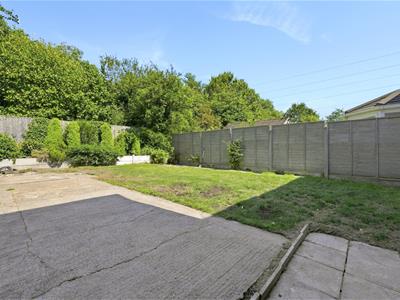
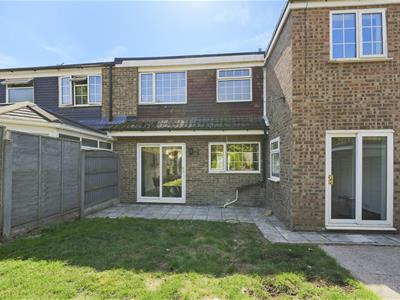
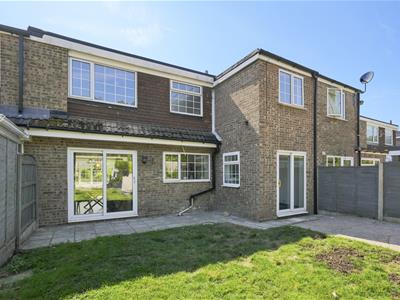
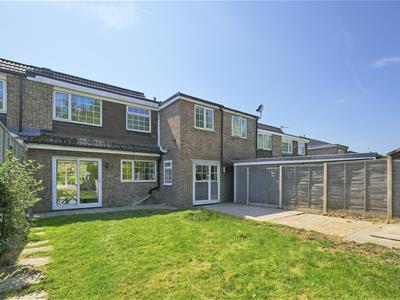
To the front, a full-width block-paved driveway provides ample off-road parking and access to the integral garage. To the rear, the fully enclosed garden is a particularly attractive feature, incorporating a paved patio, well-maintained lawn and a selection of mature trees, creating a pleasant and private outdoor space to enjoy.
The family buyer will appreciate the close proximity of highly regarded schools and the local shops.
Ground Floor
Porch
2.01m x 1.85m (6'7 x 6'1)Courtesy light. uPVC front door. uPVC double glazed window. Tiled flooring.
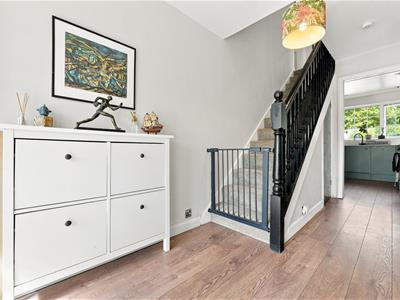
Entrance Hall
Spindle balustrade to the staircase. Understairs storage cupboard. Laminate flooring. Single panelled radiator.
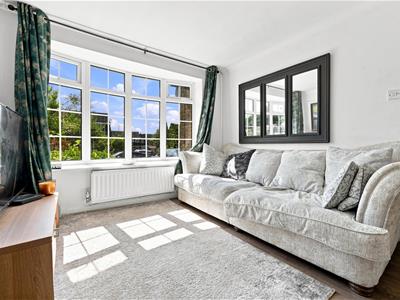
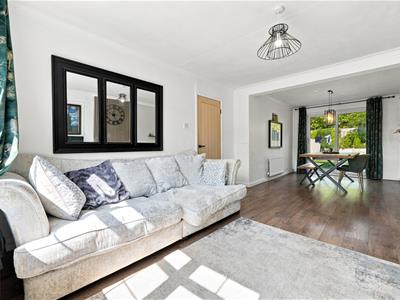
Lounge/Dining Room
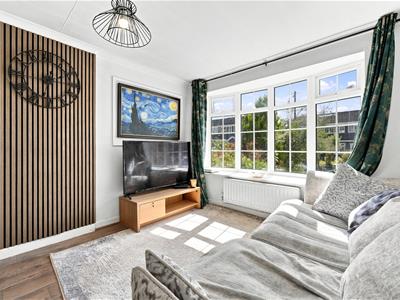
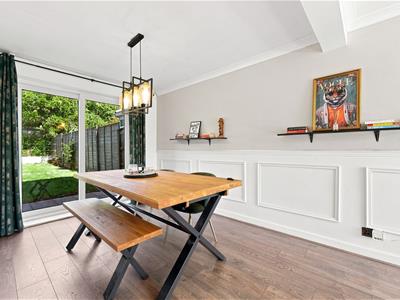
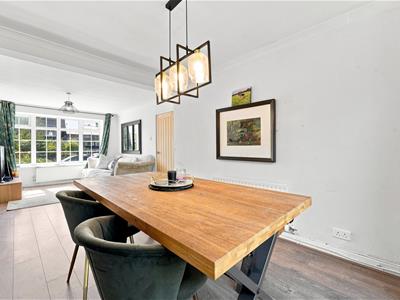
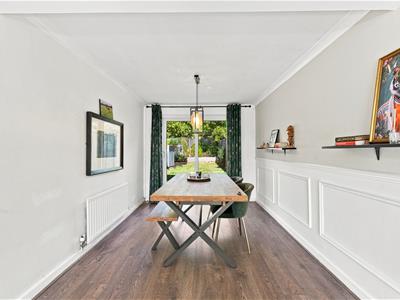
7.32m x 4.22m (24'00 x 13'10)Ceiling cornice. Dado rail. T.V. aerial point. Lamiante flooring. uPVC double glazed window. Patio door opening onto the garden. Double panelled radiator. Single panelled radiator.
Kitchen
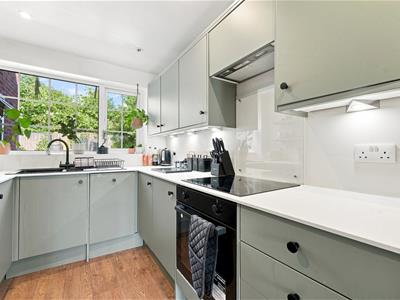
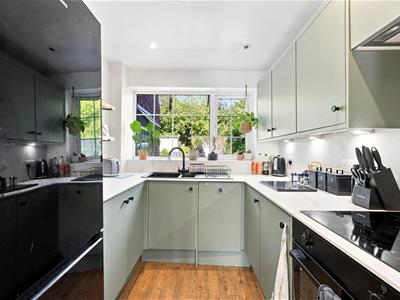
3.18m x 2.26m (10'5 x 7'5)One and a half bowl composite sink with mixer tap and base unit below. An additional range of matching base and eye level units with contrasting work surfaces and tiled splashbacks. Integrated single oven with four ring electric hob and extractor hood over. Integrated dishwasher. Space for fridge/freezer. Downlighting. Laminate flooring. uPVC double glazed window.
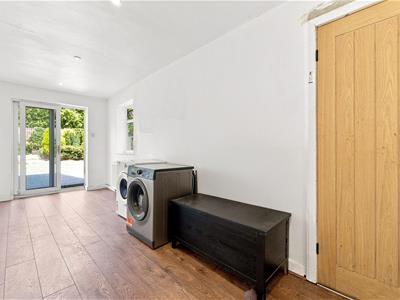
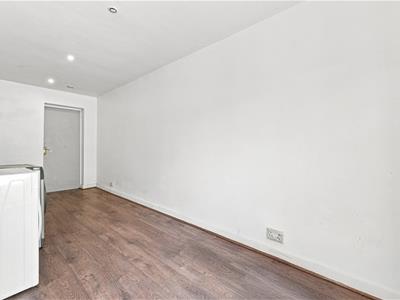
Utility Room/ Family Room
5.54m x 2.11m (18'2 x 6'11)Plumbing for washing machine. Door to the garage. Downlighting. Laminate flooring. uPVC double glazed window. Sliding patio door opening onto the garden. Double panelled radiator.
Garage
Up and over door. Power and light.
First Floor
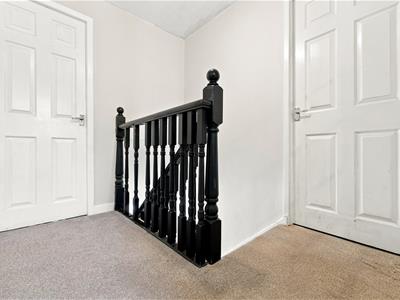
Landing
Spindle balustrade to the staircase.
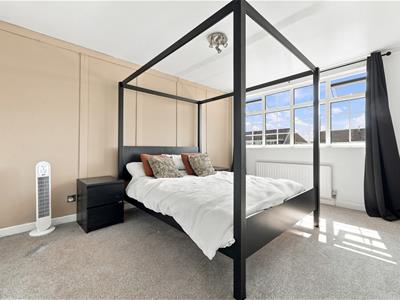
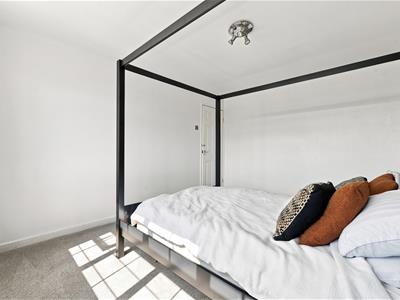
Bedroom One
4.01m x 3.00m (13'2 x 9'10)Wood panelling. uPVC double glazed window. Single panelled radiator.
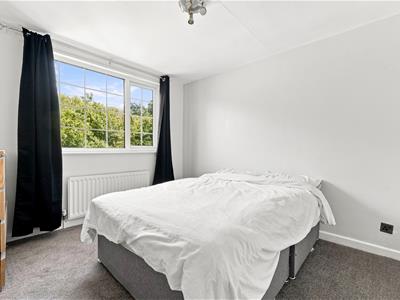
Bedroom Two
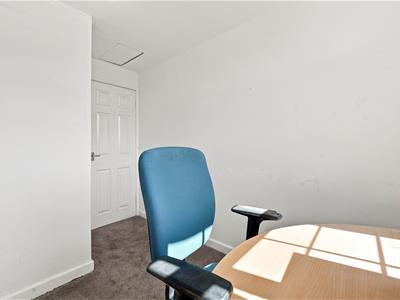
3.23m x 3.02m (10'7 x 9'11)uPVC double glazed window. Single panelled radiator.
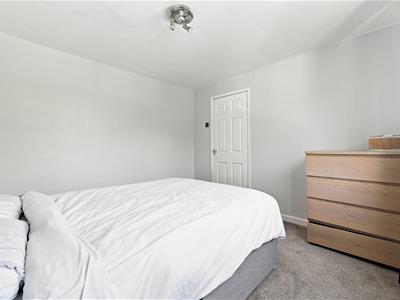
Bedroom Three
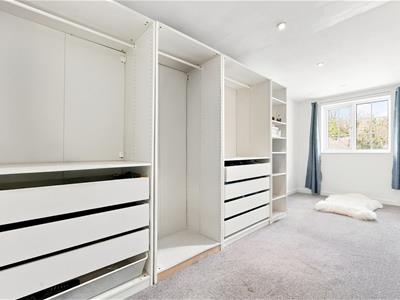
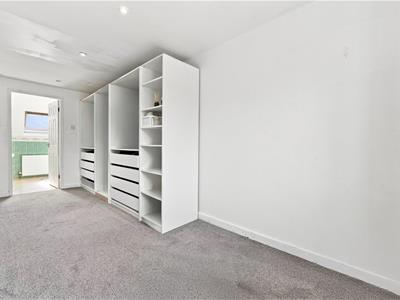
5.54m 2.11m (18'2 6'11)Downlighting. uPVC double glazed window. Single panelled radiator.
Ensuite
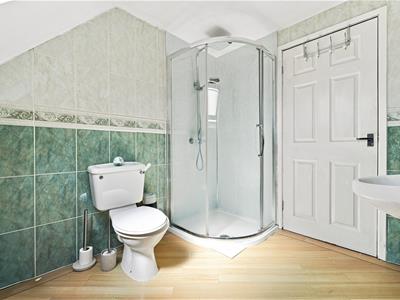
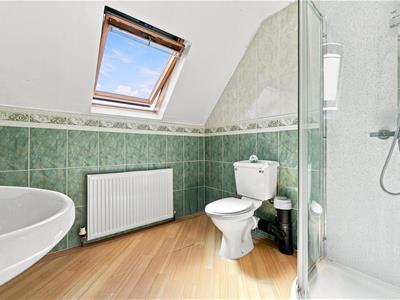
The suite comprises a fully tiled cubicle with dual-headed shower over, a pedestal washbasin and a low suite W.C. Downlighting. Velux window. Single panelled radiator.
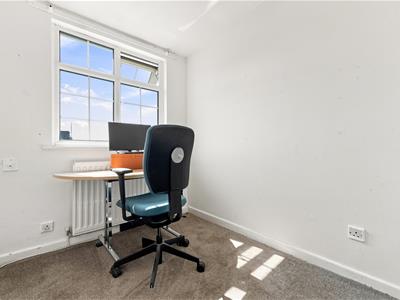
Bedroom Four
3.07m x 2.21m (10'1 x 7'3)Cupboard with shelving housing the Vaillant combination condensing boiler. Loft access. uPVC double glazed window. Single panelled radiator.
Bathroom
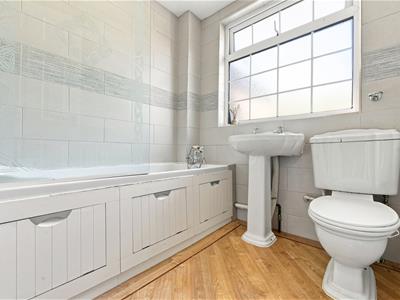
The suite comprises a panelled bath with mixer tap, electric shower and screen over, a pedestal washbasin and a low suite W.C. Partially tiled walls. uPVC double glazed window. Single panelled radiator.
Outside
Gardens
To the front of the property there is a tarmacadam driveway and a neat lawn with planted borders whilst to the rear the fully enclosed garden features a paved patio, hardstanding and lawn with planted borders at the rear boundary.
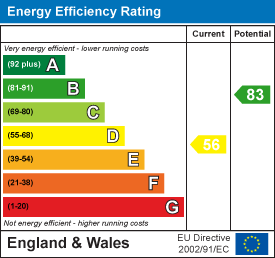
Energy Efficiency and Environmental Impact
Although these particulars are thought to be materially correct their accuracy cannot be guaranteed and they do not form part of any contract.
Property data and search facilities supplied by www.vebra.com