.png)
18 Sutton Park Road
Seaford
BN25 1QU
Crown Hill, Seaford
Asking Price £850,000
4 Bedroom House - Detached
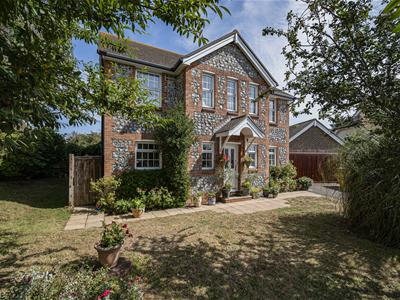
- Impressive detached flint-fronted family home
- Four double bedrooms
- Prime position backing directly onto Seaford Golf Course
- Generous plot with gardens to the front, side and rear
- Conservatory overlooking the garden
- Three reception rooms
- Spacious kitchen/breakfast room & utility room
- Well-appointed family bathroom
- Principal bedroom with en-suite bathroom
- Detached double garage
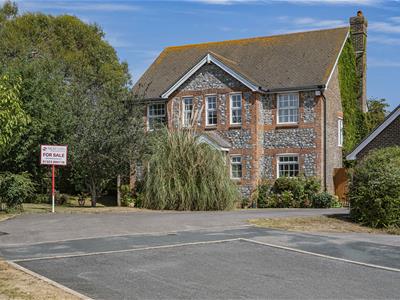
An impressive four-bedroom detached family home occupying a generous plot and enjoying a prime position backing directly onto the first fairway of Seaford Golf Course. This attractive flint-fronted residence offers spacious and versatile accommodation, beautifully maintained gardens, three reception areas, a kitchen/dining room, utility room, conservatory and detached double garage. The principal bedroom benefits from an en-suite, while several rooms enjoy attractive garden, golf course and distant sea views. Situated in a quiet close approximately 1.5 miles from Seaford town centre, this is a substantial and appealing family home in a highly desirable setting.
An impressive and attractive four-bedroom detached flint-fronted residence, occupying a generous plot in a quiet close and enjoying a particularly desirable position backing onto the first fairway of Seaford Golf Course. With beautifully maintained gardens, plentiful parking, a detached double garage and well-proportioned accommodation arranged over two floors, this substantial home offers an excellent combination of space, versatility and location.
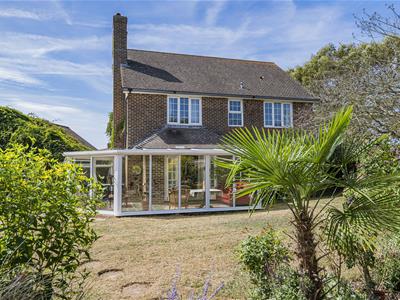
The property is approached via a wide driveway providing parking for several vehicles and leading to the detached double garage. The attractive brick and flint elevations provide considerable kerb appeal, while the generous gardens extend around the front, side and rear of the property.
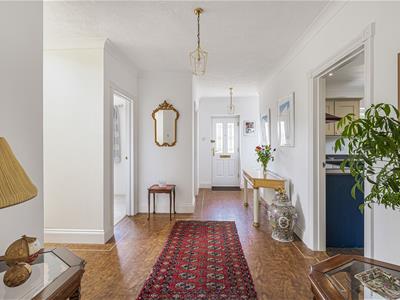
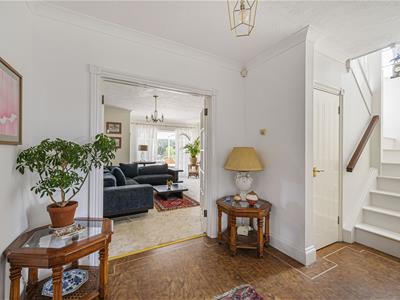
A pitched-roof entrance porch opens into a spacious reception hall, providing access to the principal ground-floor rooms and incorporating useful under-stairs storage and a cloakroom with WC and wash basin.
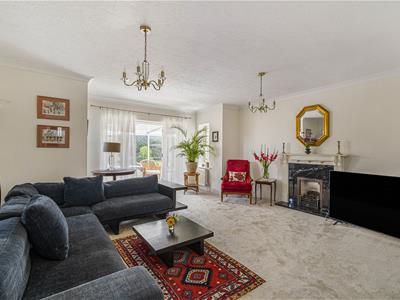
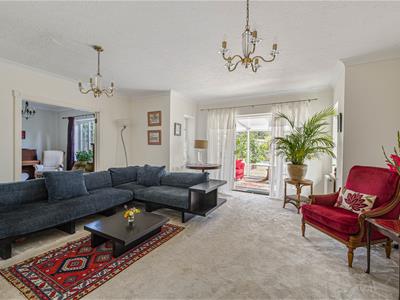
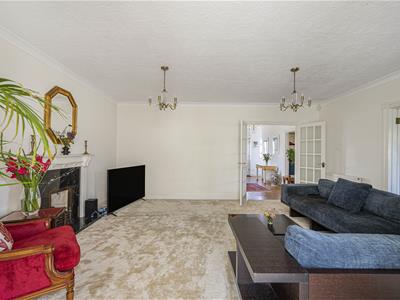
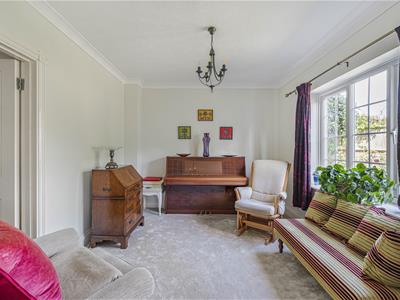
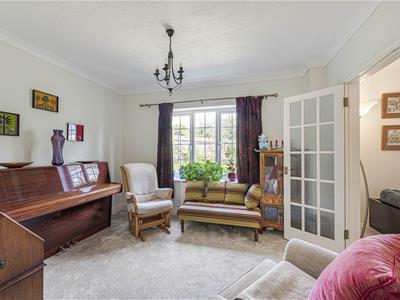
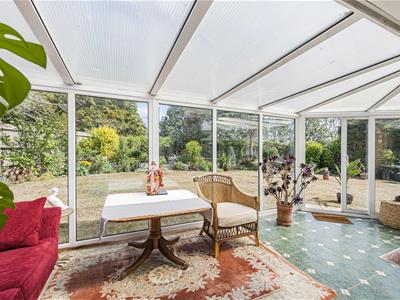
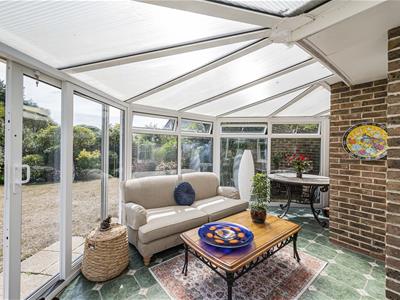
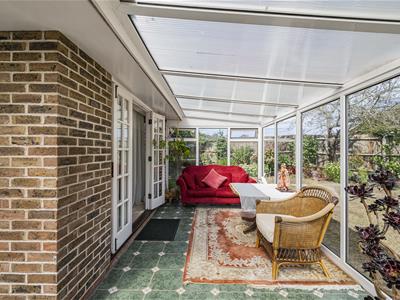
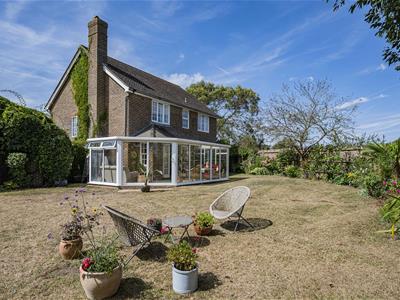
The lounge is a particularly spacious and welcoming reception room, with French doors opening directly into the glazed conservatory. The conservatory enjoys pleasant views across the rear garden and provides an additional space in which to relax and enjoy the outlook. Further French doors lead from the lounge into the separate family room, which also benefits from garden views and has independent access from the kitchen.
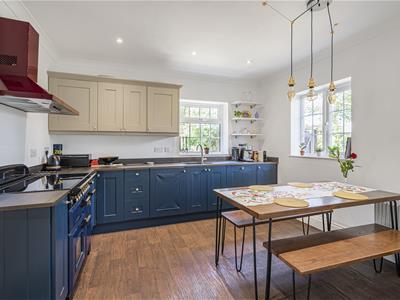
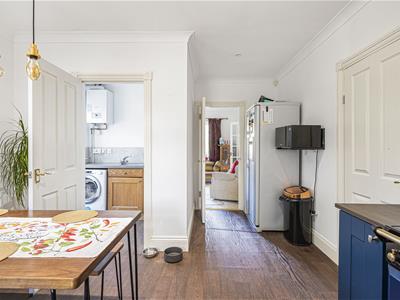
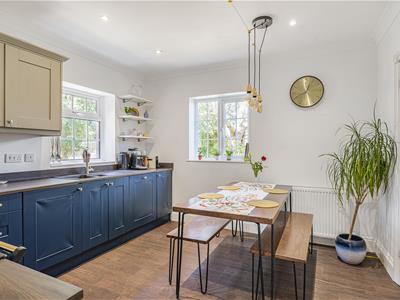
The kitchen/dining room is well proportioned and fitted with an attractive range of two-tone wall and base units, incorporating an integrated dishwasher and space for a range-style cooker with extractor over. A generous work surface incorporates a sink unit positioned beneath a window overlooking the front garden, with an additional window overlooking the side. There is ample room for a breakfast table and freestanding fridge/freezer.
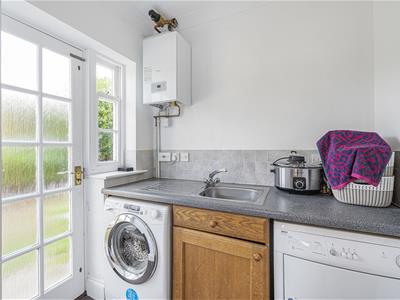
A useful utility room provides additional worktop and storage space, together with a sink and plumbing for appliances. The wall-mounted Glow-worm gas boiler is housed here, while a side door provides convenient access to the garden and driveway.
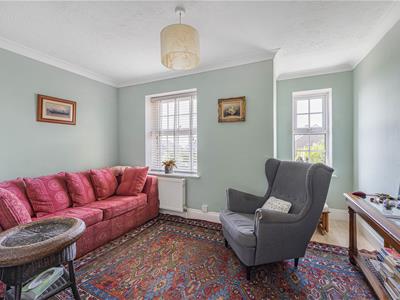
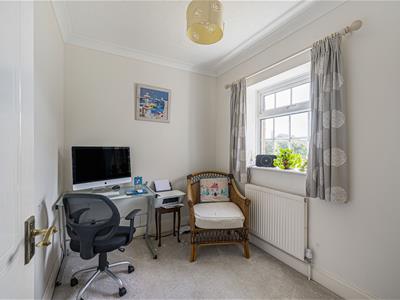
Completing the ground floor is a versatile study/snug, positioned to the front of the property and enjoying views across the garden. This would make an excellent home office, quiet sitting room or additional reception space.
First Floor
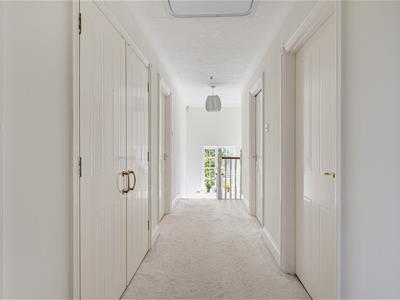
The spacious first-floor landing provides access to all four bedrooms and the family bathroom. There is also a useful linen cupboard housing the hot water tank, together with loft access via a retractable ladder.
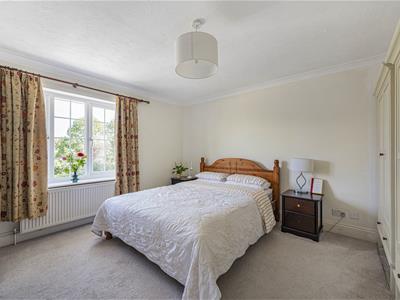
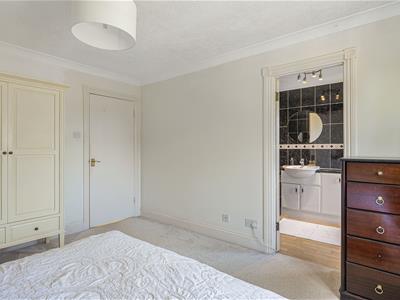
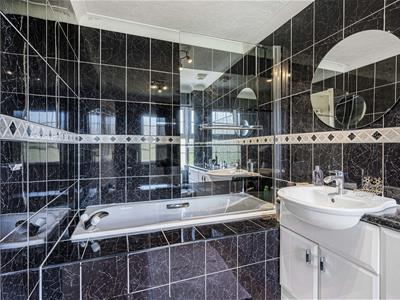
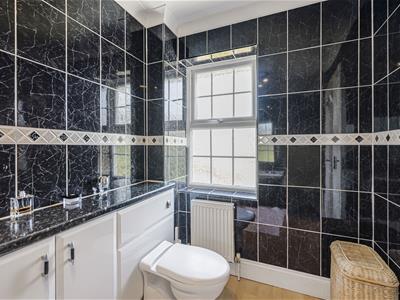
The principal bedroom is a generous double room with an attractive outlook over the rear garden and directly towards the first fairway of Seaford Golf Course. The room is complemented by a private en-suite bathroom, fitted with a bath and shower screen, vanity unit with wash basin and WC, with part-tiled walls.
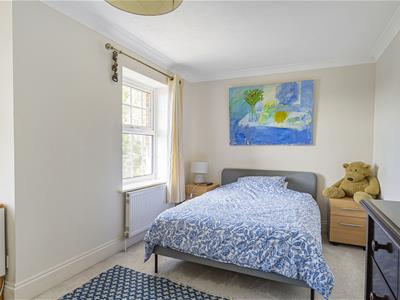
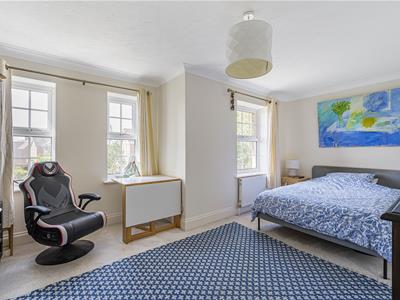
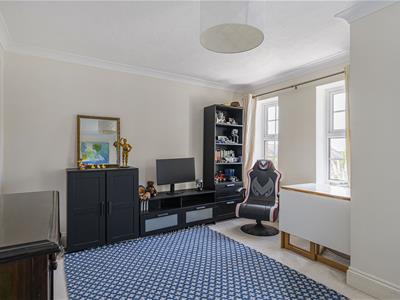
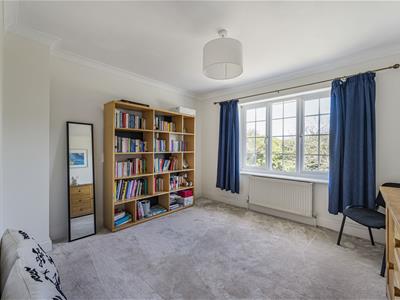
There are three further double bedrooms, two of which are positioned to the front of the property and enjoy views over the front garden and Crown Hill, together with distant sea views.
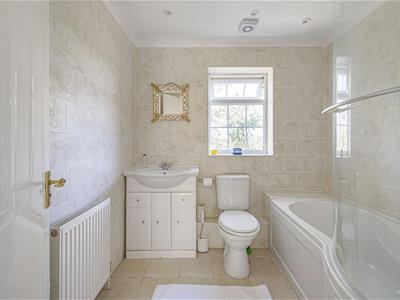
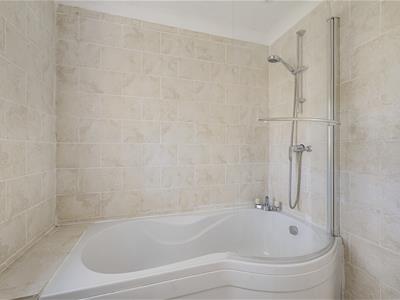
The family bathroom is fitted with a modern white suite comprising bath with shower screen, vanity unit with wash basin and WC, complemented by tiled walls and floor.
Outside
The property occupies a generous and beautifully maintained plot, with gardens extending to the front, side and rear.
The front garden features a broad lawn with mature planting and provides an attractive setting for the house. Its westerly aspect makes it an especially appealing space for enjoying the afternoon and evening sun and spectacular sunsets.
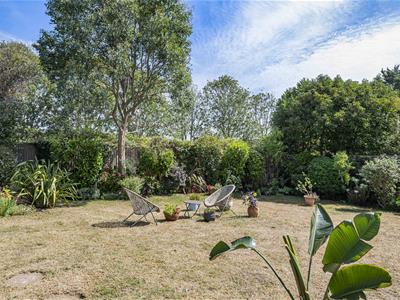
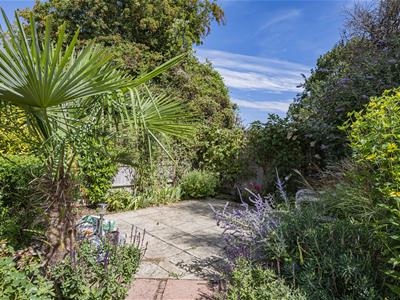
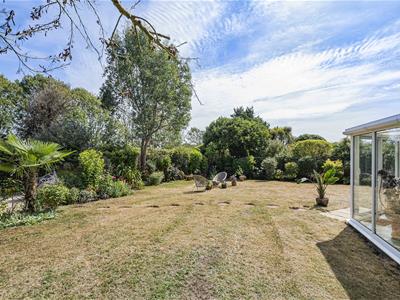
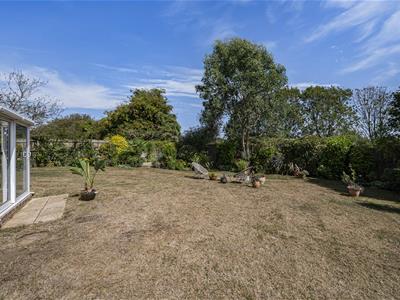
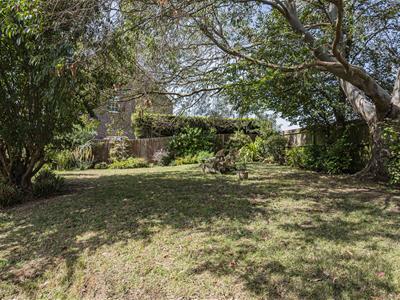
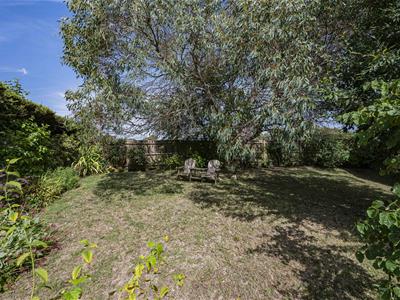
The rear garden is predominantly laid to lawn and enclosed by fencing, with a paved sun terrace, established shrubs and well-stocked flower borders. The mature planting provides a high degree of privacy while creating an attractive outlook from the principal living accommodation. Beyond the garden lies the first fairway of Seaford Golf Course, giving the property a wonderful open aspect.
Detached Double Garage & Parking
A detached double garage is approached via the property's wide driveway, which provides ample parking for several vehicles. The garage has an up-and-over door and offers excellent additional storage, parking or workshop potential.
Location
The property occupies a peaceful position within a quiet close, while remaining conveniently located for the amenities of Seaford. The town centre is approximately 1.5 miles away, offering a range of independent shops, cafés, restaurants and everyday facilities. Seaford railway station is also within approximately 1.5 miles, providing mainline connections towards Brighton and London.
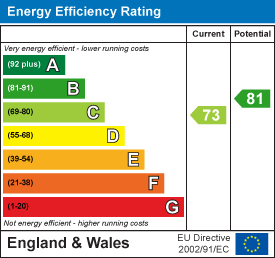
The combination of generous accommodation, attractive gardens, golf course frontage and distant sea views makes this an exceptional opportunity to acquire a substantial detached family home in a sought-after Seaford location. EPC Rating C | Council Tax Band G
Disclaimer
•Money Laundering Regulations 2017
In accordance with current Money Laundering Regulations, prospective purchasers will be required to provide identification documentation once an offer has been accepted. We kindly request your cooperation to avoid any unnecessary delays in the sales process.
•Property Information
Whilst every effort has been made to ensure the accuracy and reliability of these sales particulars, they are intended only as a general guide to the property. If there is any aspect which is of particular importance to you, please contact our office and we will be happy to verify the information.
•Prospective purchasers should confirm the availability of the property and arrange an appointment to view before travelling. Items shown within photographs are not included in the sale unless specifically referred to within the particulars, although some items may be available by separate negotiation.
•Measurements
All room measurements and floor areas are approximate and provided for guidance purposes only. Buyers are advised to check all dimensions carefully before ordering carpets, furnishings, or fitted furniture.
•Services and Tenure
We have not tested any apparatus, equipment, fixtures, fittings, or services and therefore cannot confirm that they are in working order or fit for purpose. Buyers are advised to obtain confirmation from their solicitor or surveyor.
•Any reference to tenure or lease information is based on details supplied by the seller. We have not inspected the title documentation and purchasers should seek verification from their solicitor.
•These particulars are issued in good faith but do not constitute representations of fact and should not be relied upon as statements of representation or form part of any contract or offer.
Energy Efficiency and Environmental Impact
Although these particulars are thought to be materially correct their accuracy cannot be guaranteed and they do not form part of any contract.
Property data and search facilities supplied by www.vebra.com