.png)
143 London Road North
Lowestoft
Suffolk
NR32 1NE
Avondale Road, Lowestoft
Offers Over £165,000
3 Bedroom House - Terraced
- Three Separate Bedrooms
- Spacious Lounge
- Generous Kitchen/Breakfast Room
- Family Bathroom
- Close to Shops Schools & Local Amenities
- Attractive Low Maintenance Front & Rear Gardens
- Realistic Asking Price
- Ideal for First Time Buyers or Investment Opportunity
- Viewing Strongly Recommended
- NO CHAIN
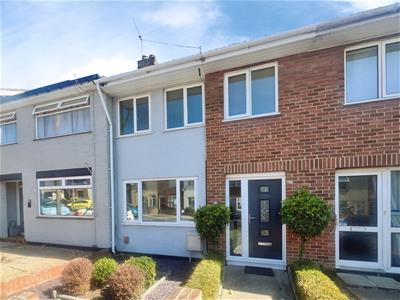
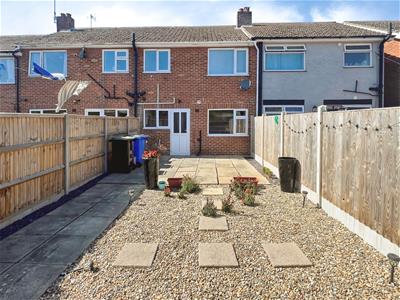
Aldreds are delighted to offer this well maintained three bedroom mid terrace house, ideally situated in central Lowestoft, within easy walking distance of a range of shops, schools, local amenities and the town’s award-winning beaches. The property has been well maintained throughout and offers spacious and practical accommodation comprising an entrance hall, generous lounge and a particularly good sized kitchen/breakfast room. To the first floor, there is a landing providing access to three separate bedrooms and a family bathroom. Outside, the property benefits from an attractive front garden, while to the rear is a generous, private garden with gated rear access, offering a pleasant outdoor space for relaxation and entertaining. Further benefits include gas central heating and uPVC double glazing. The property enjoys an excellent central location and would make an ideal purchase for first-time buyers, families or buy-to-let investors. Offered at a realistic asking price and with the benefit of no onward chain, an early viewing is strongly recommended.
Entrance Hall
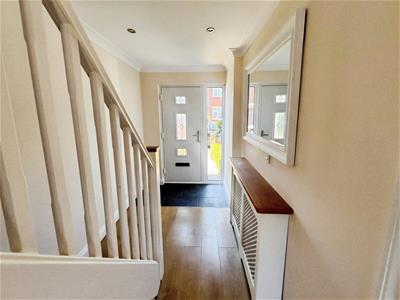
Tiled entrance flooring, laminate flooring, flat plastered ceiling with inset spotlighting, radiator, power points, stairs leading to first floor, understairs storage cupboard.
Lounge
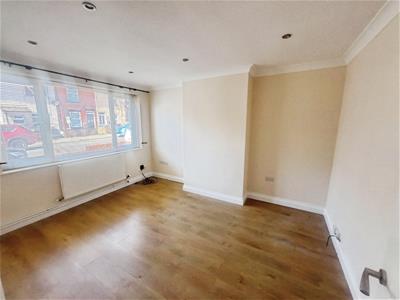
3.95 x 3.13 (12'11" x 10'3")Laminate flooring, radiator, uPVC window, flat plastered ceiling with inset spotlighting, telephone point, power points, TV point.
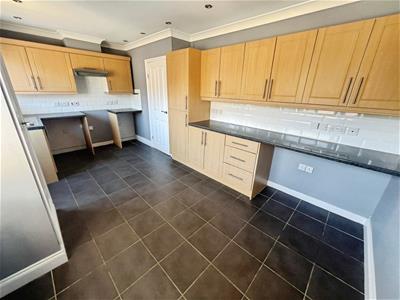
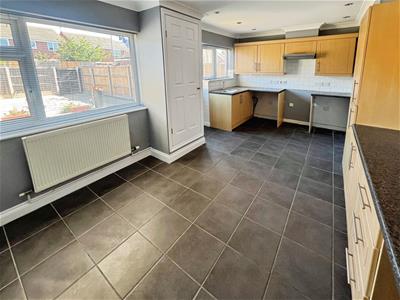
Kitchen/Breakfast Room
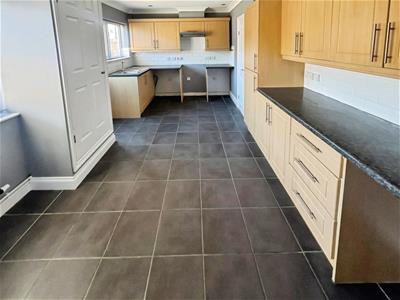
Tiled flooring, radiator, uPVC window, a range of fitted kitchen units with roll top work surfaces, stainless steel sink, tiled splashbacks, space for electric cooker, extraction cooker hood, recess and plumbing for washing machine and dishwasher, storage cupboard housing the combination boiler, power points, spotlighting.
Landing
Fitted carpet, flat plastered ceiling with inset spotlighting, power points, doors leading to three separate bedrooms and the bathroom.
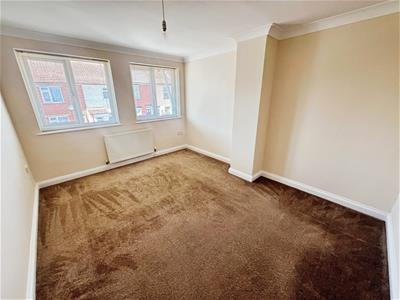
Bedroom 1
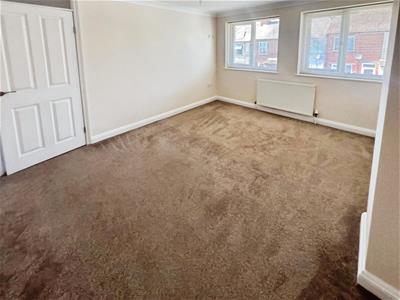
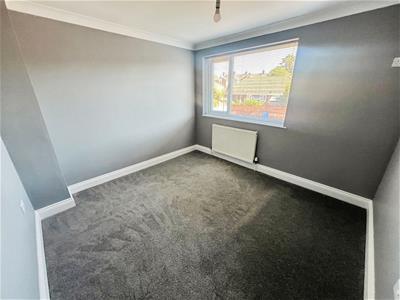
3.96 x 3.18 (12'11" x 10'5")Fitted carpet, flat plastered ceiling, radiator, power points, TV point, uPVC window.
Bedroom 2
3.15 x 3 (10'4" x 9'10")Fitted carpet, radiator, flat plastered ceiling, uPVC window, power points.
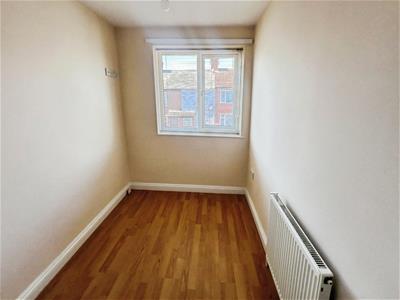
Bedroom 3
2.36 x 2.72 (7'8" x 8'11")Laminate flooring, flat plastered ceiling, radiator, uPVC window, power points.
Bathroom
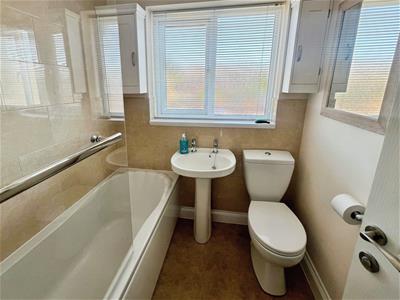
Vinyl flooring, panel bath with shower over and glass screen, hand basin, low level WC, fully tiled walls, stainless steel heated towel rail, uPVC window, inset spotlighting, loft access.
Outside
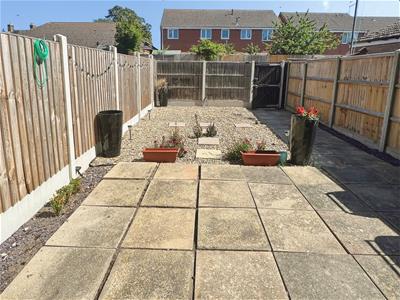
Outside to the front there is a well presented front garden, footpath leading to front door, ornamental slate areas, a range of bushes and shrubs, enclosed by low level brick walls. To the rear of the property there is a spacious private low maintenance garden laid to pebbles, patio seating area, all enclosed by high timber fencing with gated rear access.
Tenure
Freehold
Services
Mains water, electricity, gas, drainage.
Council Tax
East Suffolk Band 'A'
Ref: L2692/08/26
Although these particulars are thought to be materially correct their accuracy cannot be guaranteed and they do not form part of any contract.
Property data and search facilities supplied by www.vebra.com