
Ilberts Way, Pontefract
Asking Price £420,000
4 Bedroom House - Detached
- No Onward Chain
- Private Hot Tub Area With Outdoor Bar/Seating
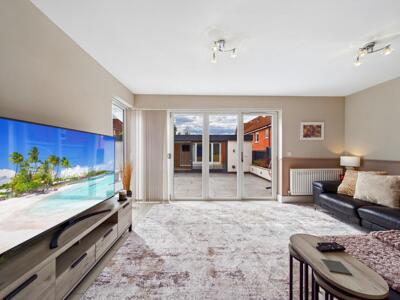
- Bi-Folding Doors Creating Fantastic Indoor/Outdoor Entertaining Space
- Highly Sought-After Princes Park Development
- Open-Plan Lounge, Kitchen And Dining Area
- Super-Modern Condition Throughout
- Principal Bedroom With Modern En-Suite
- Large, Beautifully Landscaped Rear Garden
- Immaculate Detached Property
- Four Spacious Double Bedrooms
**NO OWNARD CHAIN**SHOW HOME CONDITION THROUGHOUT**WITHIN WALKING DISTANCE TO PONTEFRACT TOWN CENTRE**EXCELLENT COMMUTER LINKS**
Lead In
Situated on the highly sought-after Princes Park development in Pontefract, this exceptional four bedroom detached property is presented in immaculate, super-modern condition throughout and is offered to the market with no onward chain.
The location is a major attraction, positioned opposite Pontefract Racecourse and Aspire@ThePark, which offers an impressive range of leisure and fitness facilities. The property also enjoys excellent access to local shops, railway stations, the M62 motorway network and the wider amenities of Pontefract.
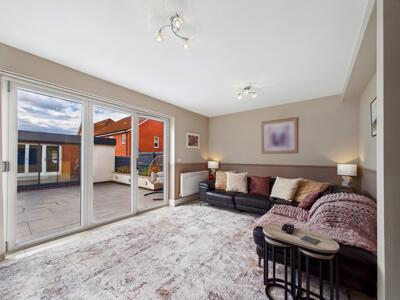
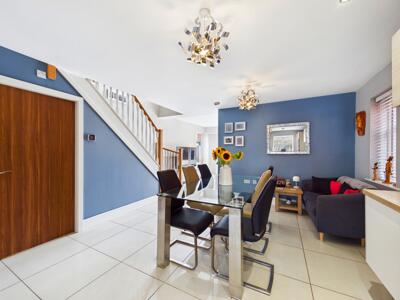
The ground floor has been thoughtfully designed around modern family living and features a stunning open-plan lounge, kitchen and dining area, creating a fantastic sociable space. There is also a separate utility room and convenient downstairs WC.
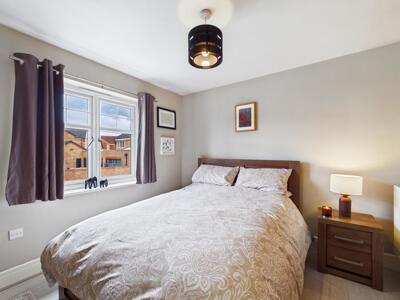
To the first floor are four excellent double bedrooms, with the principal bedroom benefiting from its own modern en-suite, together with a stylish contemporary family bathroom.
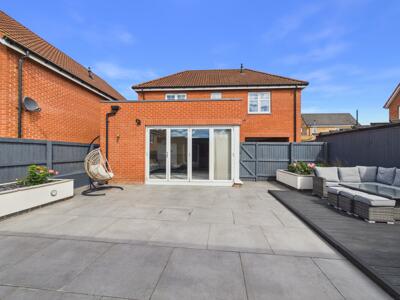
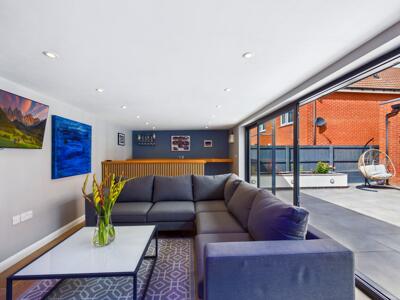
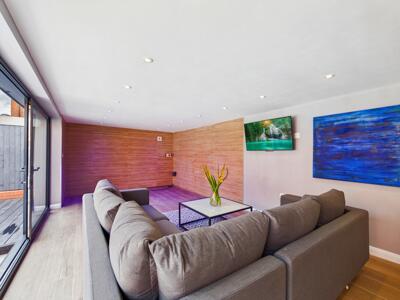
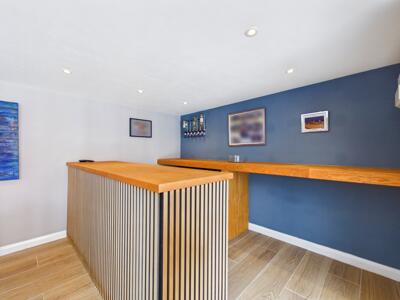
One of the property’s standout features is the exceptionally landscaped rear garden. The current owners have invested significantly in transforming the outdoor space, creating a large, enclosed garden designed with a garden room with drainage in mind and perfectly suited to entertaining and ready for a hot tub and party set up. The garden incorporates a hot tub area and dedicated bar/seating space, with impressive bi-folding doors creating a seamless connection between the house and garden.
This is a particularly unique home offering modern, versatile accommodation, an outstanding entertaining space and a superb position close to Pontefract Park, the racecourse and Aspire@ThePark. Pontefract Racecourse is set within the park and offers extensive facilities and events throughout the year. (Pontefract Races)
Offered with no onward chain, this is a property that needs to be viewed to fully appreciate the quality, presentation and lifestyle opportuniaty it provides.
Entrance Hall
7'10" x 4'5"Access to WC and the kitchen. Tiled effect flooring. Central heated radiator.
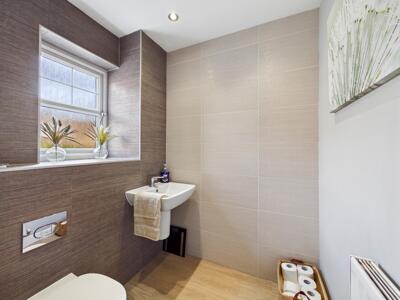
WC
5'1" x 5'WC with low level flush. Wash hand basin with chrome mixer tap. Extractor fan. Partly tiled walls. Wood effect flooring. Central heated radiator. UPVC double glazed frosted window to the front aspect.
Kitchen Diner
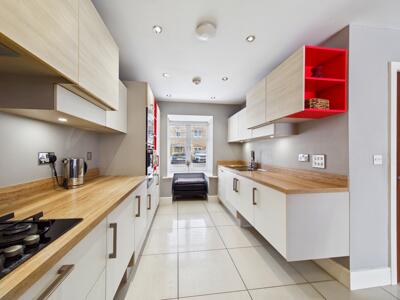
23'11" x 12'12"Modern range of high and low level kitchen units with integrated appliances including hob, extractor, oven, fridge freezer and microwave. One and half bowl sink with drainer and chrome mixer tap. Access to the living room and stairs leading to the first floor. Tiled effect flooring. UPVC double glazed windows to the front and side elevations.
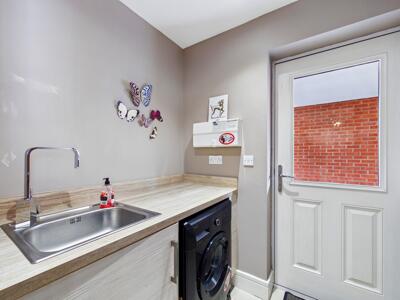
Utility Room
6'5" x 5'1"Sink with chrome mixer tap. Option to reconnect plumbing for washing machine. UPVC double glazed access door leading to the side of the property. Tiled effect flooring. Central heated radiator.
Living Room
11'6" x 16'3"Tiled effect flooring. Central heated radiator. UPVC double glazed doors to the rear. UPVC double glazed window to the rear elevation.
Landing
8'2" x 10'7"Access to all four bedrooms and the house bathroom. Carpeted throughout. Central heated radiator. UPVC double glazed window to the rear elevation.
Bedroom One
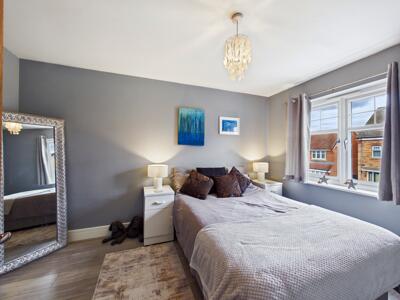
10' x 10'1"Access to en suite. Built in wardrobes. Wood effect flooring. Central heated radiator. UPVC double glazed window to the front elevation.
En Suite
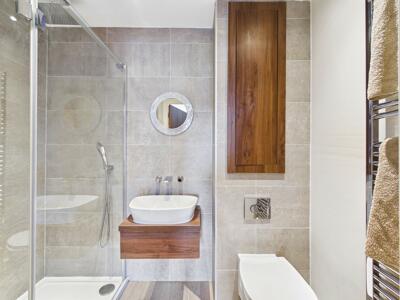
4'6" x 7'6"White suite comprising of shower cubicle with mains feed shower. Wash hand basin with chrome mixer tap. WC with low level flush. Extractor fan. Partly tiled walls. Central heated chrome towel rail.
Bedroom Two
12'10" x 9'Wood effect flooring. Central heated radiator. UPVC double glazed window to the front elevation.
Bedroom Three
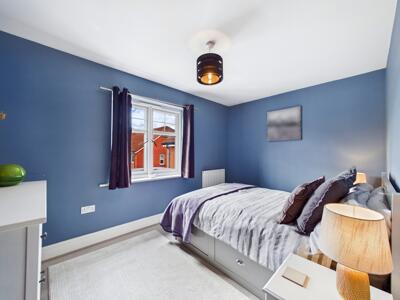
8'8" x 12'8"Wood effect flooring. Central heated radiator. UPVC double glazed window to the rear elevation.
Bedroom Four
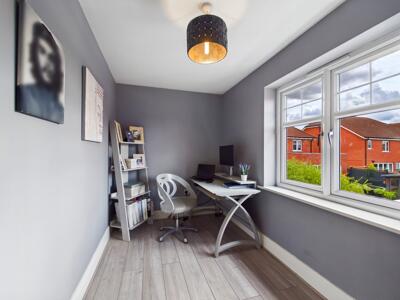
6'6" x 12'10"Wood effect flooring. Central heated radiator. UPVC double glazed window to the rear elevation.
Bathroom
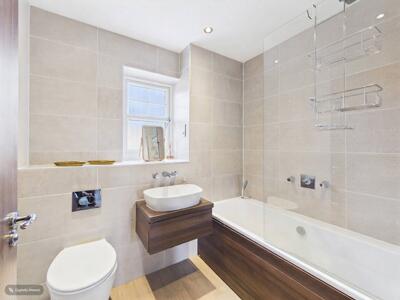
5'7" x 7'3"White suite comprising of panel bath with shower screen, mains feed shower and chrome tap. Wash hand basin with chrome taps. WC with low level flush. Extractor fan. Wood effect flooring. Chrome central heated towel rail. UPVC double glazed frosted window to the front elevation.
External
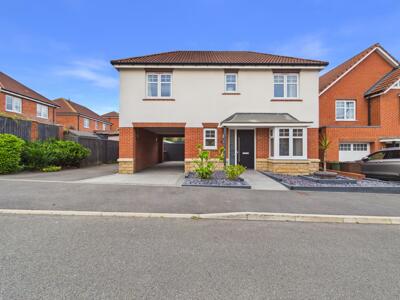
The property boasts an impressive and contemporary frontage, combining rendered and brick elevations with an attractive bay window and covered entrance. A generous driveway provides ample off-road parking, complemented by a low-maintenance landscaped frontage with decorative slate borders and established planting. A covered car port to the side provides further practical parking and access through to the rear.
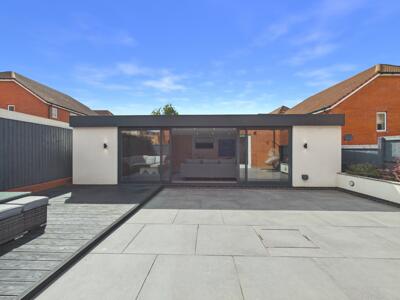
The rear garden has been superbly designed with entertaining and low-maintenance living in mind, featuring extensive contemporary paving alongside a raised composite decked seating and dining area. Modern fencing and raised planted borders create a smart, private setting, while bi-folding doors provide a seamless connection between the house and garden. A particular highlight is the impressive purpose-built home bar/entertainment space positioned at the rear of the garden, complete with a dedicated area for a hot tub, creating an exceptional space for year-round entertaining.
Outside Bar
10'11" x 27'8"UPVC double glazed patio doors. Space for hot tub. Bar area.
These particulars are prepared in good faith and in accordance with current consumer protection legislation, using information provided by the vendor. Whilst we take reasonable steps to ensure that the details are accurate and not misleading, we have not independently verified all information and cannot guarantee its completeness or accuracy. The particulars are intended as a general guide only and do not constitute part of an offer or contract. All descriptions, measurements, references to condition, services, tenure, planning matters, and other material information should be independently verified by prospective purchasers through inspection, survey, and appropriate professional enquiries.
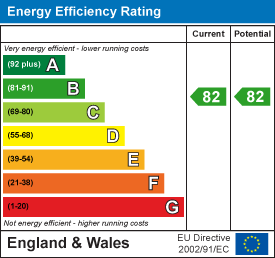
Energy Efficiency and Environmental Impact
Although these particulars are thought to be materially correct their accuracy cannot be guaranteed and they do not form part of any contract.
Property data and search facilities supplied by www.vebra.com