
113 Chorley Road
Swinton
Manchester
Greater Manchester
M27 4AA
Warwick Avenue, Wardley
Asking Price £270,000
3 Bedroom House - Semi-Detached
- Semi Detached Property
- Three Bedrooms
- Fitted Kitchen
- Two Spacious Reception Rooms
- Three Piece Bathroom
- Front & Rear Gardens
- Off Road Parking & Garage
- Leasehold
- Council Tax Band C
- EPC Rating TBC
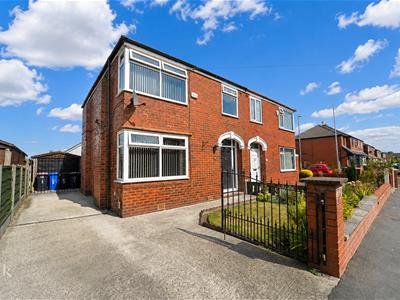
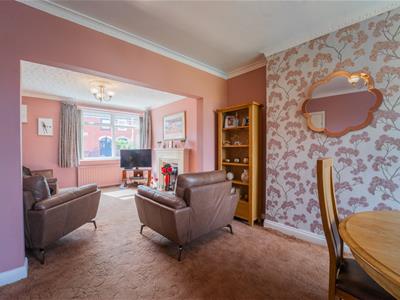
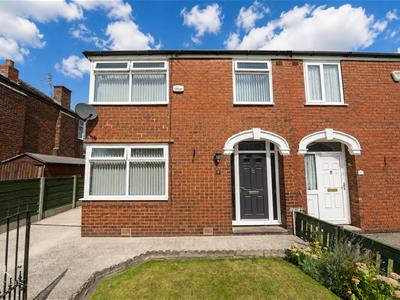
Nestled in the charming area of Warwick Avenue, Wardley, this delightful semi-detached house presents an excellent opportunity for families and individuals alike. With three well-proportioned bedrooms, this property offers ample space for comfortable living. The two inviting reception rooms provide a perfect setting for relaxation and entertaining guests, ensuring that there is plenty of room for family gatherings or quiet evenings at home.
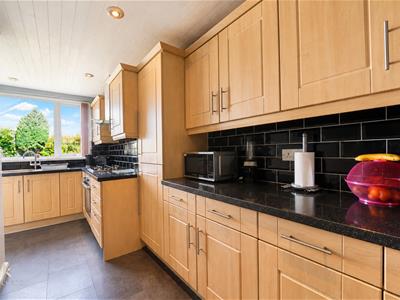
The heart of the home is undoubtedly the extended kitchen, which boasts modern amenities and generous space for culinary creativity. This area is ideal for family meals and socialising, making it a wonderful hub for daily life. The bathroom is conveniently located, catering to the needs of the household with ease.
One of the standout features of this property is its prime location. Situated in a neighbourhood renowned for its excellent schooling, families will appreciate the accessibility to quality education options. Additionally, the surrounding area offers a pleasant community atmosphere, making it a desirable place to call home.
Overall, this semi-detached house on Warwick Avenue is a fantastic choice for those seeking a spacious and well-located property. With its combination of comfortable living spaces and proximity to essential amenities, it is sure to attract interest from a variety of potential buyers or renters. Do not miss the chance to make this lovely house your new home.
Ground Floor
Entrance Hallway
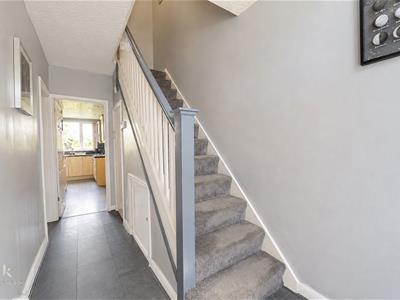
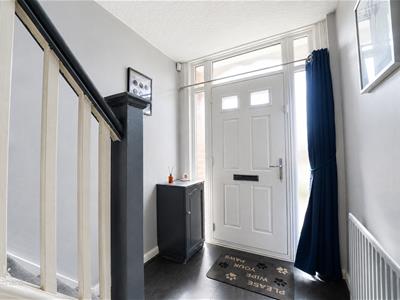
4.17m x 1.75m (13'8 x 5'9)Composite front entrance door, central heating radiator, tile effect flooring, stairs to the first floor, understairs storage and doors to reception room one and kitchen.
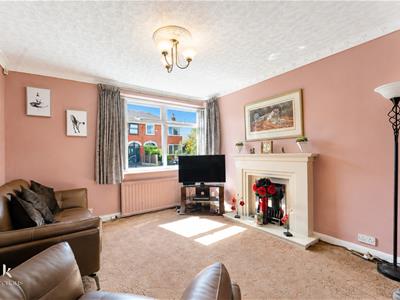
Reception Room One
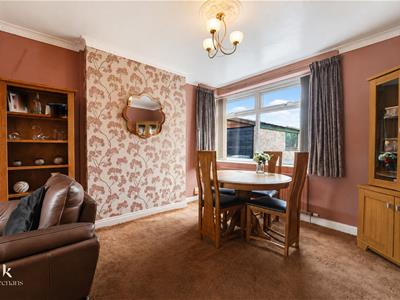
3.71m x 3.40m (12'2 x 11'2)UPVC double glazed window, central heating radiator, ceiling rose and open to reception room two.
Kitchen
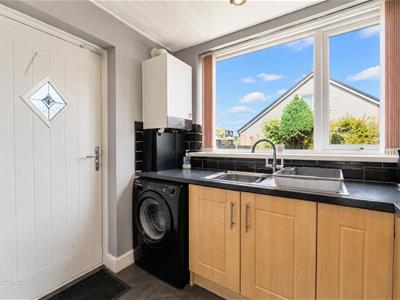
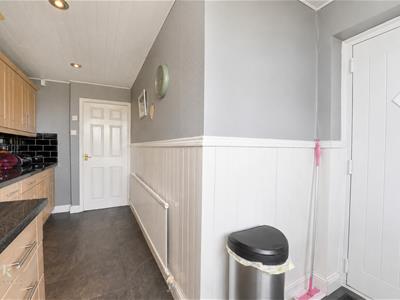
4.78m x 2.62m (15'8 x 8'7)UPVC double glazed window, central heating radiator, range of panelled wall and base units with Corian surfaces and tiled splashbacks, stainless steel sink with drainer and mixer tap, electric oven, gas hob, extractor hood, integrated fridge freezer, plumbing for washing machine, spotlights and composite door to the rear.
First Floor
Landing
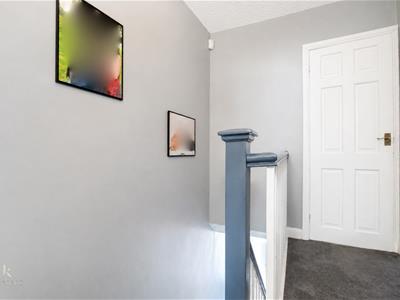
2.74m x 1.93m (9' x 6'4)Access to part boarded loft and doors to three bedrooms and bathroom.
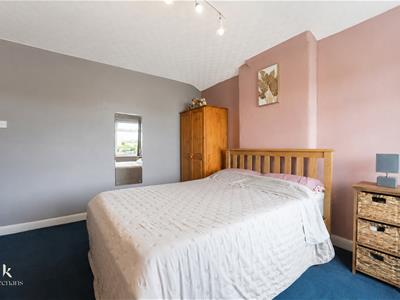
Bedroom One
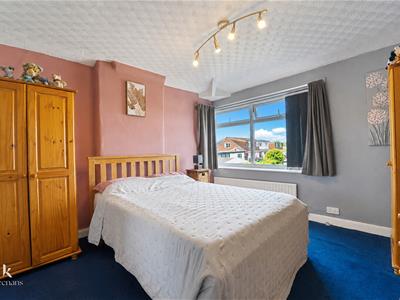
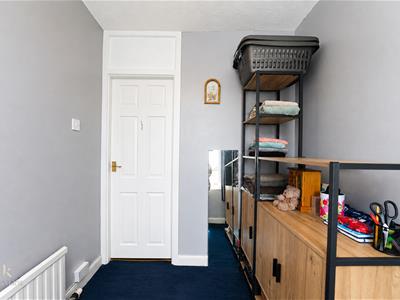
3.53m x 3.25m (11'7 x 10'8)UPVC double glazed window and central heating radiator.
Bedroom Two
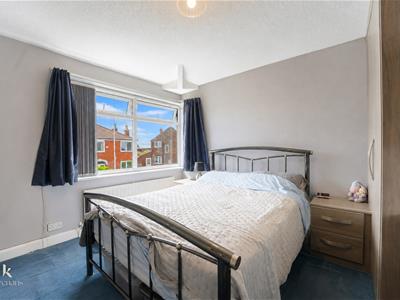
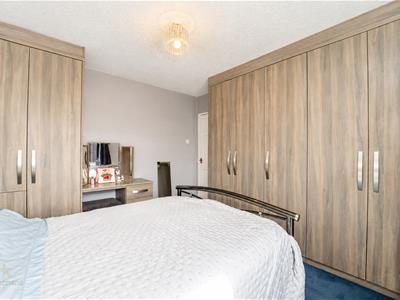
3.35m x 3.12m (11' x 10'3)UPVC double glazed window and central heating radiator, fitted wardrobes.
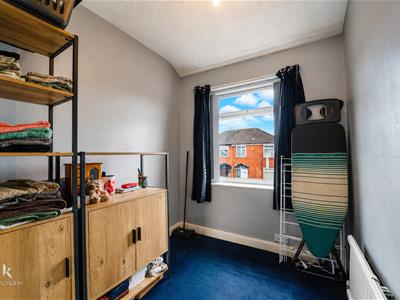
Bedroom Three
2.18m x 1.93m (7'2 x 6'4)UPVC double glazed window and central heating radiator.
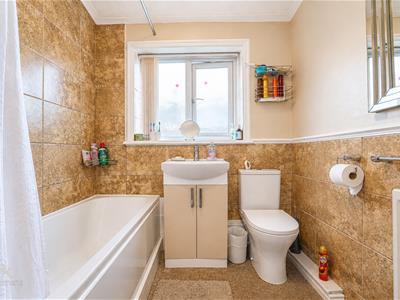
Bathroom
2.31m x 1.93m (7'7 x 6'4)UPVC double glazed window, central heating radiator, dual flush WC, vanity top wash basin, panelled bath with direct feed shower overhead, part tiled elevations, picture rail, coving and lino flooring.
External
Front
Laid to lawn garden with planted beds and driveway providing off road parking leading to the garage.
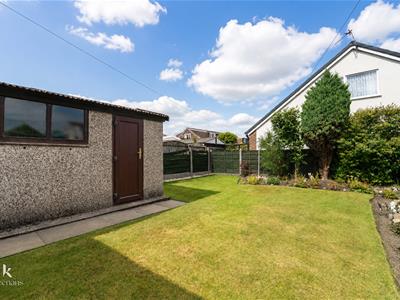
Rear
Laid to lawn garden and access to the garage.
Although these particulars are thought to be materially correct their accuracy cannot be guaranteed and they do not form part of any contract.
Property data and search facilities supplied by www.vebra.com