
204 Woodgrange Drive
Southend-on-Sea
Essex
SS1 2SJ
North Street, Rochford
Price Guide £300,000
2 Bedroom House - Terraced
- Well-presented two-bedroom terraced brick house with loft room
- Versatile loft bedroom, offering additional living or sleeping space
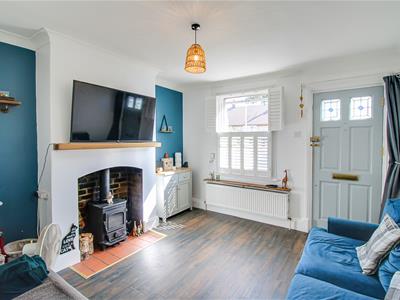
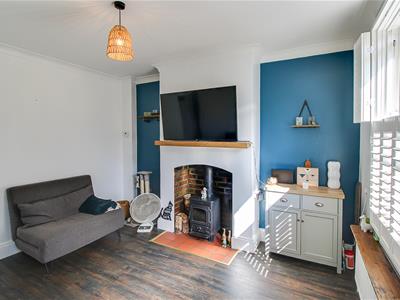
- Bright and spacious lounge with feature fireplace
- Separate dining area with access to the rear garden
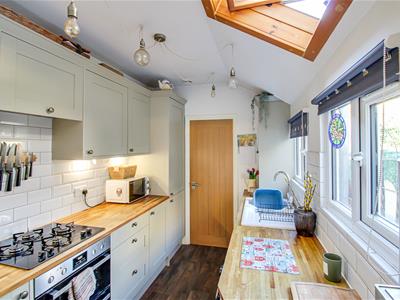
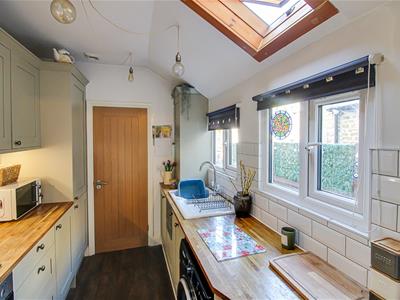
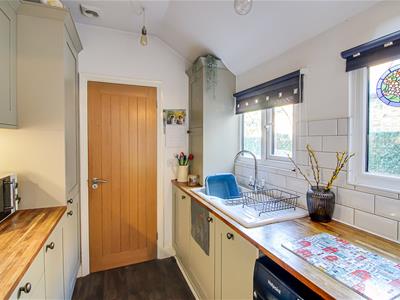
- Modern fitted kitchen with oak worktops, integrated hob and oven, and fridge/freezer
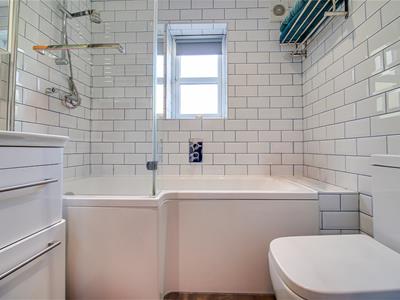
- Contemporary bathroom with fully tiled walls and bath with shower attachment
- Attractive hardwood flooring throughout key living areas
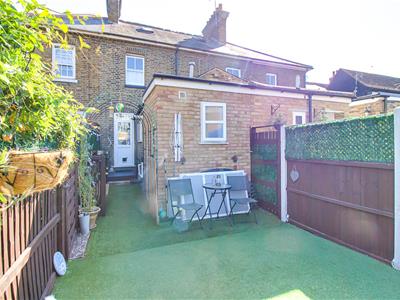
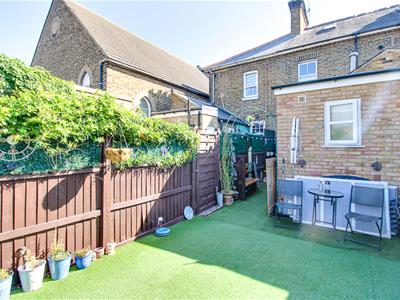
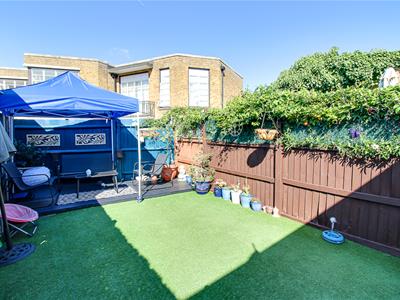
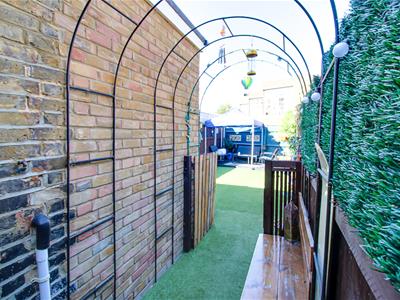
- Peaceful rear garden featuring artificial grass and a decking seating area
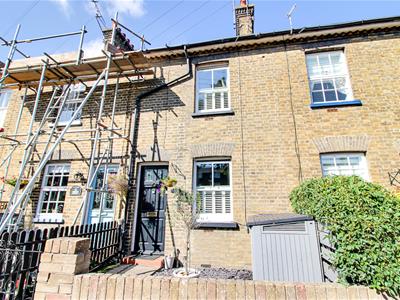
- Enclosed front garden with brick wall, wrought iron gate, and attractive slate and patio pathway
- Conveniently located close to local shops, Rochford Train Station, schools, local parks, and a variety of walking routes, making it ideal for commuters, families, and those who enjoy the outdoors.
* Loft Room * Situated on North Street in the charming market town of Rochford, this well-presented two-bedroom, plus additional loft room terraced home offers a wonderful combination of character, comfort and convenience. The property features a bright and spacious lounge, complemented by a feature fireplace that creates a welcoming focal point. An opening leads through to the dining area, providing an ideal space for everyday living and entertaining, with a door offering direct access to the rear garden. The modern fitted kitchen is equipped with oak worktops, an integrated four-ring hob and oven, integrated fridge/freezer, ceramic sink and Velux window, creating a bright and practical space. The contemporary bathroom is finished with fully tiled walls and includes a bath with shower attachment. Upstairs, the property offers two bedrooms, including a spacious principal bedroom with a feature fireplace and built-in wardrobe. A further staircase provides access to the versatile loft room, offering additional space that could suit a variety of uses, subject to the buyer's requirements. Externally, the peaceful rear garden has been designed for low-maintenance enjoyment, featuring artificial grass and a decking area at the rear, providing an ideal space for outdoor seating, relaxing or entertaining. The front garden is enclosed by a brick wall and wrought iron gate, with attractive grey slate and patio paving leading to the front door. Conveniently positioned close to local shops, Rochford Train Station, schools, parks and a range of local walking routes, this appealing home is well suited to commuters, families and those looking to enjoy both the convenience of the town and nearby outdoor spaces.
Frontage
Well-presented terraced brick house with a fenced front garden, enclosed by a brick wall and wrought iron gate. Grey slate and patio paving lead up to the front door, complemented by a double-glazed window.
Lounge
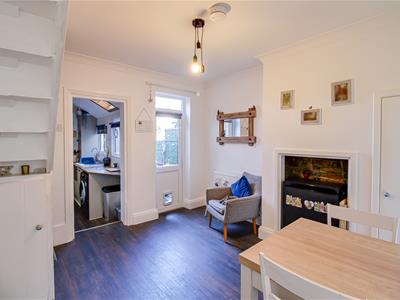
3.58m x 3.43m (11'9 x 11'3)Smooth coved ceiling with pendant lighting, double-glazed window, radiator, feature fireplace, hardwood flooring, and a bright, spacious lounge with an opening through to:
Dining Room
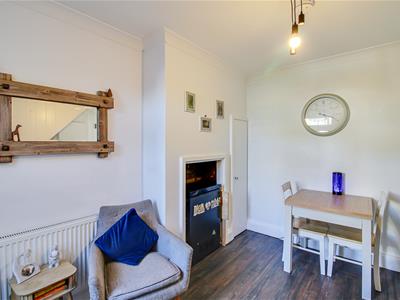
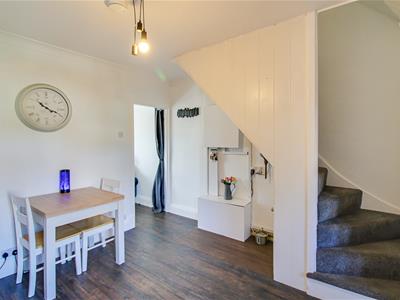
3.43m x 3.28m (11'3 x 10'9)Smooth coved ceiling with pendant lighting, feature fireplace, built-in storage cupboard and under-stairs storage, hardwood flooring, dining area, radiator, door providing access to the rear garden, and an opening through to:
Kitchen
1.96m x 1.35m (6'5 x 4'5)Modern fitted kitchen featuring oak worktops, an integrated four-ring hob and oven, hardwood flooring, ceramic sink, double-glazed windows, a smooth ceiling with pendant lighting, Velux window, integrated fridge/freezer, and a door providing access to:
Bathroom
1.91m x 1.63m (6'3 x 5'4)Fully tiled walls, hardwood flooring, smooth ceiling, wash basin with storage beneath, double-glazed privacy glass window, and a bath with shower attachment.
Bedroom One
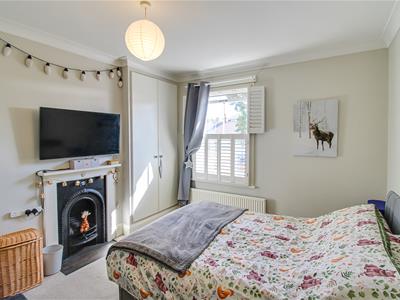
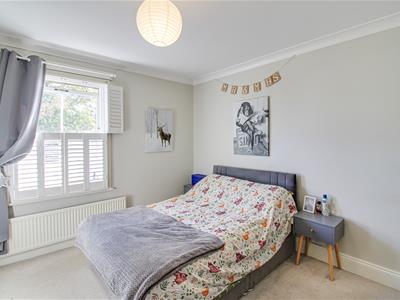
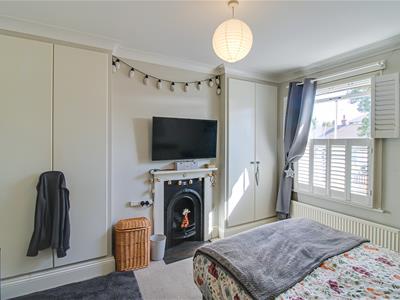
3.10m x 3.56m (10'2 x 11'8)Smooth coved ceiling with pendant lighting, a spacious double bedroom, double-glazed window, carpet flooring, radiator, feature fireplace, and built-in wardrobe.
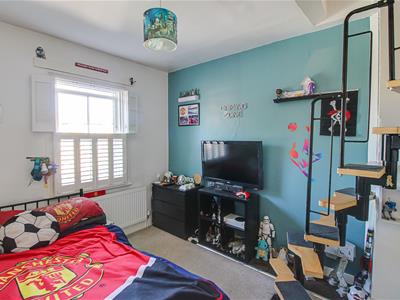
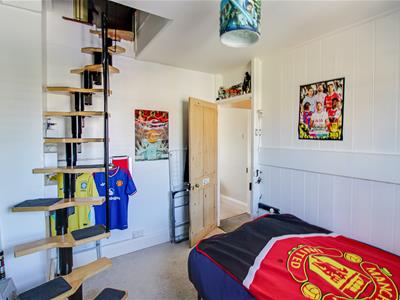
Bedroom Two
3.35m x 2.62m (11'0 x 8'7)Smooth ceiling with pendant lighting, carpet flooring, double-glazed window, radiator, and stairs providing access to:
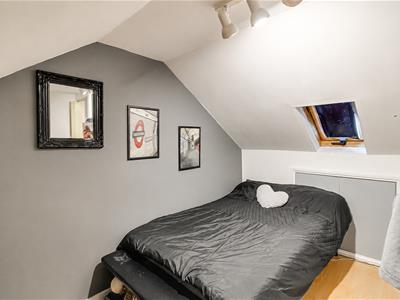
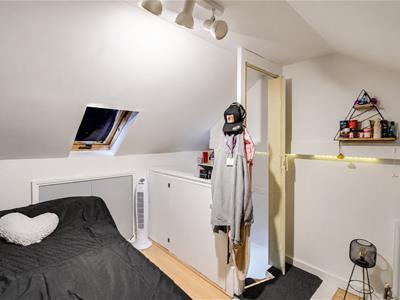
Loft Bedroom
2.82m x 3.51m (9'3 x 11'6)Smooth ceiling with spotlight and pendant lighting, hardwood flooring, a double-glazed window, Velux window, useful storage cupboard, and access to a versatile loft room.
Rear Garden
The garden features low-maintenance artificial grass, a fully fenced boundary for privacy, and decking at the rear, creating a peaceful and relaxing seating area.

Energy Efficiency and Environmental Impact
Although these particulars are thought to be materially correct their accuracy cannot be guaranteed and they do not form part of any contract.
Property data and search facilities supplied by www.vebra.com