
10 Market Place
Wirksworth
Derbyshire
DE4 4ET
The Common, Crich, Matlock
£245,000
2 Bedroom House - Mid Terrace
- Council Tax band A
- New Juliet balcony and far-reaching views
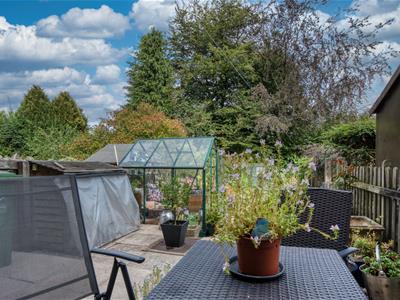
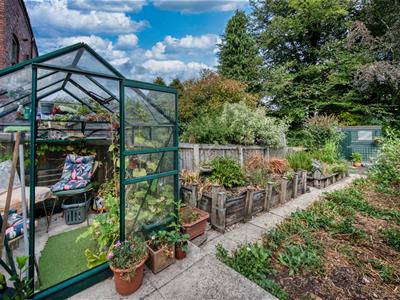
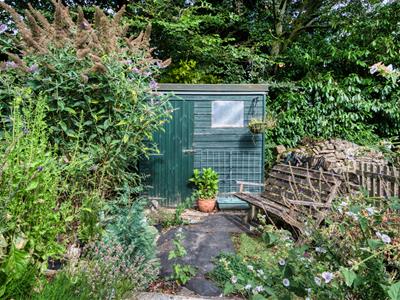
- Garden with dining patio, greenhouse and shed
- Walking distance to village centre
- Close to school, bakery, pubs, shops
- New roof cowl and repointed tiles and flashing
- EPC D - 1 point off C-rating
- Wood Burner
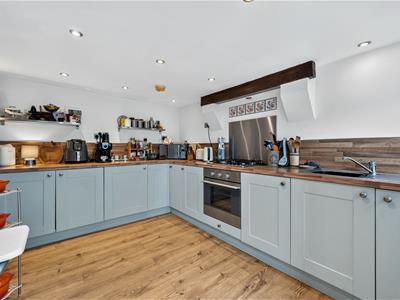
- Modern fitted Wren kitchen
- New Ideal boiler 2022
With a new Juliet balcony, modern fitted kitchen, wood burner, new roof cowl and repointed roof, this three-storey cottage has a lovely garden with dining patio, greenhouse and shed. Located close to the village centre, schools, bakery and countryside walks, the home is in Council Tax band A.
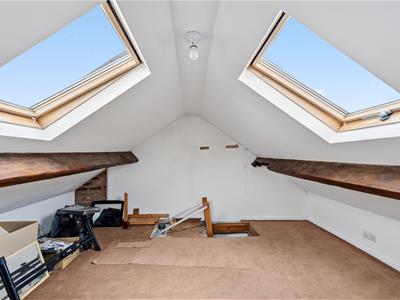
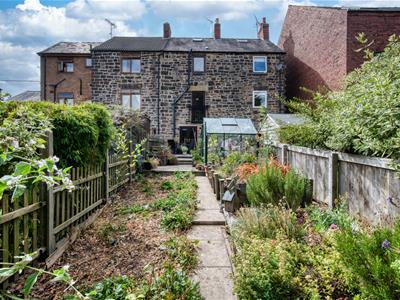
Entering at street level, the sitting room leads through to the dining room with newly-fitted Juliet balcony. Stairs lead down to the breakfast kitchen and the rear garden. Up on the first floor are two bedrooms and a bathroom, whilst the loft hatch opens to reveal a carpeted hobby room with two large Velux windows. At the rear, the garden has a dining patio, greenhouse, raised vegetable patches and shed.
Crich is one of our favourite villages in the whole area - with The Loaf Bakery and cafe, a range of grocers, independent shops, hair and beauty salons, pubs and the famous Crich Tramway Museum. For youngsters there is a thriving youth club, great park with football pitch and outdoor gym plus the popular primary school. A daily bus service runs to the nearby secondary schools in Wirksworth and Matlock. Within 5 minutes you can walk to countryside treks in all directions and the hills surrounding the village offer some challenging rides for cyclists. It's a fantastic place to live and from which to explore the local area.
Front of the home
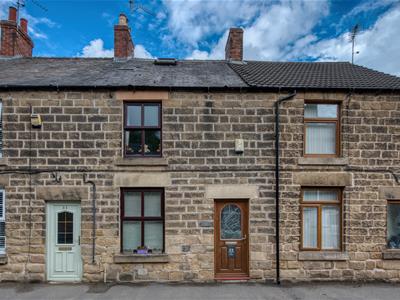
This stone-built mid-terrace home has uPVC double glazed windows with stone plinths above and below. Enter through a part-glazed composite front door with chrome handle and letterbox.
Entrance Porch
A useful space to kick off footwear after a hearty local walk, the porch has a barrier mat, ceiling light fitting, wall-mounted coat hooks and a door into the sitting room.
Sitting Room
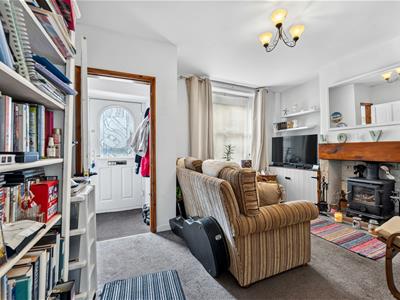
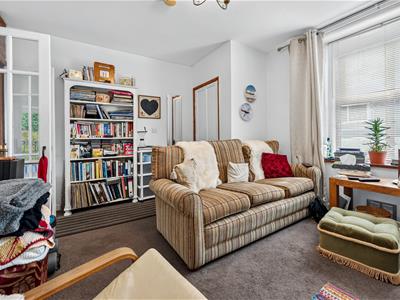
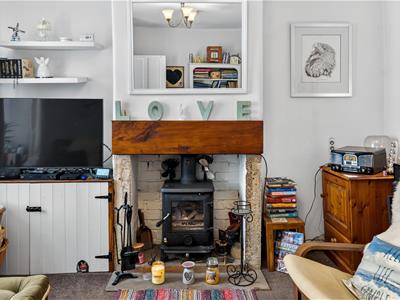
4.05 x 3.55 (13'3" x 11'7")The focal point is the cast iron wood burner and flue, which is set upon a stone hearth with brick surround and solid pine mantelpiece. The alcove on the left has shelving and a storage cupboard with utility meters below. The carpeted room has a radiator, ceiling light fitting and tall west-facing window. Double part-glazed wooden doors open to the dining room.
Dining Room
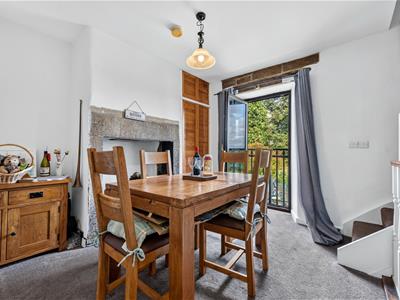
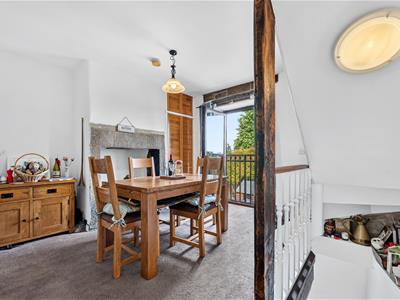
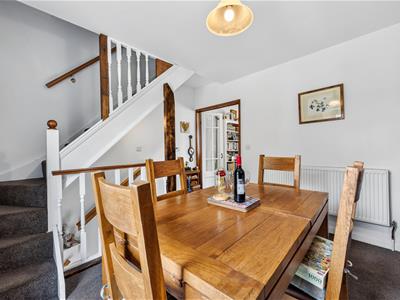
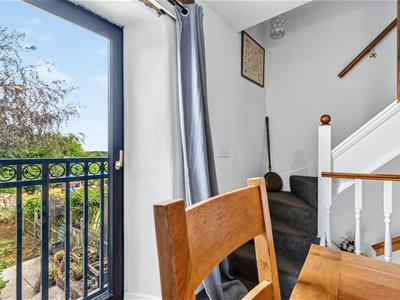
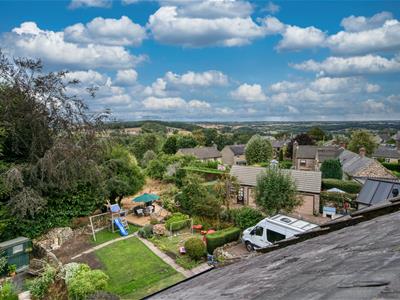
4 x 3.55 (13'1" x 11'7")We love this bright and airy room, with a fully-glazed door opening to the newly-fitted Juliet balcony, with fantastic views over the rear garden and for miles beyond.
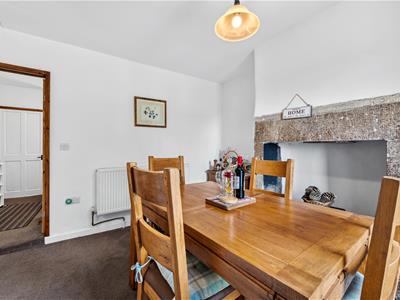
The impressive large stone fireplace has power for an electric fire. The room is carpeted and has a radiator, ceiling light fitting, alcove to the left of the fireplace and a full-height fitted cupboard with some shelving on the right. In the centre of the room is space for a 4-6 seater dining table. The open staircase with oak pillar leads down to the breakfast kitchen and up to the first floor.
Breakfast Kitchen
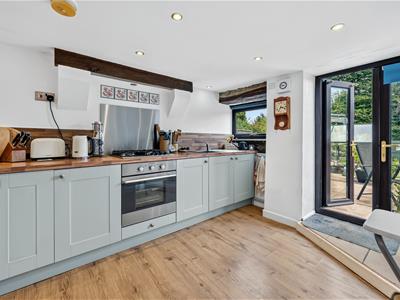
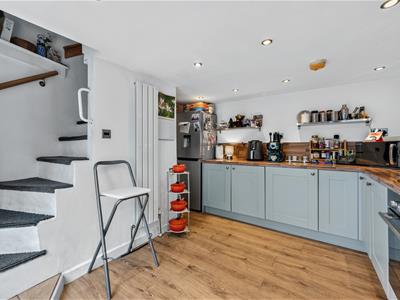
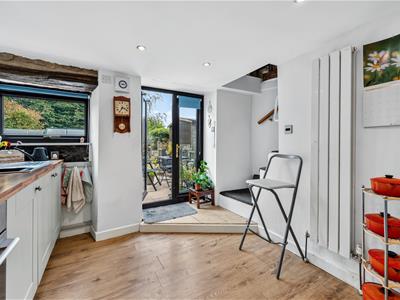
3.7 x 3.35 (12'1" x 10'11")Carpeted stairs from the dining room with a handrail on the right lead down to the kitchen. A small tiled floor area has double patio doors to the rear garden and a step down onto the laminate floor. There is a tall radiator on the left and recessed ceiling spotlights.
The long L-shaped worktop has modern splashbacks and lots of cabinets below including an integral Electrolux washing machine. There is also an integral stainless steel sink and drainer with chrome mixer tap and a four-ring gas hob with electric oven below. At the right-hand end is a window to the rear garden with exposed oak beam above. At the opposite end of the worktop is space for a fridge-freezer.
Stairs to first floor landing
Heading up from the dining room, carpeted stairs with spindles on the right and a handrail on the left lead to the carpeted L-shaped landing. There are two ceiling light fittings and doors to two bedrooms and the bathroom. The loft hatch overhead has a pull-down ladder and leads into the hobby room. This versatile room is carpeted and has a radiator, ceiling light fitting, power points and two Velux windows.
Bedroom One
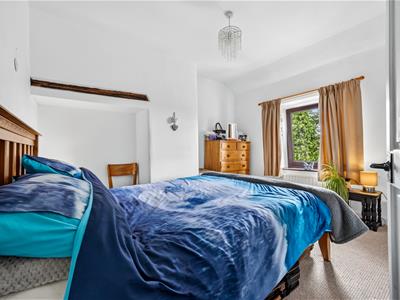
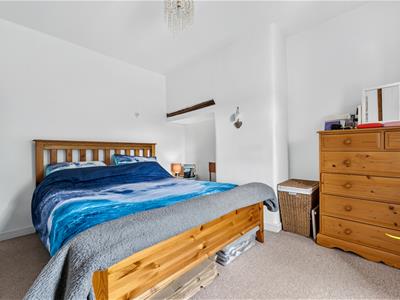
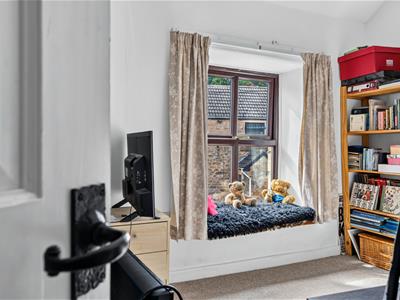
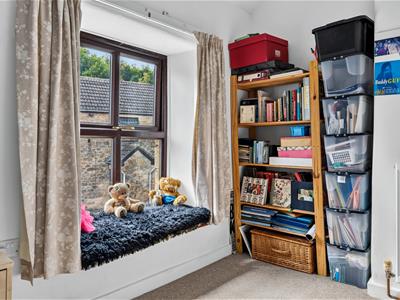
3.55 x 3.1 (11'7" x 10'2")At the rear of the home, the large picture book east-facing window has more great views into the far distance. The room has a carpet, radiator, ceiling light fitting and alcove with exposed beam. There is also a large over-stairs wardrobe with lots of shelving.
Bathroom
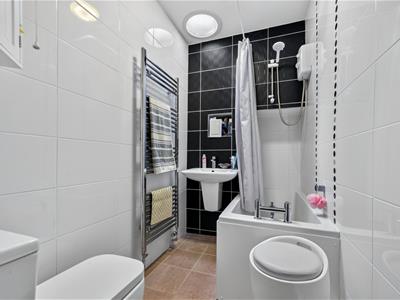
2.5 x 1.35 (8'2" x 4'5")This well-designed room has a bath with chrome mixer tap, Triton electric rail and curtain rail. The room also has a large ceramic 'floating' sink with chrome mixer tap, ceramic WC, tiled floor, chrome heated towel rail, extractor fan, ceiling light fitting and light well. The walls have floor-to-ceiling tiles.
Bedroom Two
4 x 2.05 (13'1" x 6'8")Located at the front of the home, this single bedroom could also be a nursery or home office. It is carpeted and has a radiator and ceiling light fitting.
Rear Garden
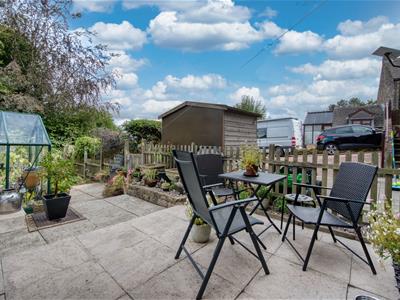
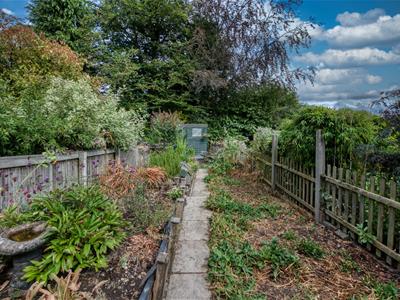
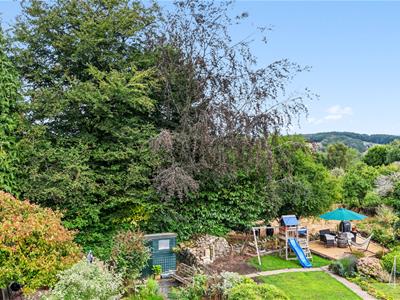
Accessed from the breakfast kitchen, you alight upon the dining patio - which has space for outdoor seating and dining. A step leads to a log store and another patio and then a step down to the greenhouse. A path with flower beds on the right and raised vegetable and herb gardens lads towards the end of the garden, where there is a shed and seating area. The garden is bordered by timber fences on each side. A right of way exists through a gate on the left, which is useful for taking out the bins.
This is a lovely and spacious garden in which to relax, potter and dine with friends and family.
Although these particulars are thought to be materially correct their accuracy cannot be guaranteed and they do not form part of any contract.
Property data and search facilities supplied by www.vebra.com