.png)
61 Bridge Road
Park Gate
Southampton
SO31 7GG
Burridge Road, Burridge
Price Guide £1,200,000
5 Bedroom House - Detached
- Extended Five Bedrooms detached house
- Spacious adaptable open plan ground floor living accommodation
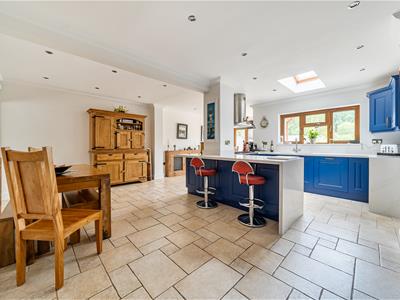
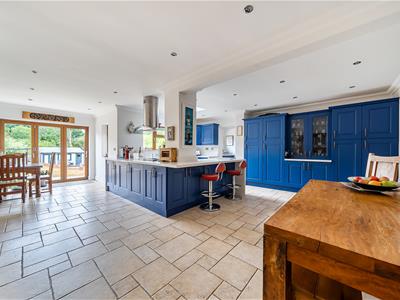
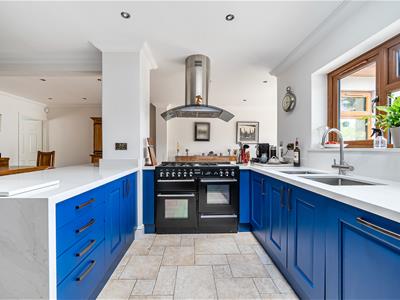
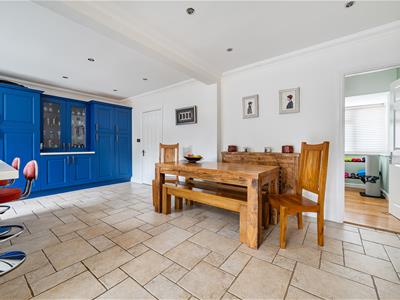
- Stylish open plan Kitchen/Breakfast Room
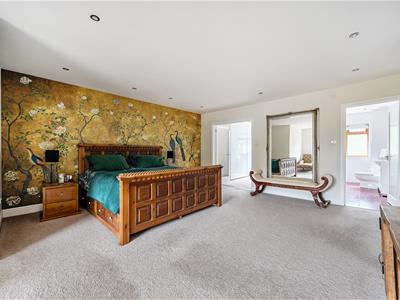
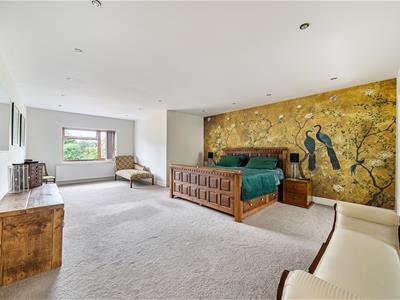
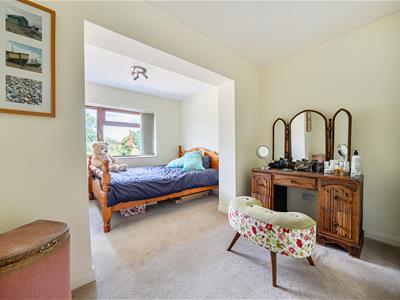
- Large Master Bedroom Suite with separate Dressing Room and Ensuite
- Gardens of approx 0.25 acre
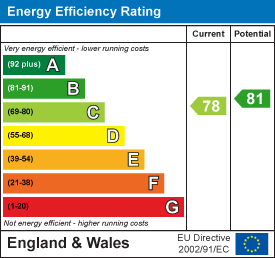
- EPC Rating C (78)
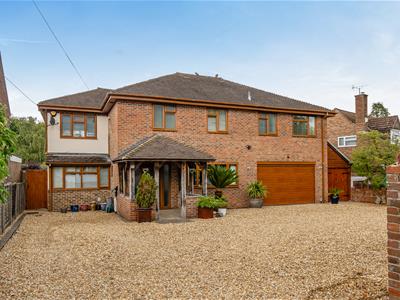
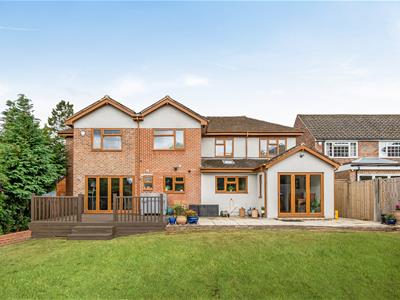
A beautifully presented modern 5 bedroom detached family house with double garage and excellent parking enjoying a popular and much sought after Burridge location.
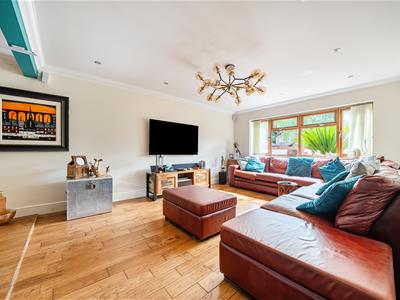
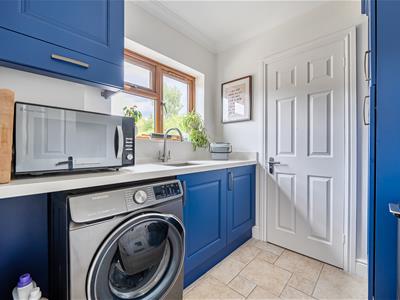
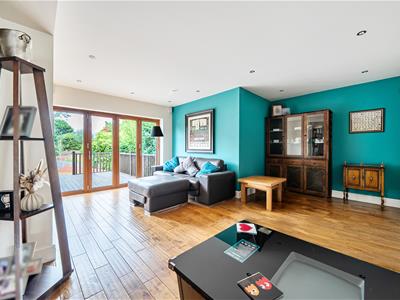
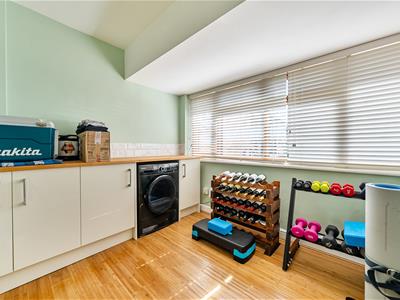
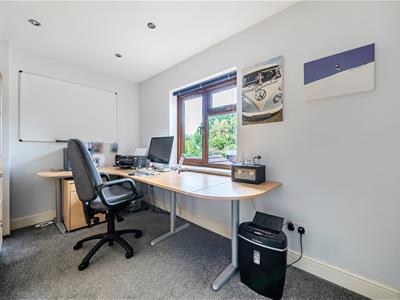
Situated on a good size level plot of approx. 0.25 acre the property that has been extended has been the subject of a comprehensive program of refurbishment and modernisation by the current owners. Entering via the attractive Oak framed Entrance Porch, the spacious adaptable ground floor living accommodation centres around the generous Reception Hallway which features a turned staircase to the first floor with bespoke storage beneath. The eye flows naturally to the open plan Kitchen/Breakfast Room which is the property’s principal feature perfectly blending modern design with an open-plan feel with an impressive contemporary Kitchen area. The Kitchen centres around a large central breakfast bar and boasts an excellent range of base and eye level units with Silestone worktops, a freestanding 5 ring range style cooker, intergrated full height fridge and separate freezer, integrated dishwasher, instant boiling hot water tap, and water softener. The breakfast area enjoys bi-fold doors opening onto the rear garden terrace making this an excellent social family/entertaining area. There is a separate utility room with space for washing machine and tumbler dryer and access to the ground floor cloakroom. Enjoying a double aspect to both the front and rear is a large open plan Sitting/Dining/Family Room with further bi-fold doors opening onto the rear garden seating terrace and the double garage. The ground floor accommodation is completed by the study/home office.
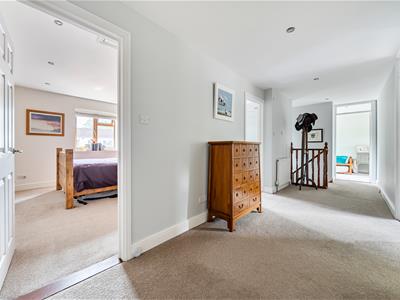
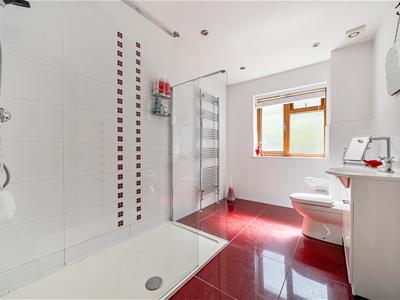
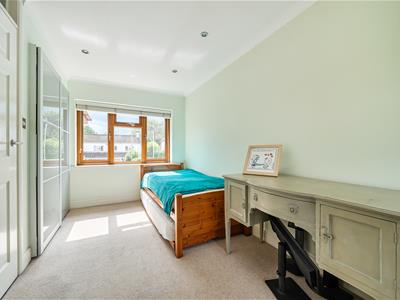
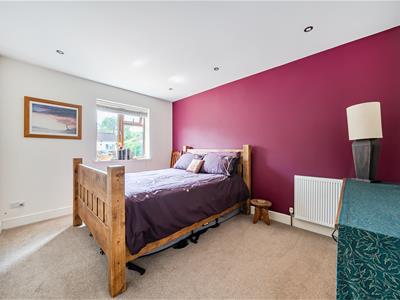
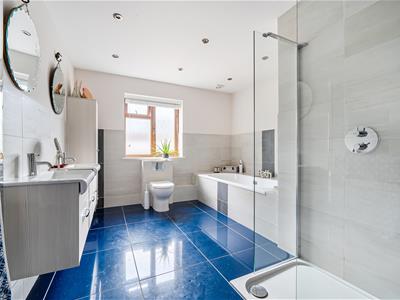
On the first floor the spacious landing leads to the 5 well-proportioned bedrooms and the modern refitted family bathroom. The large master suite comprises of a large 23’11” x 16’ bedroom area with separate dressing room with a good range of wardrobe storage and separate modern ensuite.
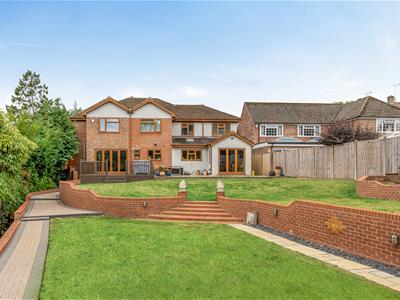
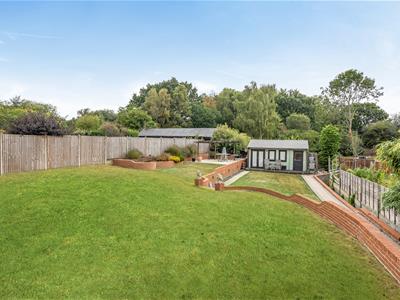
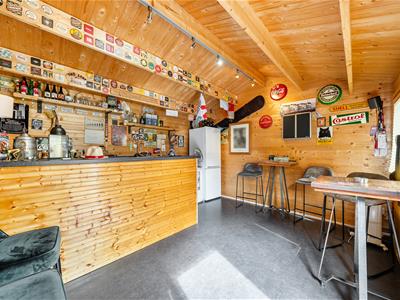
Externally the property is approached via a large driveway providing excellent car hardstanding for multiple vehicles and EV car charger, leading to a integral double garage. To the side of the garage is further secure lean-to storage/workshop which also provides access through to the rear garden. The large well-presented rear garden is easterly facing and has been landscaped for ease of maintenance with sweeping lawns, a large paved seating immediately adjacent to the house whilst to the rear of the garden is a further paved seating area with pergola over and raised lavender beds. There is also a large garden/games room with power and light and fully equipped bar and decked seating area to the front.
Conveniently situated within a short distance of the M27 motorway J8 or 9, and mainline railway providing links to major commuting routes & London and Southampton Airport. The Whiteley Shopping centre is just a 5 minute drive whilst also within a short drive of Swanwick Premier Marina, nestling between fine Hampshire Countryside to the north and the Hamble Estuary and Solent Waters to the south.
SUMMARY OF FEATURES
Extended Five Bedrooms detached house; Two contemporary bathrooms; Tastefully and beautifully presented throughout· Spacious adaptable open plan ground floor living accommodation; Stylish open plan Kitchen/Breakfast Room; Large Master Bedroom Suite with separate Dressing Room and Ensuite; Cloakroom and Utility room; Electric car charger; Double garage and excellent parking for multiple cars; Gardens of approx 0.25 acre; Upvc double glazing, facias and soffits
GENERAL INFORMATION:
TENURE: Freehold; SERVICES: Mains electricity, gas, water and drainage; LOCAL AUTHORITY: Fareham Borough Council; TAX BAND: F
DISTANCES:
Whiteley Shopping Village - 2 miles; Swanwick Station - 1.5 miles; Park Gate Amenities - 1.5 miles; River Hamble at Swanwick - 2 miles; Botley - 2.5 miles
Energy Efficiency and Environmental Impact
Although these particulars are thought to be materially correct their accuracy cannot be guaranteed and they do not form part of any contract.
Property data and search facilities supplied by www.vebra.com