
Duffield House, Town Street
Duffield
Derbyshire
DE56 4GD
Curzon Lane, Duffield, Belper, Derbyshire
Offers Around £475,000 Sold (STC)
3 Bedroom House - Detached
- Family Detached Home with Potential
- Ecclesbourne School Catchment Area
- Cul-de-Sac Location
- Lounge/Dining Room & Kitchen
- Three Double Bedrooms & Bathroom
- South Facing Garden
- Driveway & Garage Store
- Potential to Extended ( subject to planning permission )
- No Chain Involved
- Walking Distance to Duffield Amenities & Countryside
ECCLESBOURNE SCHOOL CATCHMENT AREA - This delightful three double bedroom detached house with South facing garden presents an excellent opportunity for families seeking a comfortable and spacious home.
One of the standout features of this property is its potential for extension, subject to planning permission, allowing you to tailor the home to your specific needs and preferences.
Situated within walking distance of Duffield's amenities, residents will enjoy easy access to local shops, schools, and recreational facilities, making it a perfect location for families.
The absence of a chain involved means that you can move in without delay, making this property an attractive prospect for those looking to settle in this desirable area.
Accommodation
Ground Floor
Entrance Hall
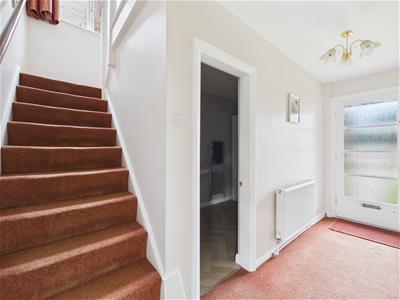 4.15 x 1.21 (13'7" x 3'11")With glazed entrance door, radiator an staircase leading to first floor.
Cloakroom
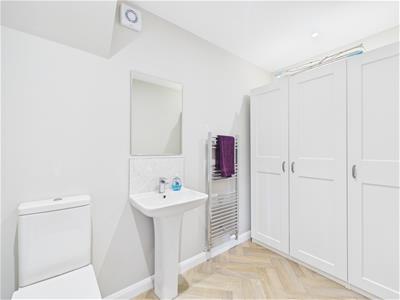 3.03 x 1.59 (9'11" x 5'2")With low level WC, pedestal wash handbasin, heated chrome towel rail/radiator, spotlights to ceiling, extractor fan and internal panelled door.
Lounge/Dining Room
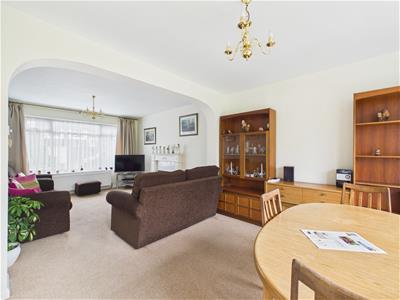
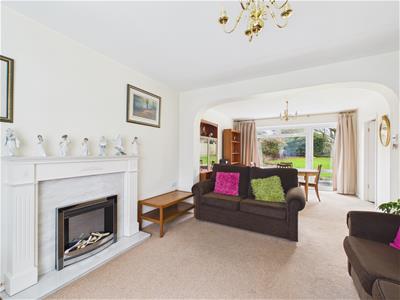 7.26 x 3.56 (23'9" x 11'8")
Lounge Area
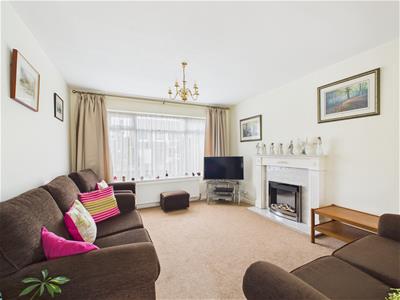 With feature fireplace, radiator, double glazed window to front and open wide archway leading to dining room.
Dining Room
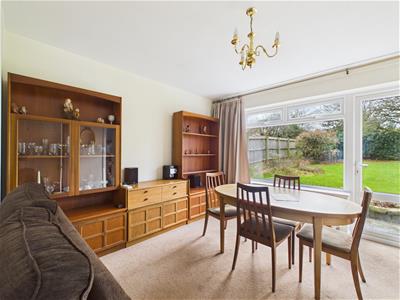 With radiator, double glazed window to rear and double glazed door giving access to garden.
Kitchen
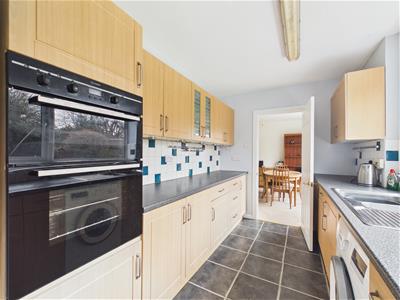
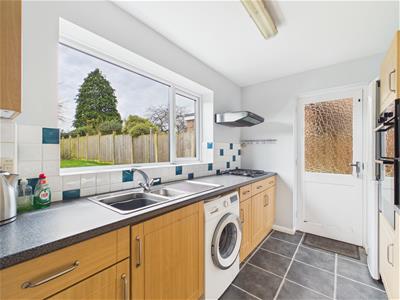 3.83 x 2.29 (12'6" x 7'6")With one and a half sink unit with mixer tap, wall and base fitted units with matching worktops, built-in four ring gas hob, built-in double electric fan assisted oven, plumbing for automatic washing machine, double glazed window overlooking rear garden and half glazed side access door.
First Floor Landing
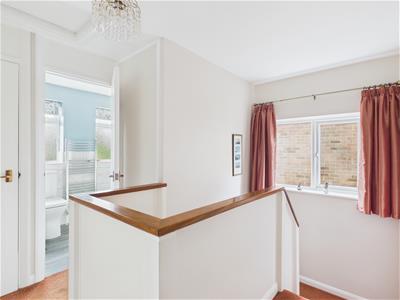 2.58 x 3.59 (8'5" x 11'9")With double glazed window, built-in storage cupboard housing the central heating boiler and access to roof space.
Bedroom One
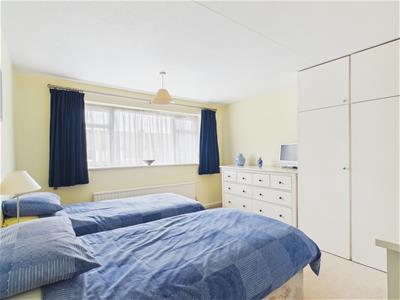 3.95 x 3.59 (12'11" x 11'9")With built-in wardrobes, radiator and double glazed window to front.
Bedroom Two
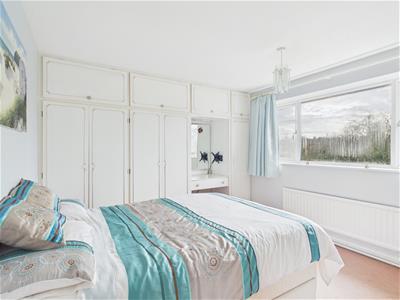 3.93 x 3.21 (12'10" x 10'6")With fitted wardrobes, radiator, built-in storage cupboard and double glazed window to rear.
Bedroom Three
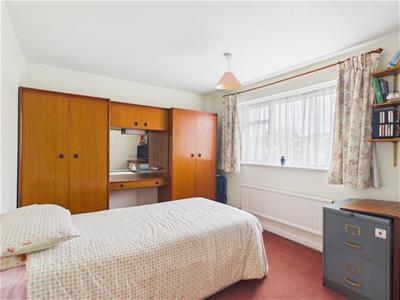 3.82 x 2.97 (12'6" x 9'8")With radiator and double glazed window to front.
Bathroom
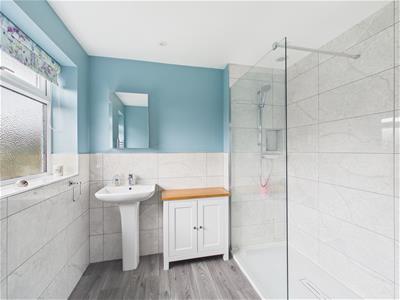
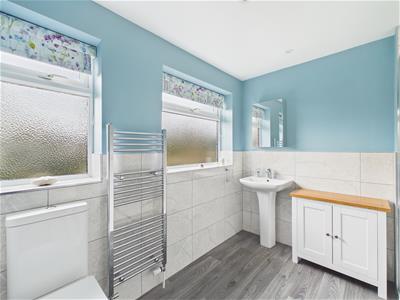 2.64 x 2.38 (8'7" x 7'9")With built-in double shower cubicle with electric shower, pedestal wash handbasin, low level WC, tile splashbacks, heated chrome towel rail/radiator, spotlights to ceiling and two double glazed windows to rear.
Front Garden
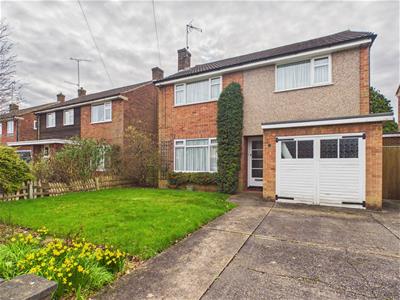
The property is set back from the pavement edge behind a lawn fore-garden with well-stocked flower beds.
Rear Garden
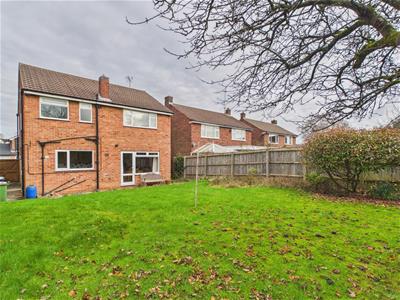
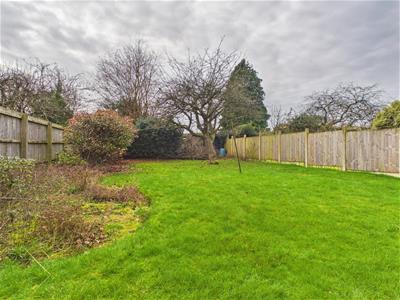
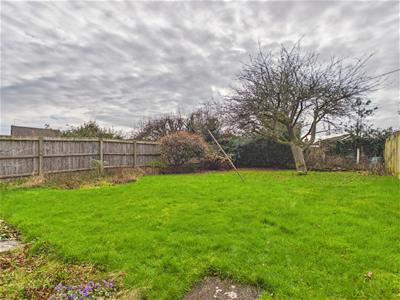 To the rear of the property is a sunny, private, enclosed rear garden mainly laid to lawn with a various selection of shrubs and mature apple tree.
Outside Brick Store
1.40 x 0.95 (4'7" x 3'1")To the side of the property is an outside brick store providing storage.
Driveway
A driveway provides off-road car parking and leads to a garage.
Garage Store
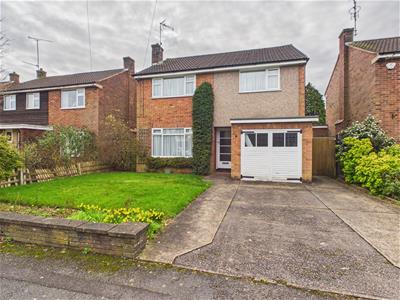 3.38 x 2.79 x 1.74 x 0.72 (11'1" x 9'1" x 5'8" x 2With power, lighting, double opening front doors and side personnel door.
Council Tax Band - D
Amber Valley
Energy Efficiency and Environmental Impact

Although these particulars are thought to be materially correct their accuracy cannot be guaranteed and they do not form part of any contract.
Property data and search facilities supplied by www.vebra.com