24a Warwick Row
Coventry
CV1 1EY
Tennyson Road, Poets Corner, Coventry * SEPARATE ANNEXE TO THE REAR *
£349,995 Sold (STC)
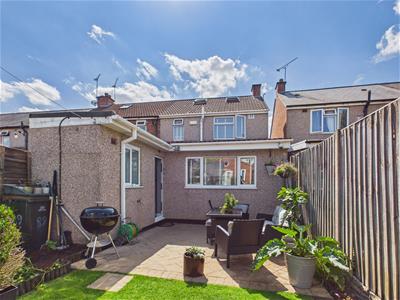
4 Bedroom House - End Terrace
- BEAUTIFUL END OF TERRACE WITH OFF ROAD PARKING
- MITSUBISHI AIR CONDITIONING IN FOUR ROOMS
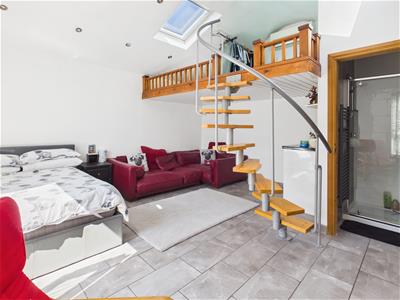
- SEPARATE ANNEXE WITH MEZZANINE, KITCHENETTE AND SHOWER ROOM
- THREE FURTHER BEDROOMS
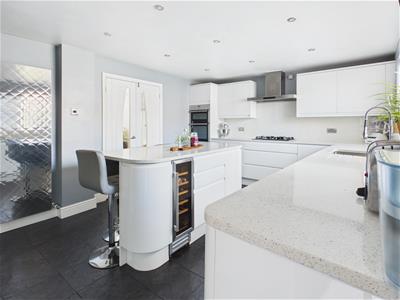
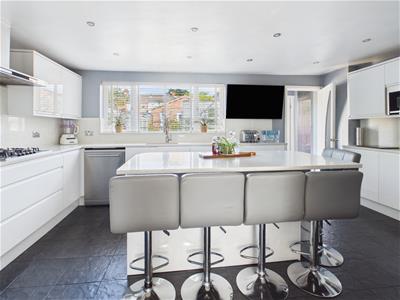
- MASSIVELY EXTENDED KITCHEN DINING ROOM
- GROUND FLOOR WC
- STUDIO / HOME OFFICE / PLAYROOM
- OWNED SOLAR PANELS
- LARGE OUTHOUSE / UTILITY ROOM WITH UNDER FLOOR HEATING
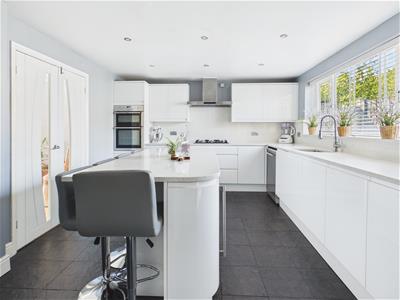
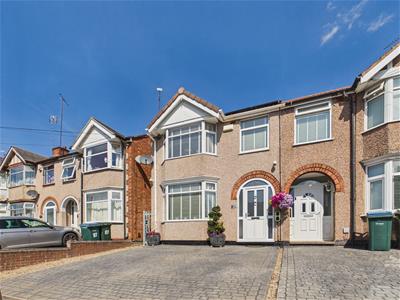
FOUR BEDROOMS (INCLUDING A SEPARATE ANNEXE)... MASSIVELY EXTENDED KITCHEN DINING ROOM... MITSUBISHI AIR CONDITIONING UNITS IN FOUR ROOMS... OWNED SOLAR PANELS... HOME OFFICE / PLAY ROOM... EV CHARGING POINT... GROUND FLOOR WC... LOFT ROOM... OFF ROAD PARKING... END OF TERRRACE. Located in the sought after Poets Corner, this beautifully presented end of terrace house on Tennyson Road offers a perfect blend of modern living and convenience. With four spacious bedrooms (one in the rear annexe), this property has been thoughtfully extended to provide an expansive kitchen dining room that is ideal for both family gatherings and entertaining your guests.
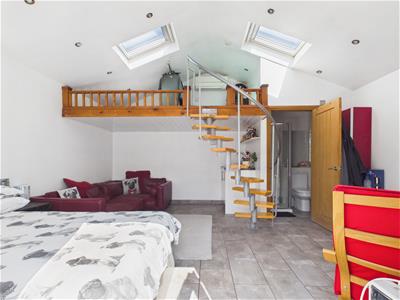
The ground floor features a welcoming lounge dining room, a ground floor WC, and a versatile salon / home office, catering to the needs of today’s lifestyle. A notable highlight is the separate annexe to the rear, complete with an en-suite shower room and a mezzanine floor, which can serve as a guest suite or a private retreat for family members. Additionally, the loft room provides extra space that can be utilised as a study, playroom, or additional storage.
For those who appreciate modern day comfort, the house is equipped with Mitsubishi air conditioning in four rooms, ensuring a pleasant atmosphere throughout the year. The inclusion of owned solar panels not only enhances energy efficiency but also contributes to your lower utility bills.
Off-road parking is available with EV point, adding to the convenience of this lovely home. The location is particularly advantageous, being in close proximity to the University Hospital and a variety of local amenities, making it an ideal choice for families and professionals alike. The motorway network is also just a short drive away.
In summary, this property on Tennyson Road is a remarkable opportunity for anyone seeking a spacious, well-equipped home in a desirable area of Coventry. Sound like your next family home? We have a key - call us now to book your viewing.
Off Road Parking
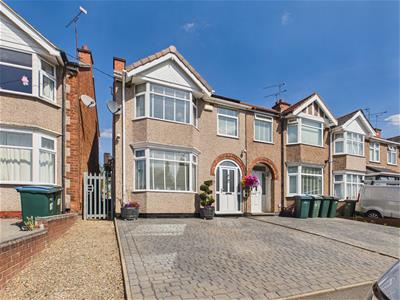 Being block paved and accessed via a dropped kerb providing off road parking for two motor vehicles. An EV point is available. There is also access through a security gate to the rear garden. A step then leads through the front door into the:
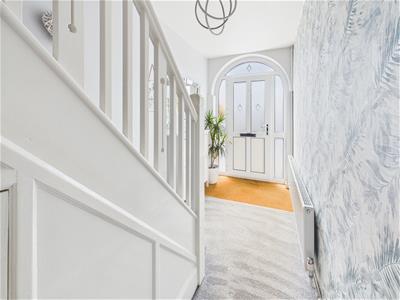
Entrance Hallway
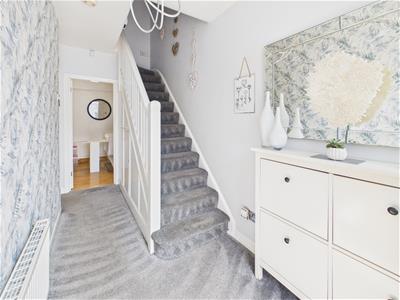 Having stairs off to the first floor, under stairs storage and doors leading off to:
Salon / Home Office / Play Room
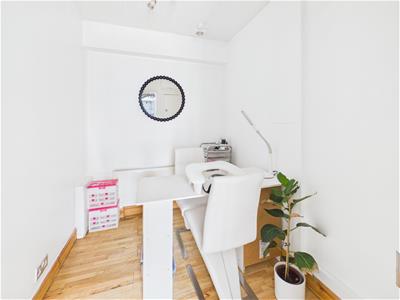 2.34m x 1.88m (7'8 x 6'2)Currently being used as a beauty salon but could very easily be home office or playroom. There is also a built-in under the stairs cupboard.
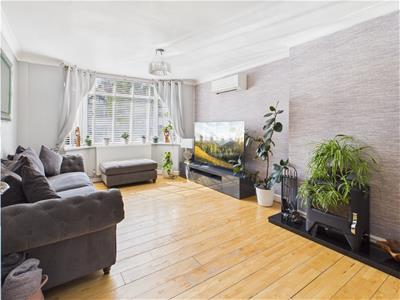
Lounge Dining Room
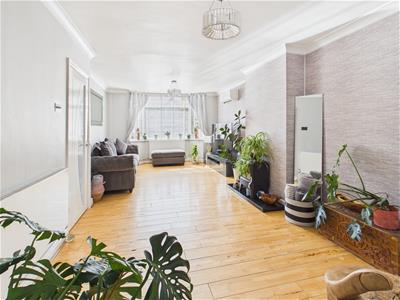
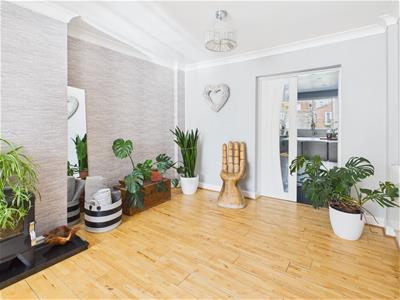
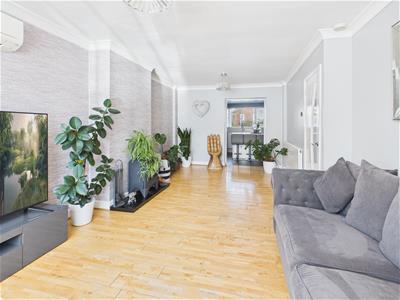 7.21m x 3.48m (23'8 x 11'5)Having a PVCu double glazed bay window to the front elevation, fireplace, top specification Mitsubishi air conditioning unit mounted on the one wall and timber glazed French doors lead to the:
Extended Kitchen Dining Room
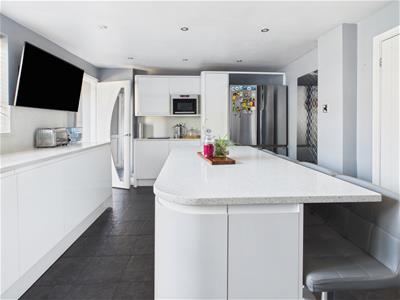
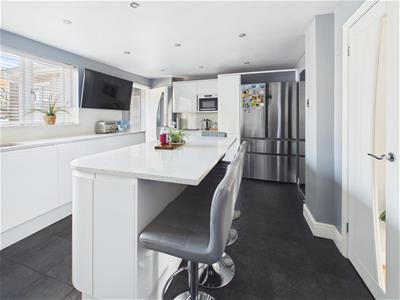 5.16m x 3.61m (16'11 x 11'10)Having a PVCu double glazed window to the rear elevation, a range of wall, base and drawer units with quartz hand cut work surface over, integrated waist height double oven, integrated microwave, space for an American style fridge freezer, central breakfast island with further storage and wine cooler fridge, quartz splashbacks, modern vertical radiator, space and plumbing for a dishwasher and door that leads to the:
Inner Hallway
Having a PVCu double obscure glazed door that leads to the rear garden area and further door that leads to the:
Ground Floor WC
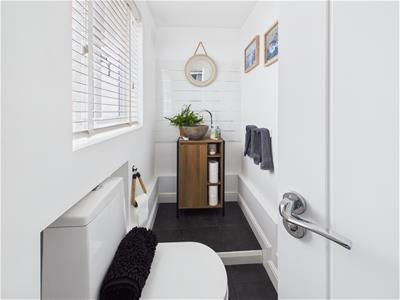 2.13m x 1.07m (7'0 x 3'6)Having a PVCu double obscure glazed window to the side elevation, low level flush WC and feature wash hand basin with storage beneath.
First Floor Landing
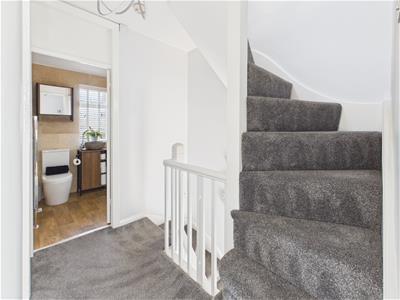 Having balustrade landing with stairs off to the next floor and doors leading to:
Bedroom One
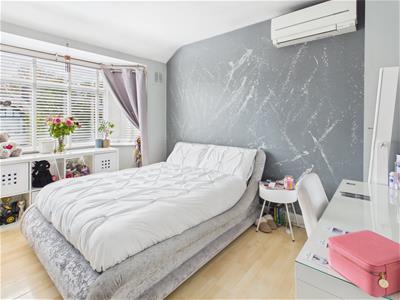 3.89m 2.95m (12'9 9'8)Having a PVCu double glazed bay window to the front elevation and a top of the range Mitsubishi air conditioning unit mounted to the one wall.
Bedroom Two
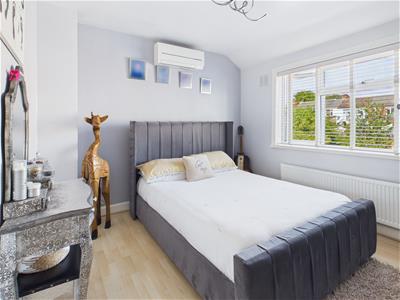 3.28m x 3.12m (10'9 x 10'3)Having a PVCu double glazed window to the rear elevation and a top of the range Mitsubishi air conditioning unit mounted on the one wall.
Bedroom Three
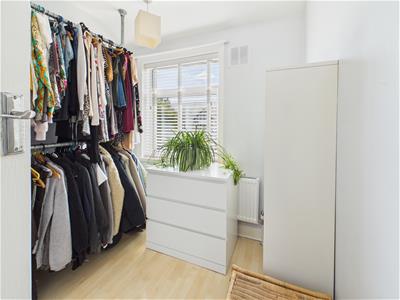 2.39m x 2.24m (7'10 x 7'4)Having a PVCu double glazed window to the front elevation. Currently being used as a dressing room.
Family Bathroom
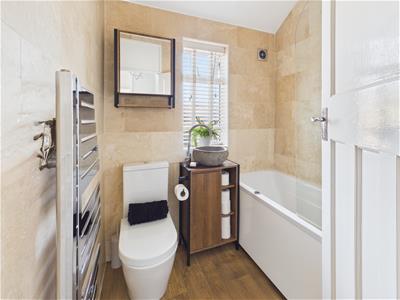 1.85m x 1.70m (6'1 x 5'7)Having a PVCu double obscure glazed window to the rear elevation, jacuzzi bath with rain head shower over, low level flush WC, feature wash hand basin with storage beneath, modern style heated towel rail and modern tiling to all splash prone areas.
Loft Room / Storage
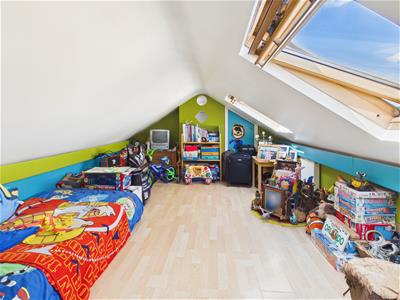 5.23m x 3.12m (17'2 x 10'3)Having two Velux windows to the rear elevation and cupboard housing the top of the range Vailant central heating boiler.
Rear Garden
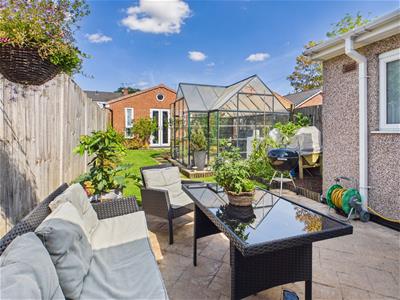
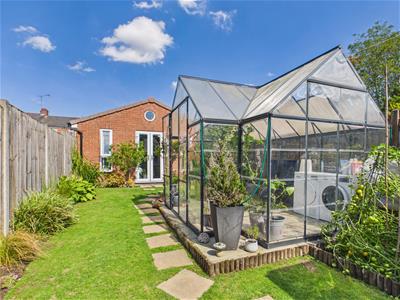
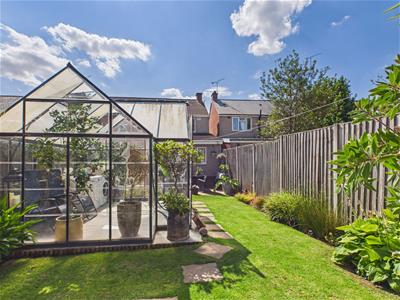 Having a paved patio area, outside water tap, pedestrian gate that leads to the front elevation, being also mainly laid to lawn with mature planted beds to the side and paved stepping stones that lead to the:
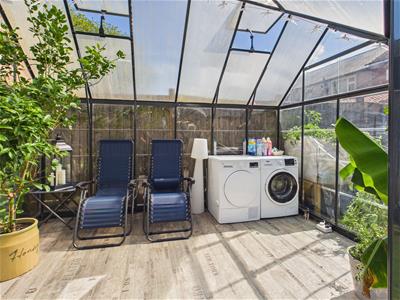
Greenhouse / Utility Room
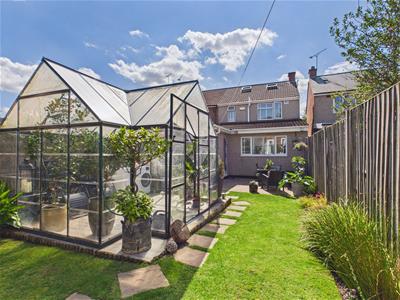 Being of glass design, having under floor heating (perfect for growing plants or drying clothes!) and space, power and plumbing for a washing machine and tumble dryer.
Annexe / Bedroom Four / Separate Living
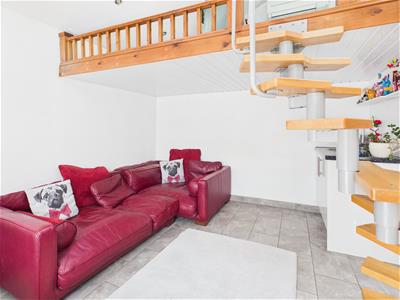
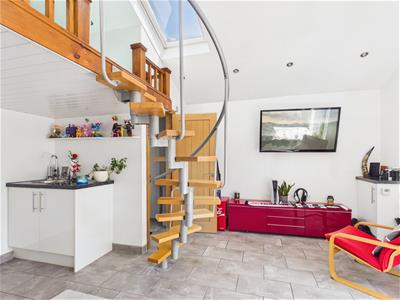
5.00m x 5.00m (16'5 x 16'5)Located to the rear of the property and being of brick built design with PVCu double glazed French doors for access in, under floor heating, kitchenette with storage beneath, spiral feature stairs that lead to the mezzanine and further door that leads to the:
En-Suite Shower Room
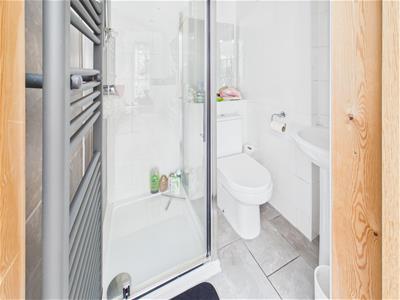 1.50m x 1.32m (4'11 x 4'4)Having a walk-in shower enclosure with shower over, low level flush WC, corner wash hand basin and tiling to all splash prone areas.
Mezzanine
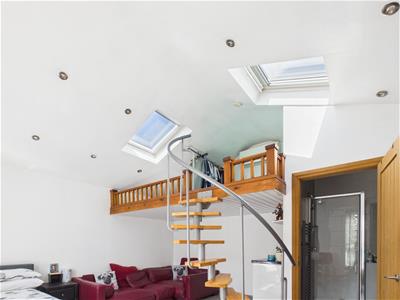 3.38m x 1.85m (11'1 x 6'1)Having balustrade and Velux windows to both sides and a top of the range Mitsubishi air conditioning unit mounted to the one wall.
We are led to believe that the council tax band is band B (£1956.96), this can be confirmed by calling Coventry City Council.

Rating for energy performance certificate (EPC) is D .
* Please note that the solar panels are owned by the current owners, not leased and will be left in situ.
PLEASE NOTE:-
To adhere to the Money Laundering Regulations 2007 Act, we are duty bound to carry out checks on all of our clients to confirm their identity. In line with legal requirements, all purchasers who have an offer accepted on a property being sold by Matthew James Property Services Limited must complete an identification check. To carry out these checks, we work with a third party specialist provider and a fee of £25.00 plus VAT per purchaser is payable in advance once an offer has been agreed and before a Memorandum of Sale can be issued. Please also note that this fee is non refundable under any circumstances.
Energy Efficiency and Environmental Impact
Although these particulars are thought to be materially correct their accuracy cannot be guaranteed and they do not form part of any contract.
Property data and search facilities supplied by www.vebra.com