5 Load Street
Bewdley
DY12 2AF
Woodbury Road North, Stourport-On-Severn
£385,000
3 Bedroom Bungalow - Detached
- A deceptively spacious three-bedroom detached bungalow
- Recently refurbished
- In a highly popular residential location just off Bewdley Road
- Large open-plan living/dining room
- Two bathrooms (including an accessible en-suite wet room)
- Useful additional room ideal as a study or fourth bedroom
- South-east facing rear garden
- Wide tarmac driveway for ample off-road parking
- Garage
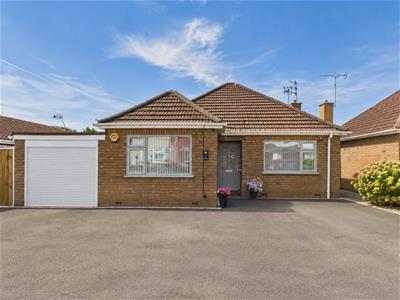
A deceptively spacious and recently refurbished three-bedroom detached bungalow, substantially extended to the rear and occupying a highly popular residential location just off Bewdley Road in Stourport-on-Severn. The property offers well-proportioned and versatile accommodation, including a large open-plan living and dining room, two bathrooms (including an accessible en-suite wet room), a useful additional room ideal as a study or occasional fourth bedroom, and a well-equipped kitchen. Outside, there is a delightful south-east facing rear garden, gated side access to both sides, a wide tarmac driveway providing ample off-road parking and a garage. The property is conveniently positioned for a range of local amenities, including a Nisa Local just across the road, as well as well-regarded schools if necessary. EPC=E
The Front:
Set back from the road, the property is approached via a tarmac driveway providing off-road parking for multiple vehicles and giving access to the garage. A sheltered composite front door opens into the hall.
Hall:
With doors to the living/dining room, three bedrooms and the bathroom as well as having a radiator.
Bedroom One:
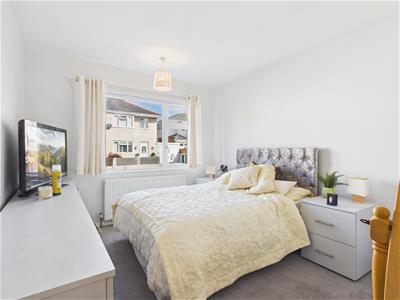
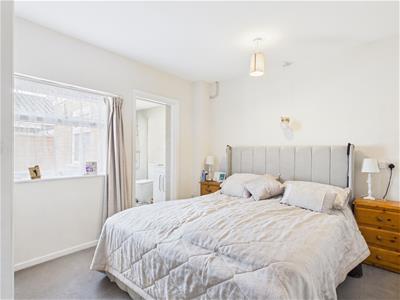
A double room with a uPVC double glazed window to the side elevation, radiator, fitted wardrobe and a sliding door to the en-suite wet room.
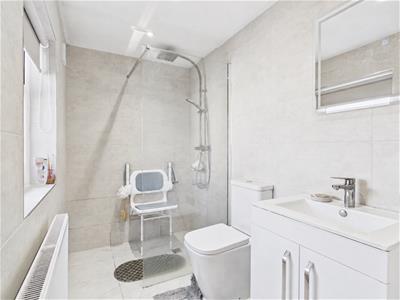
En-suite Wet Room:
Fitted with a modern white suite comprising a large accessible walk-in shower with rainfall-style and handheld fittings, WC, together with a vanity unit incorporating an inset wash basin and mixer tap. Further features include a uPVC double glazed window to the front aspect, radiator and tiled flooring and walls.
Bedrooms Two and Three:
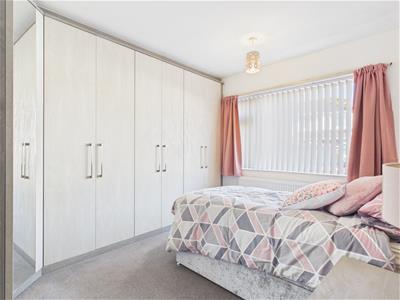
Both forming double rooms with a uPVC double glazed window to the front elevation, a radiator and built-in wardrobes each.
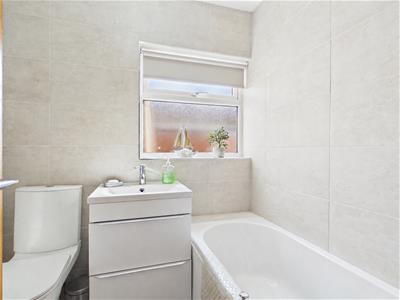
Bathroom:
Appointed with a contemporary white suite comprising a panelled bath with accessibility gate, twin taps and a shower above, WC and a wall mounted vanity unit with an inset wash basin and mixer tap. Additional benefits include a uPVC double glazed window to the side aspect, radiator, tiled flooring and walls and a loft access hatch.
Living/Dining Room:
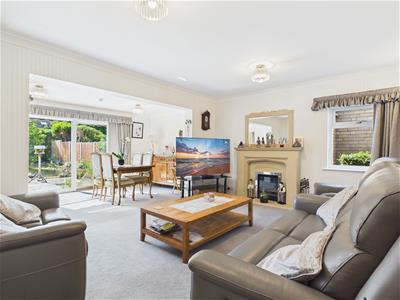
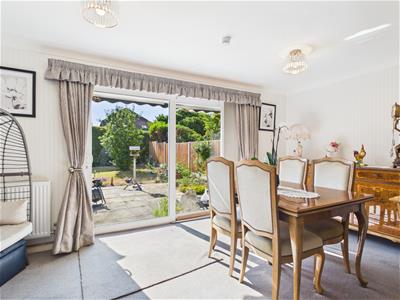
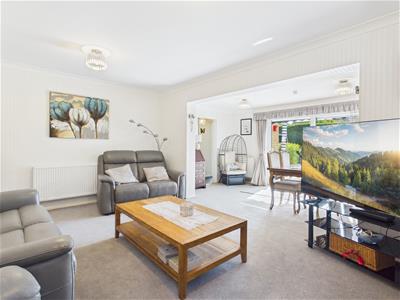
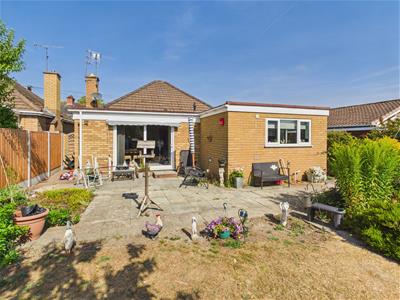
A particularly large and versatile reception space, thoughtfully divided into distinct living and dining areas. The living area features a fireplace with inset electric fire, uPVC double glazed window to the side elevation and a radiator. The dining area includes uPVC double glazed sliding doors to the rear garden, radiator and has open access to the rear lobby.
Rear Lobby:
Providing access to the kitchen, study and the boiler cupboard, which houses the Ideal combination boiler and is also valuable as extra kitchen storage.
Kitchen:
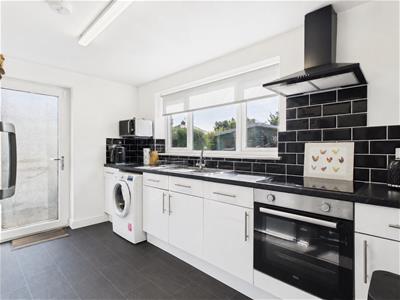
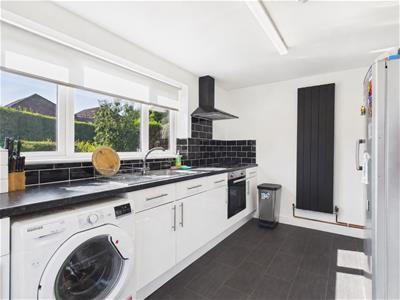
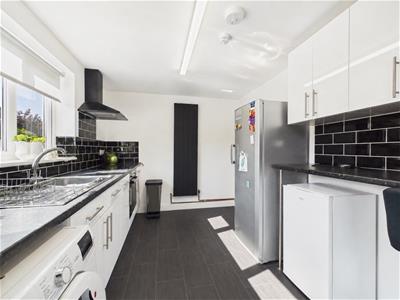
Fitted with white base and wall units with complementary worktops over and incorporating a sink drainer unit with a mixer tap. Integrated appliances include a four ring electric hob with extractor fan above and an electric oven below. There is a breakfast bar, undercounter space and plumbing for a washing machine, space for a fridge freezer, a uPVC double glazed window to the rear elevation, door to the rear garden, a tiled splashback and a radiator.
Study:
A versatile additional room positioned to the rear of the property, currently suitable for use as a study, hobby room or fourth bedroom if needed. The space could also offer potential to reconfigure the accommodation and create a larger kitchen/diner, subject to any necessary consents. The room benefits from a uPVC double-glazed window to the side aspect and radiator.
The Rear:
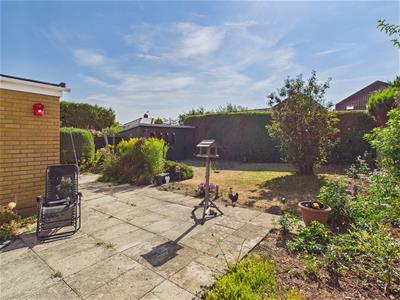
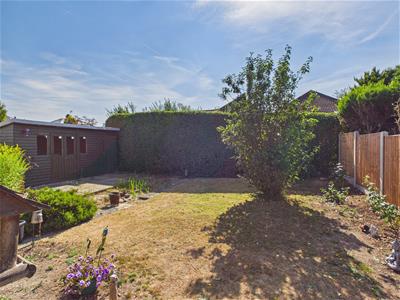
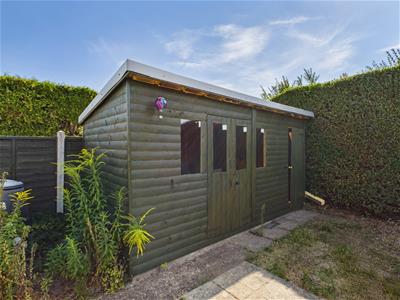
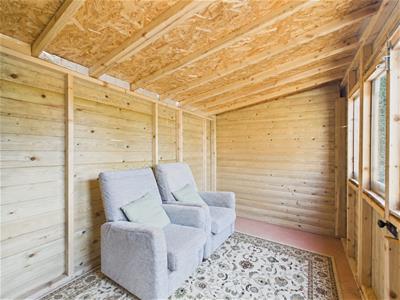
The property enjoys a delightful south-east-facing rear garden comprising a patio area leading onto a lawn, with a variety of established shrubs, plants and trees creating an attractive and private outdoor space. Gated side access is provided to both sides of the property, alongside a cold water tap. A wooden summer house provides an excellent additional space for hobbies, working from home or simply relaxing, with double doors, windows and a separate storage area.
Garage:
The garage benefits from lighting and power, a uPVC double-glazed window to the rear, uPVC double-glazed door to the side/rear of the property and a powered electric door providing convenient vehicular access from the front.
Location:
Based in the Wyre Forest District of North Worcestershire, Stourport-on-Severn has been a popular day-trip and holiday destination for over a century. The River Severn and the historic canal basins combine to provide a perfect backdrop for all sorts of family activities, with the atmosphere of a true maritime holiday resort. The town itself offers a wide variety of independent shops and large supermarkets, together with pubs, cafes and restaurants, and family attractions, such as the riverside meadows and playing fields, boat trips, amusement arcades and a traditional fairground.
The larger town of Kidderminster is just over 4 miles away, whilst Birmingham and Worcester are approximately 22 and 12 miles away respectively. The M5 can be accessed easily from either Junctions 5 or 6 and the mainline train station in Kidderminster has direct services to Birmingham, Worcester and London.
Schooling:
Stourport-on-Severn provides highly regarded schooling for children of all ages. The local high school The Stourport High School and Sixth Form College was rated good in the last Ofsted inspection.
Tenure:
Freehold
Services:
All mains services are connected
Local Authority:
Wyre Forest District Council
Council Tax:
Band E
Energy Efficiency and Environmental Impact

Although these particulars are thought to be materially correct their accuracy cannot be guaranteed and they do not form part of any contract.
Property data and search facilities supplied by www.vebra.com