
39 Havelock Road
Hastings
East Sussex
TN34 1BE
Amherst Road, Bexhill-On-Sea
£239,995 Price
2 Bedroom Flat - Garden
- Ground Floor Apartment
- Lounge
- Kitchen
- Two Bedrooms
- Modern Shower Room & WC
- Private Rear Garden
- CHAIN FREE
- Council Tax Band A
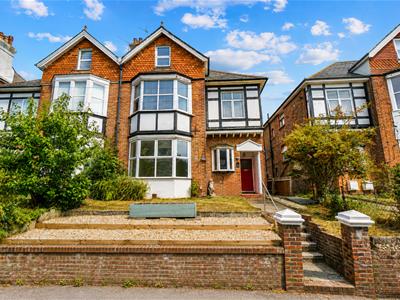
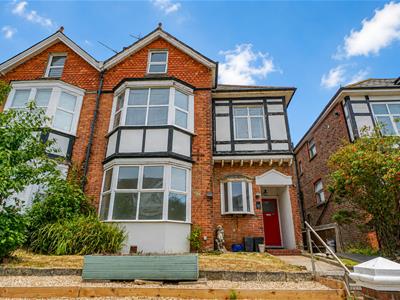
PCM Estate Agents are delighted to present to the market an opportunity to secure this CHAIN FREE, GROUND FLOOR, TWO BEDROOM, BAY FRONTED GARDEN APARTMENT. Conveniently situated within walking distance to Bexhill town centre with its array of shops, amenities and restaurants, as well as Bexhill mainline railway station and the De La Warr Pavilion.
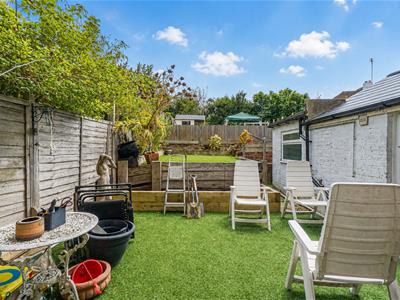
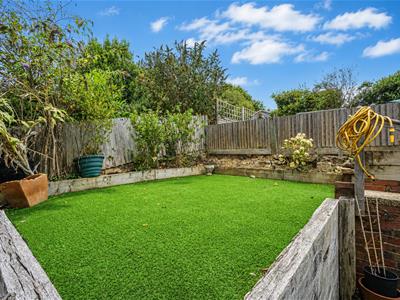
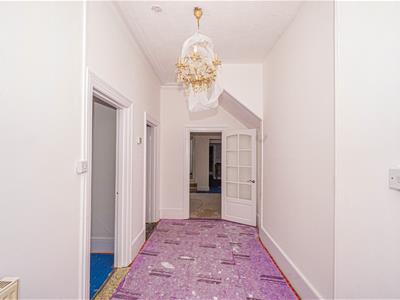
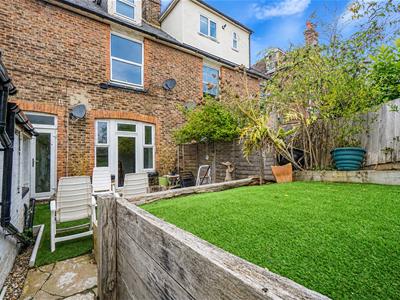
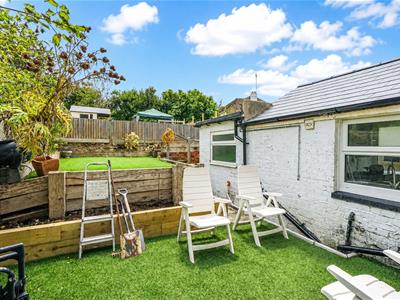
Accommodation comprises a spacious entrance hall, lounge with patio doors to the garden, kitchen, TWO DOUBLE BEDROOMS with the rear also having access to the garden, and a MODERN SHOWER ROOM. Externally the property benefits from a TIERED REAR GARDEN featuring two areas of artificial lawn, creating an ideal space for outdoor dining and entertaining, along with wooden raised planters.
Viewing comes highly recommended to fully appreciate the space and accommodation on offer, please call the owners agents now to arrange your appointment and avoid disappointment.
PRIVATE FRONT DOOR
Opening to:
SPACIOUS ENTRANCE HALLWAY
Radiator, wall mounted thermostat, double glazed window to front aspect, door to:
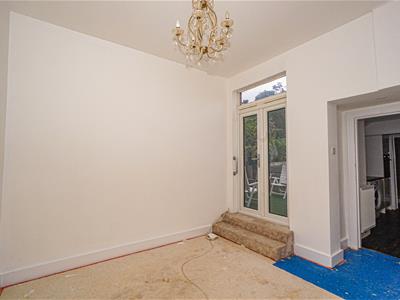
LOUNGE
13'7 max narrowing to 10'7 x 12' (4.14m max narrowing to 3.23m x 3.66m)
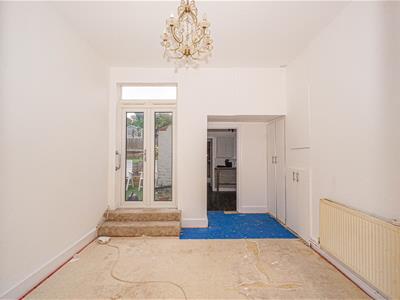
Radiator, built in storage cupboards to alcoves one of which housing the newly installed wall mounted gas boiler, the others having shelving and storage space, two steps up to French doors providing access to the private rear garden, opening to:
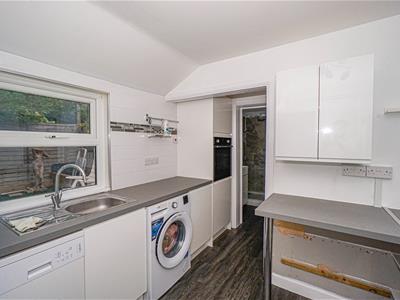
KITCHEN
11'7 max narrowing to 8'5 x 9'5 max narrowing to 4'9 (3.53m max narrowing to 2.57m x 2.87m max narrowing to 1.45m)
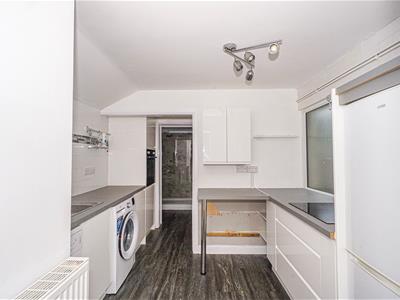
Modern and comprising a range of eye and base level units, four ring electric hob and electric Neff oven, space and plumbing for washing machine, space for slimline dishwasher, space for fridge freezer, stainless steel sink with mixer tap, breakfast bar, part tiled walls, frosted double glazed window to side aspect and further double glazed window to the other side aspect providing views over the garden.
SHOWER ROOM
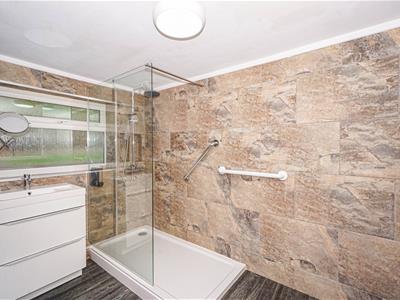
Double walk-in shower with waterfall style shower head, wash hand basin with mixer tap and storage beneath, radiator, tiled walls, two frosted double glazed windows to both side aspects, opening to:
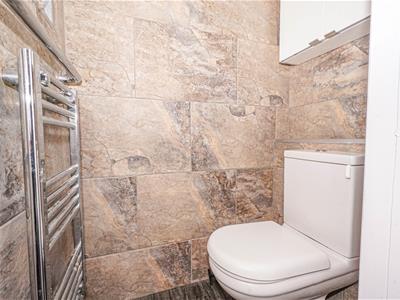
WC
Low level dual flush wc, tiled walls, chrome heated towel rail, frosted double glazed window to side aspect.
BEDROOM
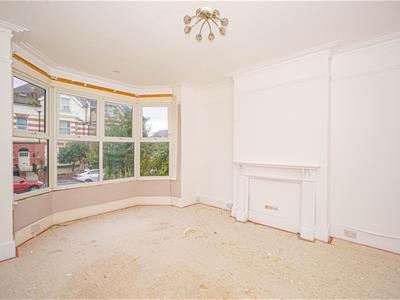
5.23m into bay x 4.19m (17'2 into bay x 13'9 )Radiator, picture rail, ceiling cornicing, double glazed bay window to front aspect.
BEDROOM
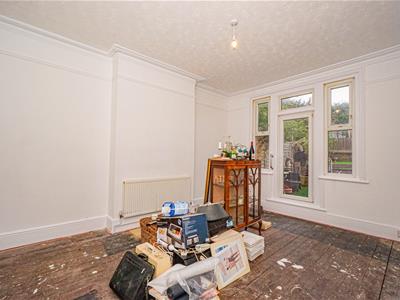
15'8 x 13'9 max narrowing to 11'9 (4.78m x 4.19m max narrowing to 3.58m)
Exposed wooden floorboards, high skirting boards, picture rail, cornicing, radiator, double glazed tilt and turn door to rear garden.
REAR GARDEN
Area of artificial lawn, ample space for dining and entertaining, wooden planting beds, steps rising to a further area of artificial lawn, further raised planting beds and side access to the front of the property.
TENURE
We have been advised of the following by the vendor:
Lease: 999 years starting in 1968, approximately 941 years remaining.
Service Charge: TBC
Ground Rent: TBC

Energy Efficiency and Environmental Impact
Although these particulars are thought to be materially correct their accuracy cannot be guaranteed and they do not form part of any contract.
Property data and search facilities supplied by www.vebra.com