
39 Havelock Road
Hastings
East Sussex
TN34 1BE
Fairstone Close, Hastings
£285,000 Price
3 Bedroom House - Semi-Detached
- Semi-Detached Family Home
- Two Reception Rooms
- Kitchen & Lean To
- Three Bedrooms
- Bathroom
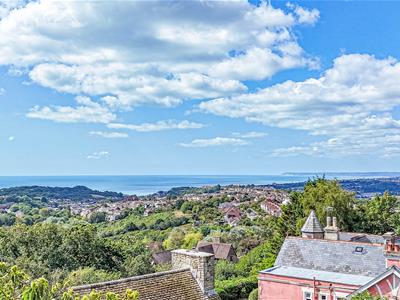
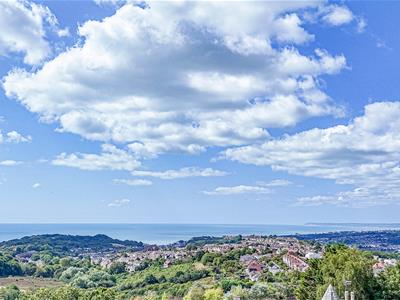
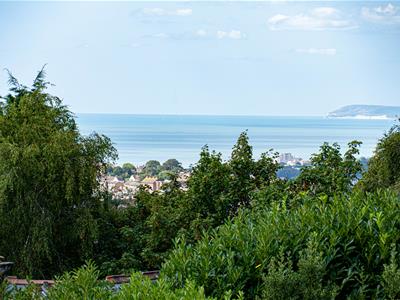
- Stunning Views to the Sea
- Private Rear Garden
- Garage En-Bloc
- CHAIN FREE
- Council Tax Band C
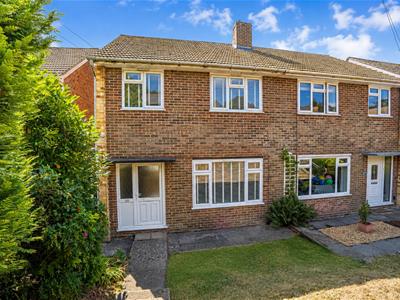
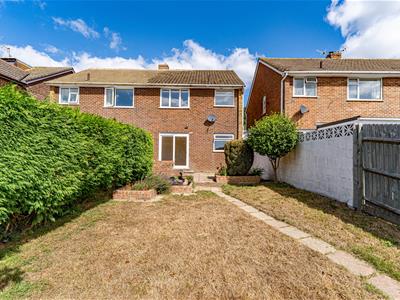
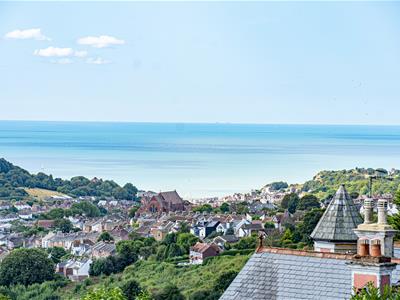
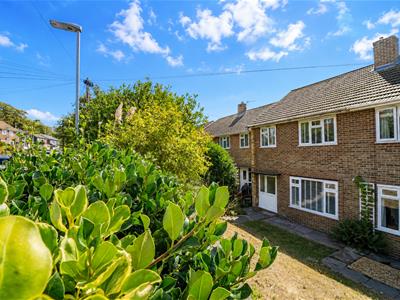
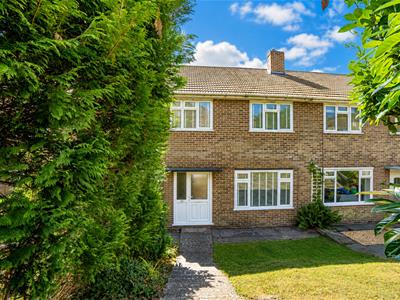
PCM Estate Agents welcome to the market an exciting opportunity to acquire this CHAIN FREE, THREE BEDROOM SEMI-DETACHED HOUSE, located on the northern outskirts of Hastings, bordering Hastings Country Park and with the most SPECTACULAR OPEN SEA VIEWS off the rear. The property also benefit from a GARAGE, double glazed windows and gas fired central heating.
Accommodation is arranged over two floors comprising a welcoming entrance hall, lounge, SEPARATE DINING ROOM, kitchen, lean to providing access to the front and rear gardens, first floor landing, family bathroom and THREE WELL-PROPORTIONED BEDROOMS, with the back bedroom benefitting from those far reaching views over Hastings, to the sea and Beachy Head. SEA VIEWS can be enjoyed from the rear facing ground and first floor accommodation, and also from the garden.
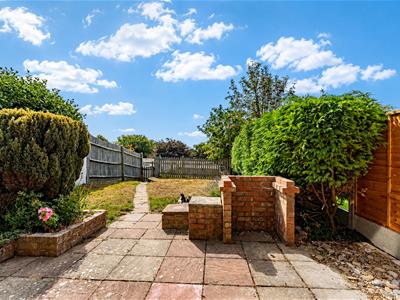
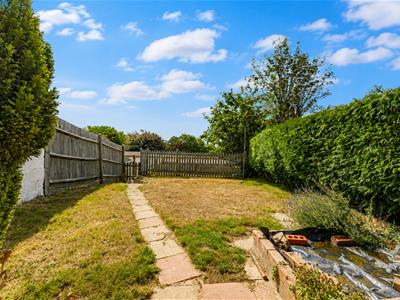
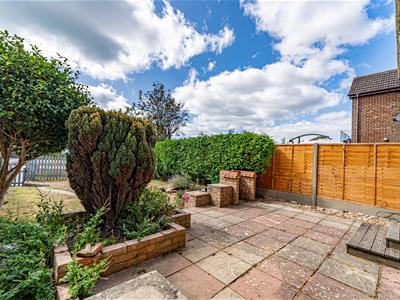
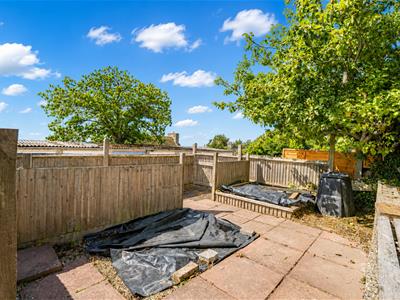
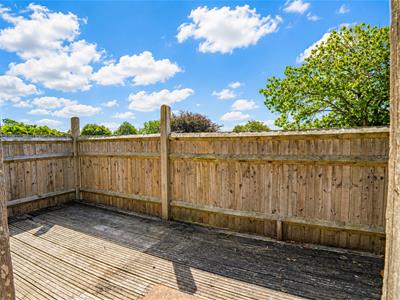
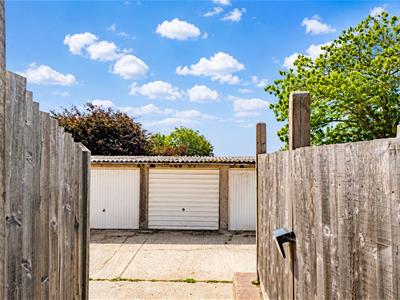
Outside, the property is set back from the road with steps and path leading to the front door. The front garden is landscaped and mainly laid to lawn, whilst the REAR GARDEN enjoys a patio, area of lawn and a further section of garden with rear gated access to the GARAGE.
Conveniently located within a quiet cul-de-sac, within easy reach of amenities within Ore Village, popular schooling establishments within the area and Hastings Country Park.
Viewing comes highly recommended, please contact the owners agents now to book your appointment.
DOUBLE GLAZED DOOR
Providing access to:
ENTRANCE HALL
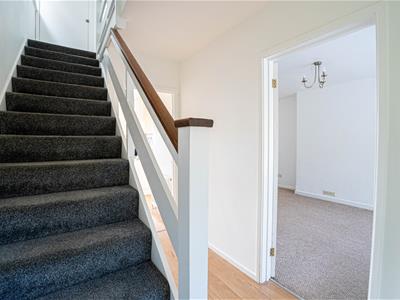
Radiator wood laminate flooring, under stairs storage cupboard, stairs rising to the upper floor accommodation, doors to:
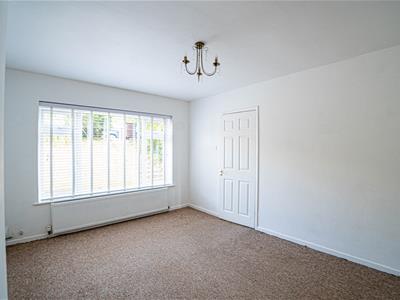
LIVING ROOM
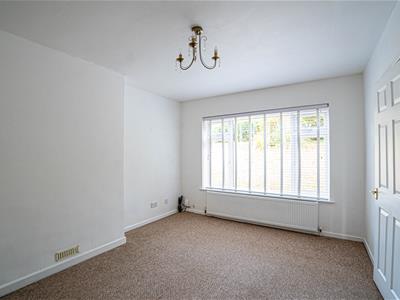
4.27m x 3.28m (14' x 10'9)Radiator, television point, double glazed window to front aspect with made to measure blinds.
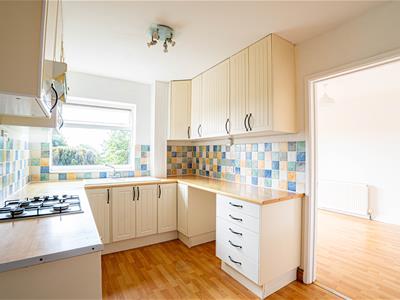
KITCHEN
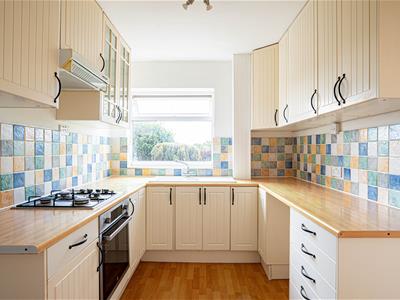
4.34m max x 2.36m (14'3 max x 7'9)Fitted with a matching range of eye and base level cupboards and drawers with worksurfaces over and tiled splashbacks, four ring gas hob with oven below and extractor over, inset resin one & ½ bowl drainer-sink unit with mixer tap, space and plumbing for washing machine, space for tall fridge freezer, radiator, wood laminate flooring, double glazed window to rear aspect with views over the garden and partial sea views, door to dining room and wooden framed single glazed door opening to:
LEAN TO
Providing access to the front and rear gardens.
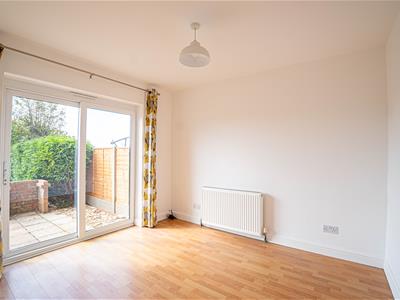
DINING ROOM
3.35m x 2.90m (11' x 9'6)Wood laminate flooring, radiator television point, double glazed sliding patio doors opening to the rear garden and views to the sea.
This room could be knocked through to the kitchen space to create an open plan area if desired.
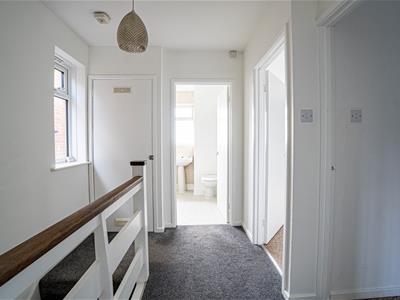
FIRST FLOOR LANDING
Loft hatch, airing cupboard housing immersion heater and boiler, double glazed window to side aspect, doors to:
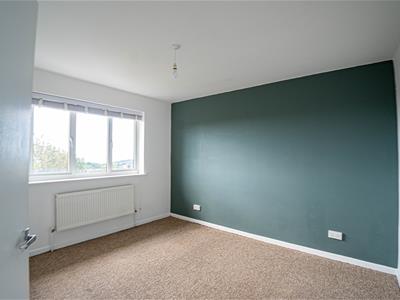
BEDROOM
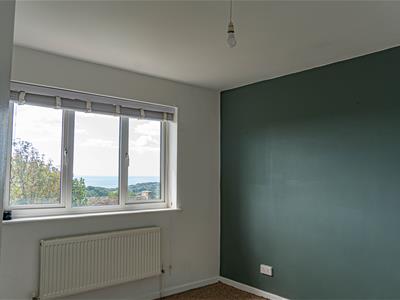
3.66m x 3.20m (12' x 10'6)Radiator, double glazed window to rear aspect with the most spectacular far reaching views over Hastings, out to sea and including views of Beachy Head, with made to measure blinds.
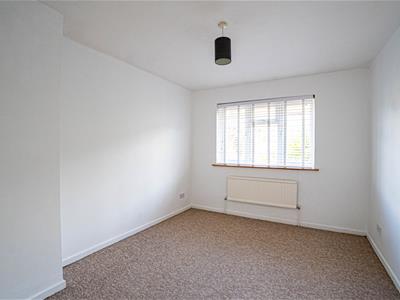
BEDROOM
3.78m x 2.97m (12'5 x 9'9)Radiator, double glazed window to front aspect with made to measure blinds.
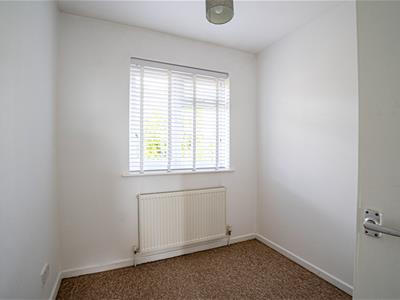
BEDROOM
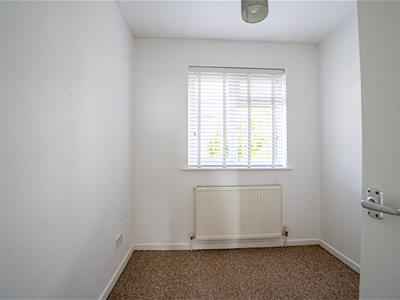
2.49m x 2.24m (8'2 x 7'4)Radiator, double glazed window to front aspect with made to measure blinds.
BATHROOM
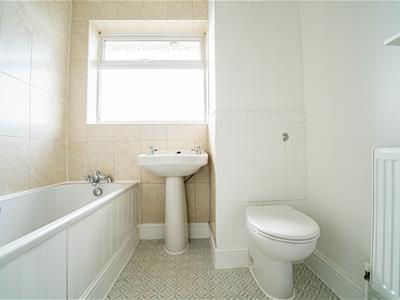
Panelled bath with mixer tap, electric shower over bath, glass shower screen, pedestal wash hand basin, concealed cistern dual flush low level wc, radiator, part tiled walls, extractor for ventilation, double glazed pattern glass window to rear aspect.
REAR GARDEN
Patio area leading to a section of lawn and pathway leading to rear gated access.
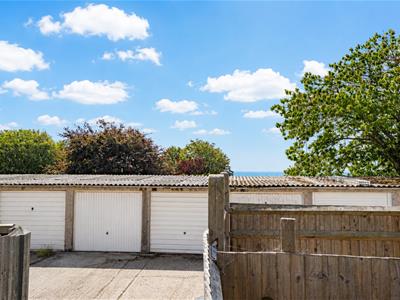
GARAGE
Located in a block, with up and over door.
Energy Efficiency and Environmental Impact

Although these particulars are thought to be materially correct their accuracy cannot be guaranteed and they do not form part of any contract.
Property data and search facilities supplied by www.vebra.com