.png)
Chalkwell Esplanade, Westcliff-On-Sea
£999,999
4 Bedroom House - Semi-Detached
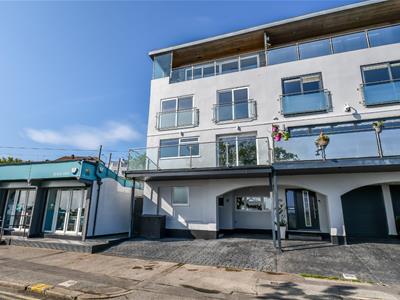
- Highly sought after Esplanade
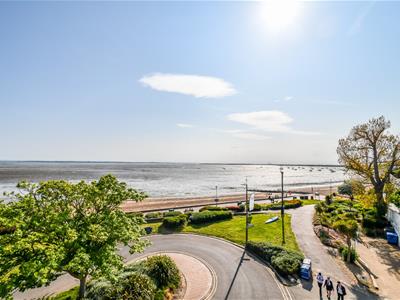
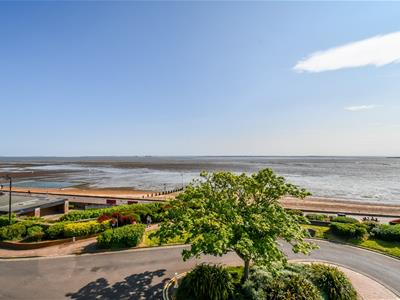
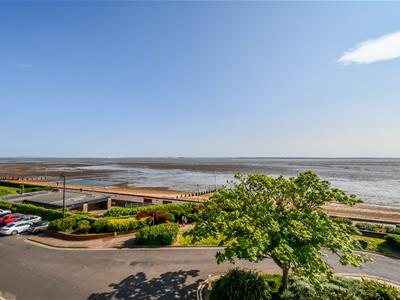
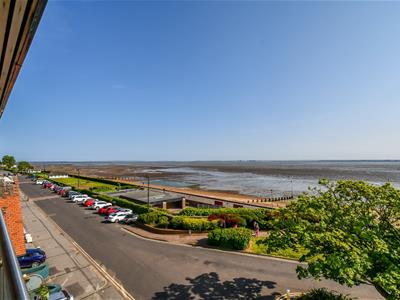
- Overlooking Chalkwell beach
- Off street parking for 2 vehicles
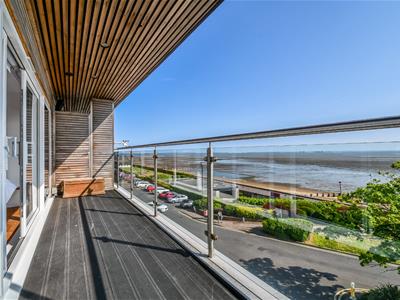
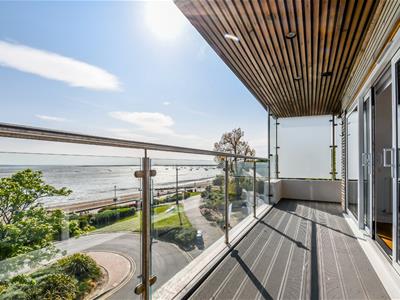
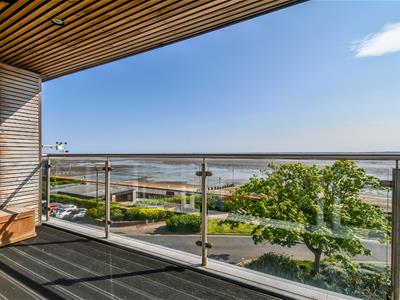
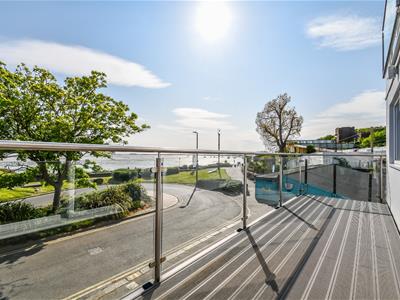
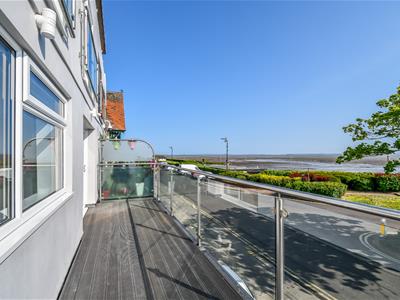
- Stunning estuary views
- Four spacious bedrooms
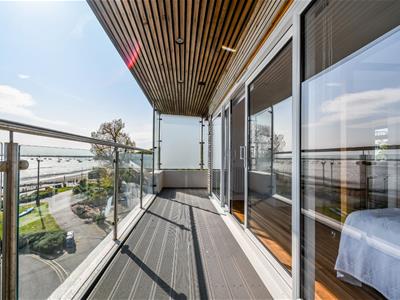
- Two large balcony with estuary views
- 'Juliette' balconies from the south facing bedrooms
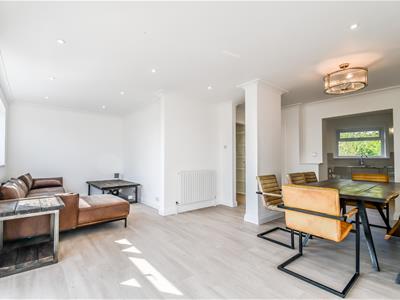
- Open plan living
- A few minutes walk of Chalkwell Station
Home Estate Agents are delighted to offer for sale this charming semi-detached house, nestled along the picturesque Chalkwell Esplanade in Westcliff-On-Sea which offers a delightful blend of comfort and elegance. With four spacious bedrooms, this property is perfect for families or those seeking extra space for guests or a home office. The three well-appointed reception rooms provide ample opportunity for relaxation and entertainment, making it easy to host gatherings or enjoy quiet evenings at home.
The house boasts three modern bathrooms, ensuring convenience for all residents and visitors. Each room is designed with a thoughtful layout, allowing for both privacy and communal living. The property is further enhanced by parking space for two vehicles, a valuable feature in this desirable coastal location.
Chalkwell Esplanade is known for its stunning views and proximity to local amenities, including shops, parks, and the beach, making it an ideal spot for those who appreciate both tranquillity and accessibility. This home is not just a place to live; it is a lifestyle choice, offering the perfect setting for creating lasting memories.
This stunning property is also within a few minutes walk of Chalkwell Station, offering direct access into London Fenchurch Street.
Accommodation Comprises
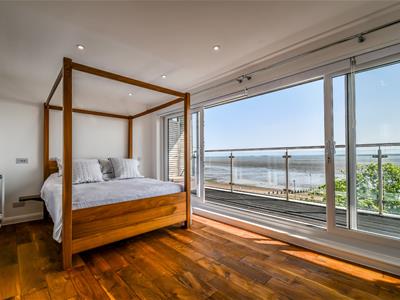
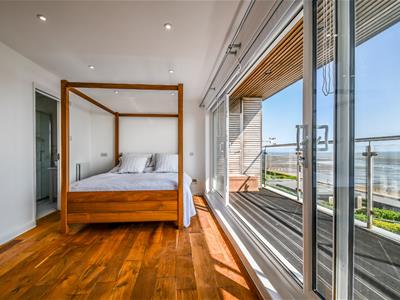
The accommodation comprises: Entrance hall, shower room, playroom and study to the ground floor with open plan lounge/kitchen, dining room, utility room to the first floor. To the second floor there are three bedrooms & bathroom with a super master bedroom located on the top floor with a walk in wardrobe and en-suite shower room. Two large balconies approached from the lounge and the master bedroom have the most wonderful views over the estuary as do 'Juliette' balconies from the south facing bedrooms.
Viewing of this outstanding property highly recommended.
Entrance
Double glazed upvc entrance door leading to entrance porch with double glazed obscure window to front, tiled flooring, door to:
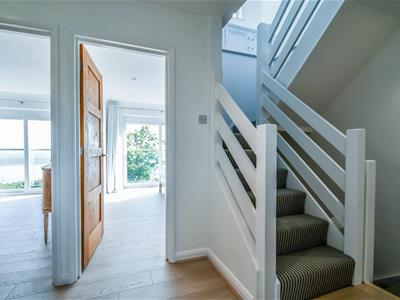
Entrance Hall
9'2 x 8'8Radiator, stairs rising to first floor landing, tiled flooring, doors to:
Shower Room
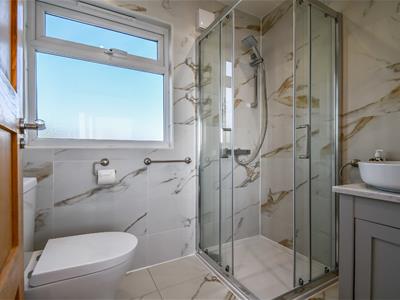
8'6 x 3'9Modern three piece suite comprising fully tiled shower cubicle, wall mounted wash hand basin, low level wc, tiling to walls, coved ceiling, radiator.
Playroom
13'4 x 10'3Obscure double glazed window to side, oak wood flooring, inset spotlights to ceiling, radiator, door to:
Study
4.32m x 2.13m (14'2 x 7'0)Double glazed window to front with estuary views, oak wood flooring, built in meter cupboard, double doors giving access to large walk in storage cupboard, inset spotlights to ceiling.
First Floor Landing
Stairs rising to second floor landing, doors to:
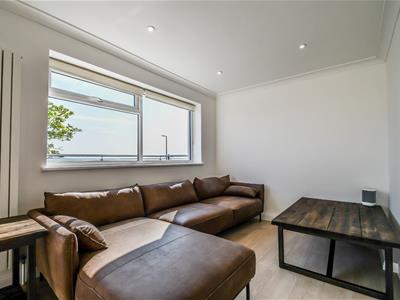
Open Plan Lounge/Kitchen
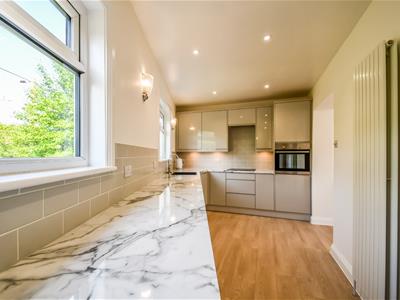
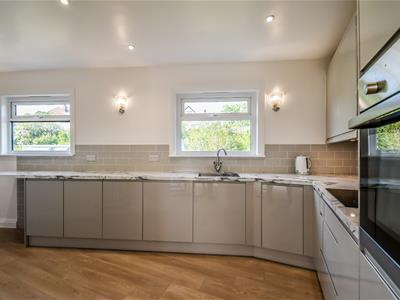
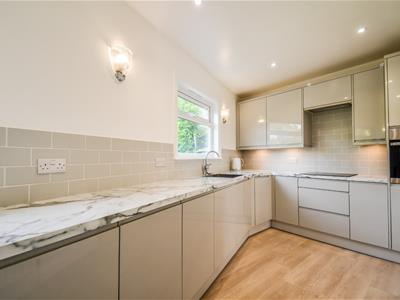
21'4 x 18'1A delightful south facing room comprising kitchen area: 15'3" x 5' with range of base and eye level cabinets, roll edge work surfaces with inset stainless steel single drainer sink unit with mixer tap, integrated oven and hob with extractor hood above, integrated dishwasher and fridge, built in larder cupboard, open plan to:
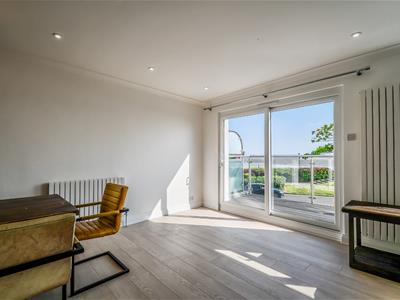
Lounge Area
Double glazed windows to front leading to the balcony, further double glazed window to front affording stunning estuary views, wood flooring, coving to ceiling with inset spotlights, two radiators.
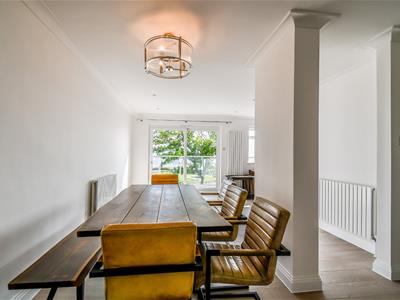
Dining Room
11'5 x 9'6Double glazed window to rear, wood flooring, radiator, spotlights to ceiling.
Utility Room
9'7 x 4'1Space and plumbing for washing machine, space for fridge, obscure double glazed window to rear.
Second Floor Landing
Built in storage cupboard, stairs rising to third floor, doors to:
Bedroom Two
18'0 x 9'8Two double glazed windows to rear, built in wardrobe, radiator.
Bedroom Three
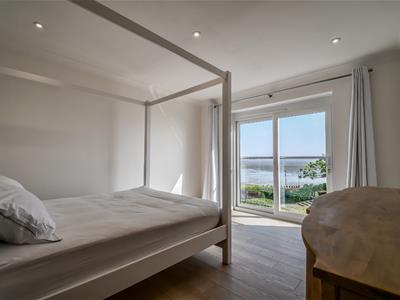
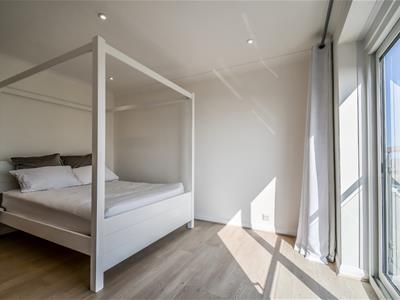
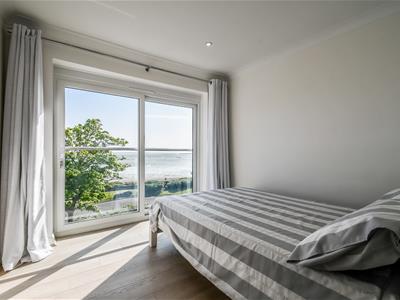
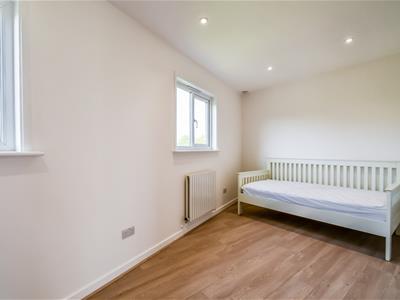
12'6 x 11'0Double glazed patio doors to front with Juliet balcony affording stunning estuary views, coving to ceiling with inset spotlights, radiator.
Bedroom Four
12'5 x 9'9Double glazed patio doors to front with Juliet balcony affording stunning estuary views, coving to ceiling with inset spotlights, radiator.
Bathroom
7'3 x 5'6Modern suite comprising free standing bath with mixer tap, pedestal wash hand basin with mixer tap, low level wc, tiling to walls, coving to ceiling with inset spotlights, heated towel rail, obscure borrowed light from bedroom two.
Third Floor Landing
Two double glazed windows to rear, wood flooring, door to:
Bedroom One
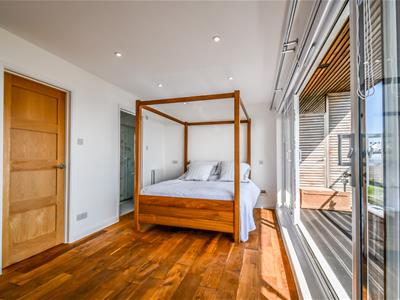
17'6 x 11'1Double glazed patio doors to front leading to south facing balcony with decked flooring and fitted external bath with mixer tap, wood flooring, radiator, inset spotlights to ceiling, doors to:
Walk in Wardrobe
4'8 x 3'8With ample hanging space and storage.
En-Suite Shower Room
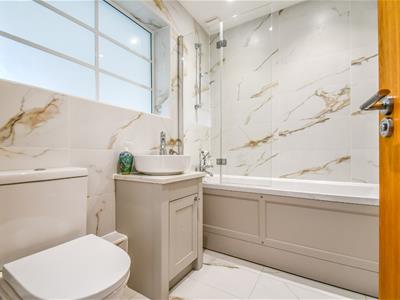
6'7 x 4'7Modern suite comprising fully tiled shower cubicle, wash hand basin with mixer tap and vanity unit beneath, low level wc, tiling to walls, inset spotlights to ceiling.
Externally
Parking
Off street parking for two vehicles.
Energy Efficiency and Environmental Impact

Although these particulars are thought to be materially correct their accuracy cannot be guaranteed and they do not form part of any contract.
Property data and search facilities supplied by www.vebra.com