
1 Cross Street
Cheadle
Staffordshire
ST10 1NP
Froghall Road, Cheadle, Stoke-On-Trent
£380,000
4 Bedroom House - Detached
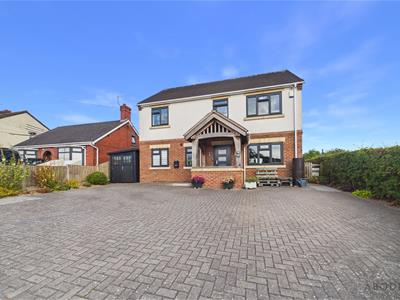
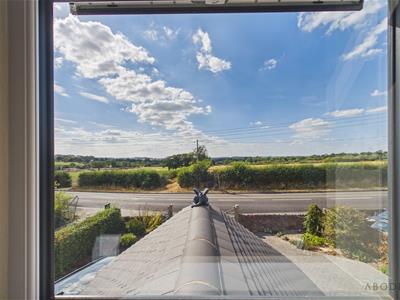
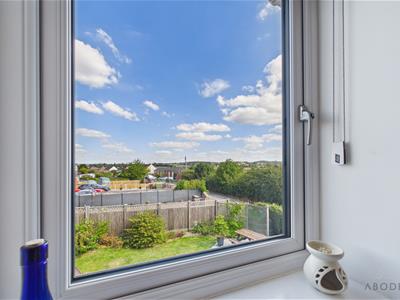
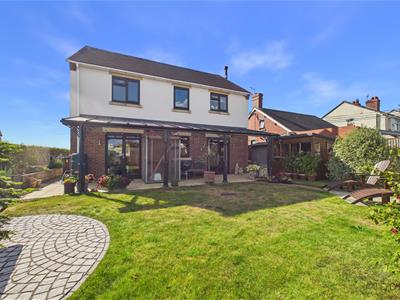
This impressive and individually designed four-bedroom detached family home offers beautifully presented accommodation, generous off-road parking and a stunning landscaped rear garden. The property enjoys a lovely outlook over open fields from the first floor, adding to its appeal and providing a pleasant rural aspect.
Presented to a high standard throughout, the home combines contemporary styling with practical family living and benefits from a modern fitted kitchen with high-end appliances, double glazing and gas central heating.
Ideally positioned for easy access to Cheadle Town Centre, the property is conveniently located close to a variety of shops, schools and local amenities, while also offering a peaceful residential setting.
In brief, the accommodation comprises: a welcoming entrance hallway, impressive kitchen diner, snug/home office and WC to the ground floor. To the first floor, there are four bedrooms, with the principal bedroom benefiting from an ensuite, together with a modern family bathroom.
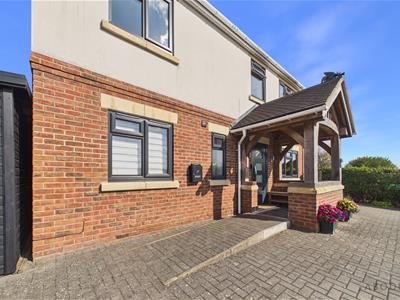
Externally, the property boasts a generous block-paved frontage providing ample off-road parking, while the beautifully landscaped rear garden offers an excellent space for relaxing and entertaining.
A superb family home in a sought-after and convenient location. Early viewing is highly recommended to fully appreciate the quality, presentation and setting on offer.
Entrance Hallway
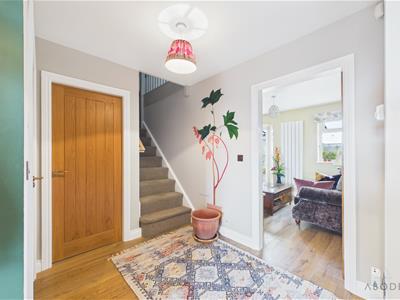
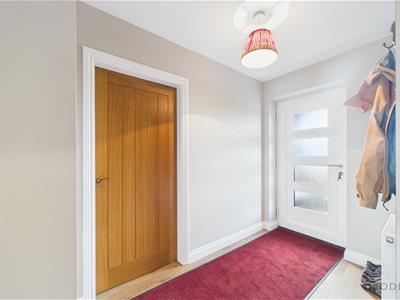
Welcoming entrance hallway with entrance door opening from the front elevation, central heating radiator and staircase rising to the first floor.
Kitchen Diner
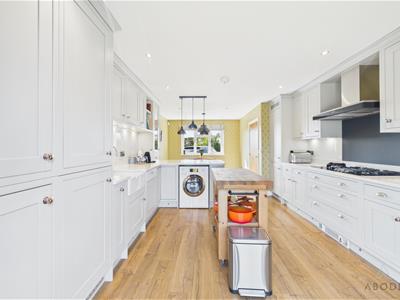
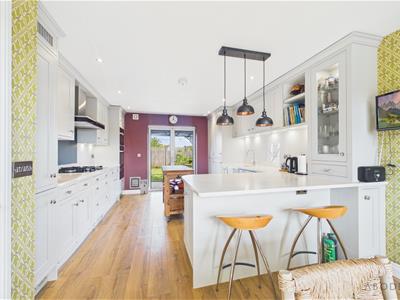
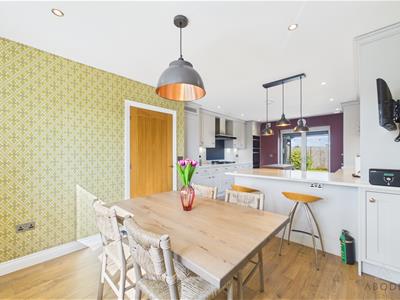
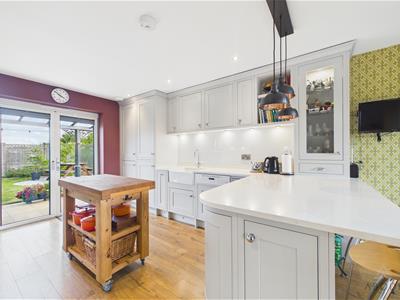
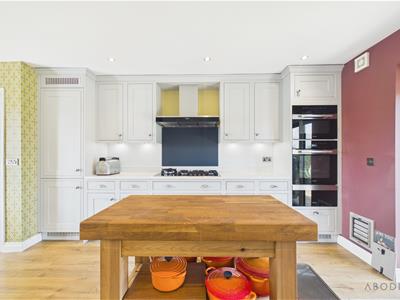
The impressive contemporary kitchen is fitted to a high standard, featuring a comprehensive range of base and eye-level units with complementary granite worktops and a Belfast ceramic sink. High-end Miele appliances include an integrated dishwasher, fridge and freezer, together with a microwave, cooker incorporating a grill and warming drawer, while a gas hob with extractor hood completes the cooking facilities. There is also space and plumbing for a washing machine.
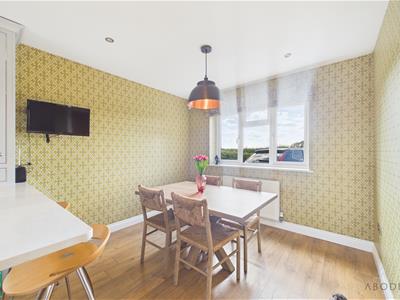
Patio doors provide a wonderful connection with the rear garden, while a uPVC double glazed window allows further natural light. The kitchen benefits from under-counter lighting, spotlighting, useful shelving and a stylish glass-fronted display unit. A breakfast bar provides an informal dining area, with ample additional space for a larger dining table and chairs.
Living Room
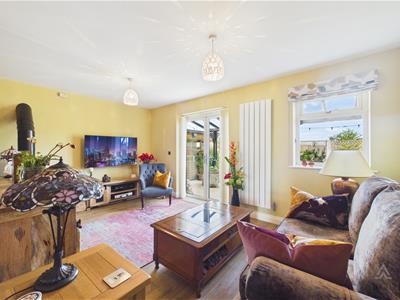
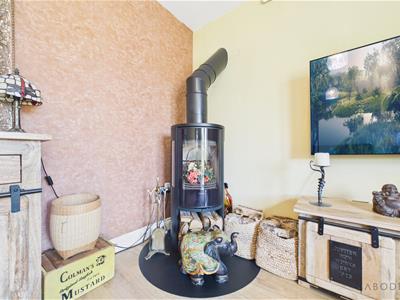
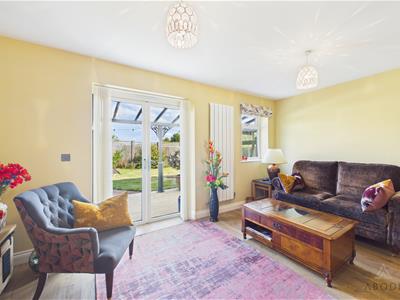
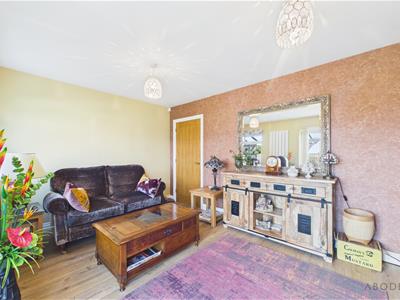
A spacious and inviting reception room featuring a uPVC double glazed window to the rear elevation and patio doors opening directly onto the garden. A feature log burner creates an attractive focal point, complemented by a central heating radiator.
Office/ Snug
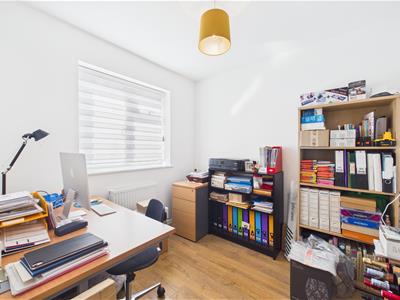
A useful home office/ snug with uPVC double glazed window to the front elevation and central heating radiator.
WC
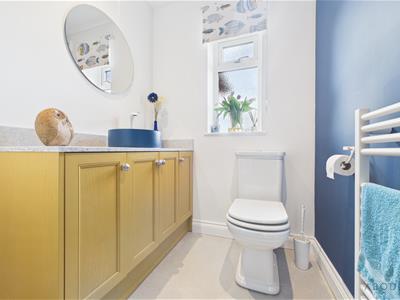
A stylish ground floor WC fitted with a modern WC and wash hand basin, complemented by useful storage cupboard below the sink and granite worktops. uPVC double glazed window to the front elevation and heated towel radiator.
Landing
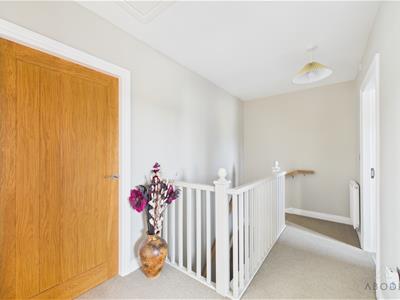
The landing provides access to the bedrooms and bathroom, with loft access, two central heating radiators and a useful storage cupboard.
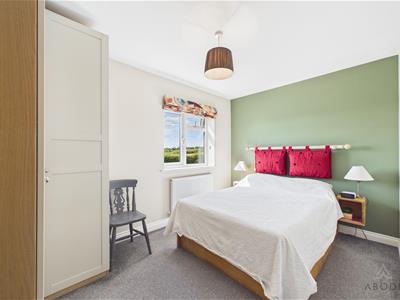
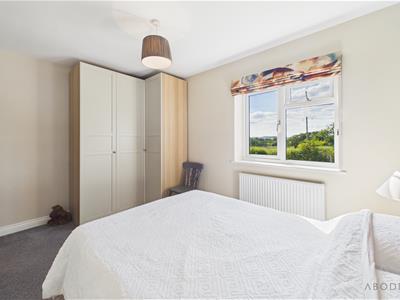
Master Bedroom
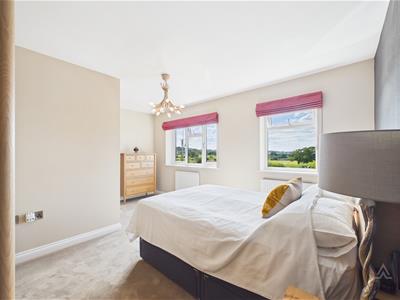
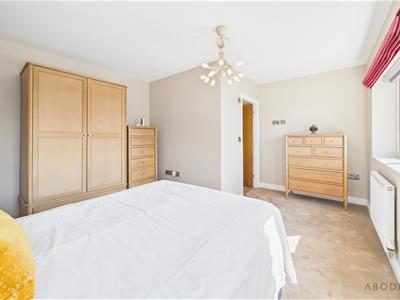
A spacious principal bedroom benefiting from two uPVC double glazed windows to the front elevation, creating a light and airy feel and open outlook, together with two central heating radiators.
Ensuite
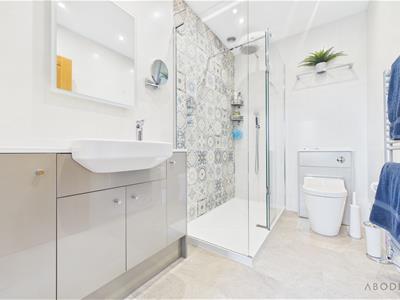
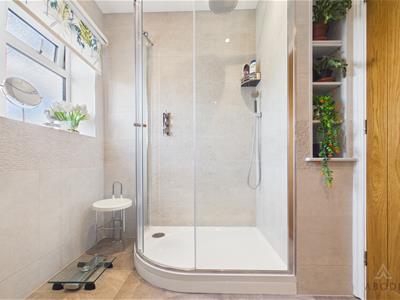
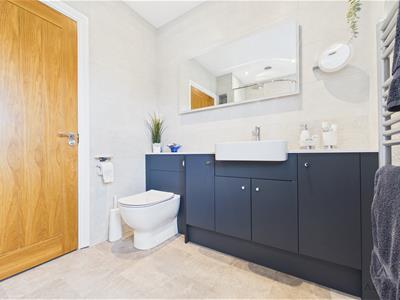
A luxurious contemporary ensuite featuring a modern Japanese WC, wash hand basin with useful storage cupboards beneath and a generous double walk-in shower with both waterfall and handheld shower heads. The room is finished with spotlighting, electric shaving point and a heated, multi fuel towel radiator, providing a stylish and comfortable space.
Bedroom
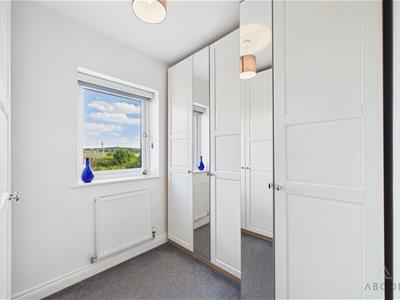
A further well-proportioned bedroom with uPVC double glazed window to the front elevation and central heating radiator.
Bedroom
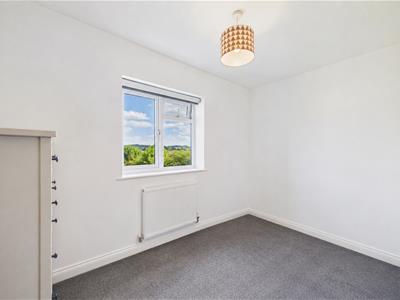
A bright and comfortable bedroom featuring a uPVC double glazed window to the rear elevation and central heating radiator.
Bedroom
A well-proportioned bedroom with a uPVC double glazed window overlooking the rear elevation and central heating radiator.
Family Bathroom
A beautifully appointed modern bathroom comprising WC, wash hand basin with storage cupboards beneath and granite worktop, together with a double corner shower featuring both waterfall and handheld shower heads. Additional features include inset shelving, spotlighting, a uPVC double glazed window to the rear elevation, electric shaving point and a multi fuel towel radiator.
Loft
Partially boarded, power and lighting and accessed via a pull down loft ladder.
Outside
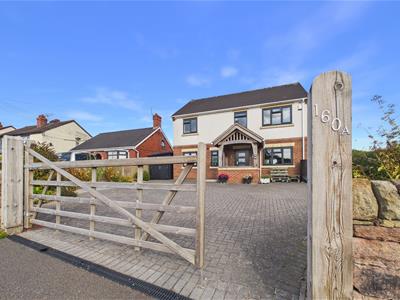
The property is approached via a gated, generous block-paved frontage, providing excellent off-road parking for several vehicles. The spacious frontage is complemented by established planted borders and mature hedging, adding greenery and privacy while creating an attractive approach to the home.
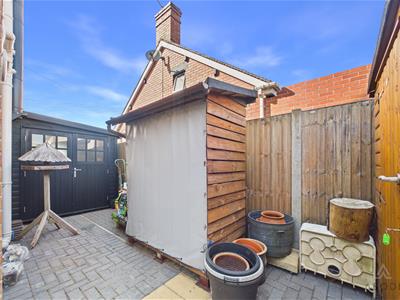
A paved pathway leads to the welcoming covered entrance porch, with its attractive timber detailing providing a charming focal point. There is also gated access to the side of the property, while a shed provides useful additional storage. Overall, the frontage offers a particularly generous amount of parking and outdoor space, making it both practical and appealing.
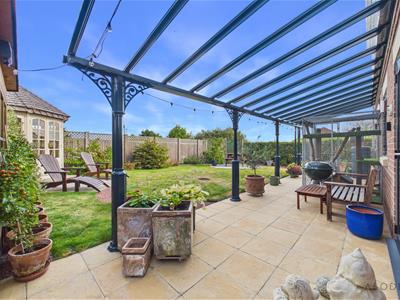
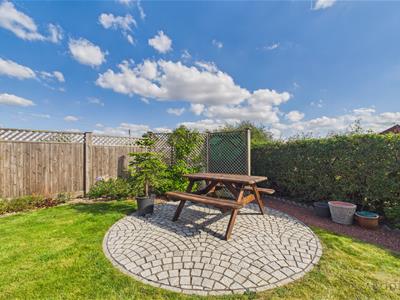
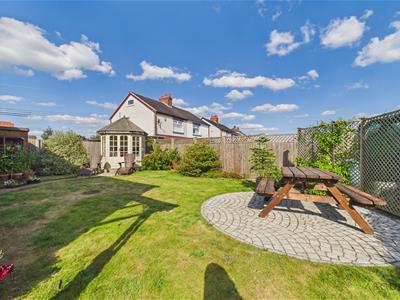
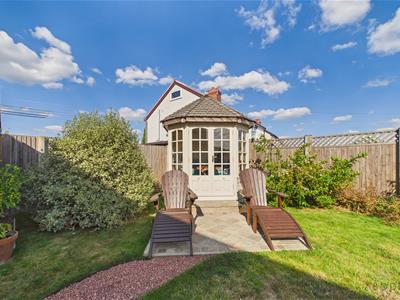
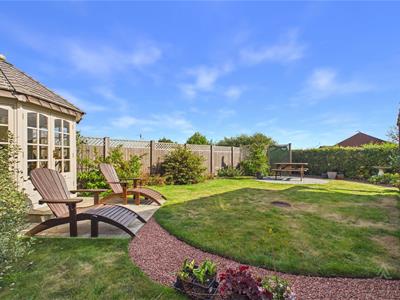
To the rear, the property enjoys a beautifully landscaped and thoughtfully designed rear garden, offering an excellent combination of lawned areas, paved seating spaces and established planting. A generous lawn provides a wonderful central area, bordered by mature shrubs, hedging and well-stocked beds, creating a private and peaceful outdoor setting.
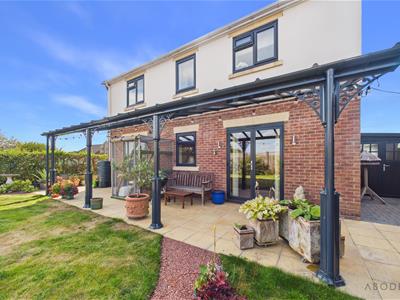
A paved terrace extends from the property, providing an ideal space for outdoor dining and entertaining, while a further seating area offers a relaxing spot to enjoy the garden. A charming curved gravel pathway winds through the lawn, adding both character and visual interest.
The garden is enclosed by mature hedging and fencing, providing a good degree of privacy, with established trees, shrubs and potted plants adding colour and greenery throughout. A particularly attractive feature is the covered outdoor seating area adjoining the property, creating a versatile space that can be enjoyed throughout much of the year.
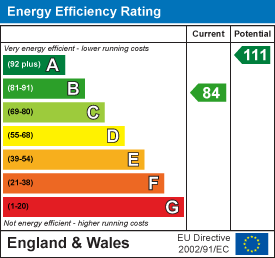
Energy Efficiency and Environmental Impact
Although these particulars are thought to be materially correct their accuracy cannot be guaranteed and they do not form part of any contract.
Property data and search facilities supplied by www.vebra.com