
2 The Courtyard,
Goldsmith Way
Eliot Business Park
Nuneaton
Warwickshire
CV10 7RJ
Quantock Drive, Nuneaton
£275,000
3 Bedroom House - Detached
- Superb freehold detached family residence
- Generous corner plot with significant extension potential (STPP)
- Highly sought-after residential location
- Air source heat pump
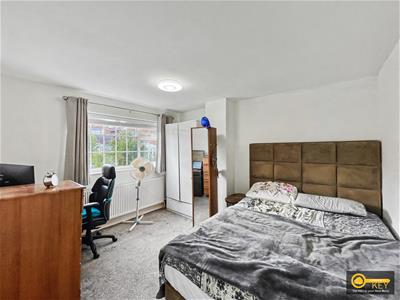
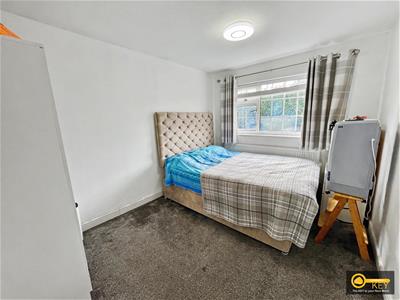
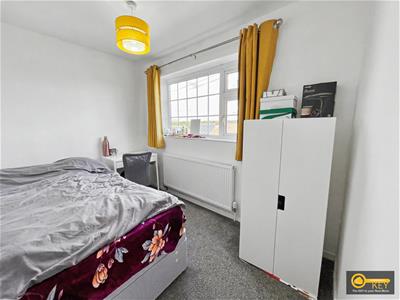
- Three generous double bedrooms
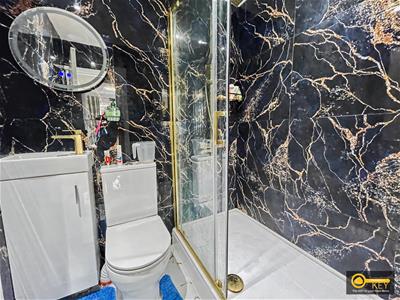
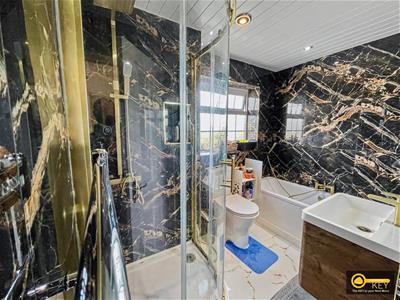
- Refitted en-suite shower room and impressive refitted four-piece family bathroom
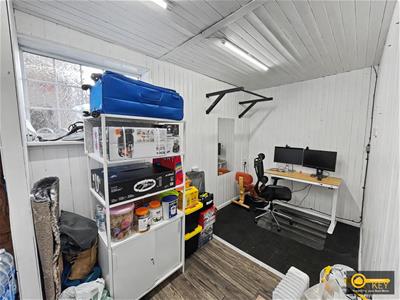
- Versatile converted garage room/study – ideal for home working, hobbies or additional living space
- Spacious breakfast kitchen with useful side conservatory/utility area
- Extensive gardens to three sides, dual driveways and detached garage
- Tenure - Freehold. Local authority - NBBC. Council tax band - C. EPC -D.
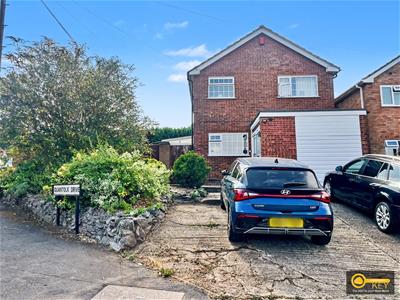
Key Estate Agents are thrilled to offer for sale this superb freehold detached family residence, occupying an enviable sizable corner plot within this highly favoured and sought-after residential location. Offering deceptively spacious and well-presented accommodation, together with excellent potential for further extension (subject to the usual planning consents), this impressive home is ideally suited to growing families.
The property also benefits from an air source heat pump, a versatile converted garage room/study and a detached garage with separate side access, providing excellent potential for those working from home or requiring additional office, studio, workshop or hobby space. With generous gardens extending to three sides and extensive parking, this is a property that really must be viewed internally to fully appreciate the space, versatility and potential on offer.
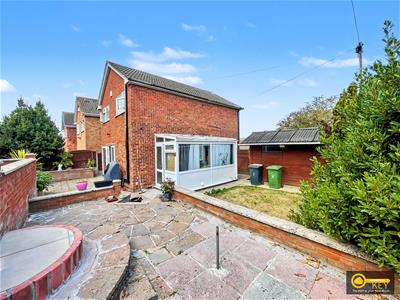
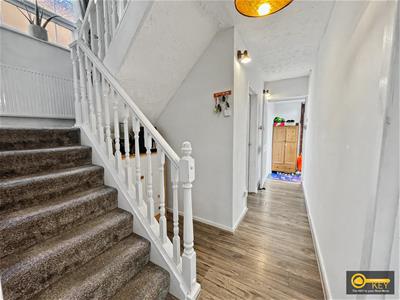
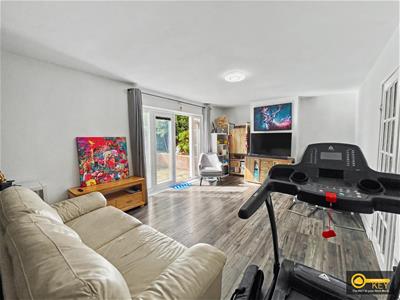
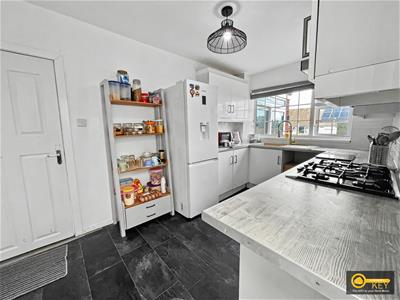
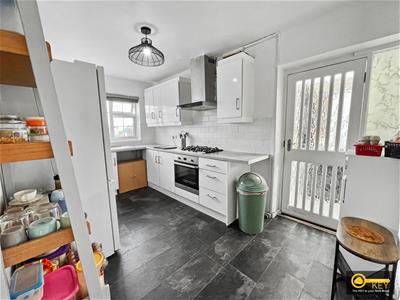
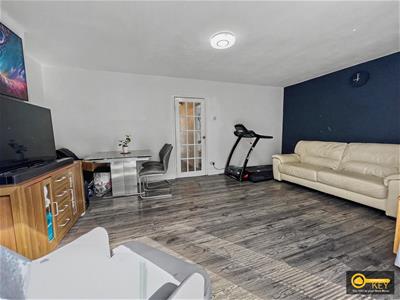
The accommodation briefly comprises an entrance vestibule leading into a welcoming entrance hallway. There is a useful converted garage room/study, together with a full-width lounge offering a generous family living. The breakfast kitchen is well appointed with a comprehensive range of attractive units incorporating a built-in oven & hob, access into a useful side lean-to conservatory/utility area, adding further practical and versatile space.
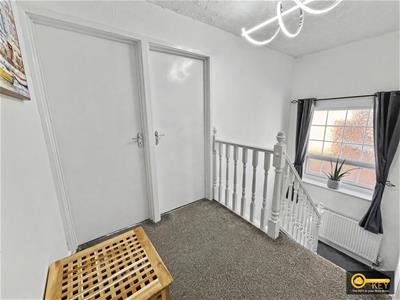
To the first floor, the landing gives access to three excellent double bedrooms. One of the bedrooms benefits from a refitted en-suite shower room, whilst the main family bathroom has also been refitted and features a four-piece suite.
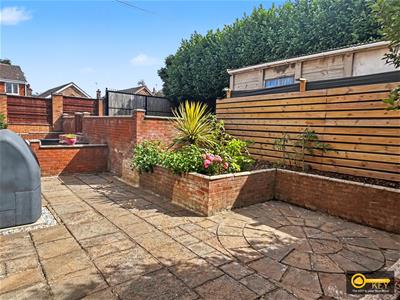
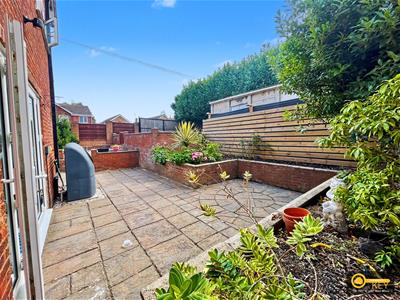
Outside, the property occupies a generous corner plot with extensive garden grounds extending to three sides. A driveway provides ample off-road parking, whilst the neatly landscaped gardens.
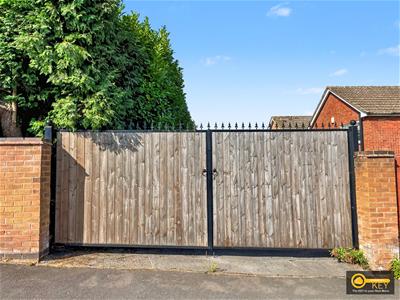
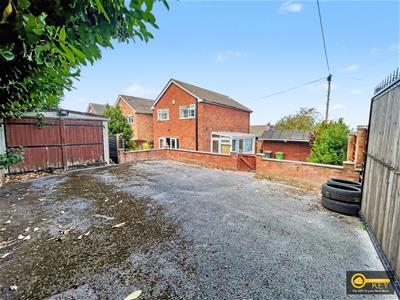
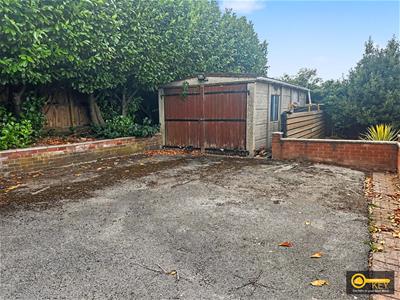
There is also a further gated driveway providing additional hardstand and access to the detached garage, offering excellent flexibility for storage, workshop use or additional vehicle parking.
Early viewing highly recommended.
Agent's disclaimer
We have not tested any of the electric, gas or sanitary appliances. Buyers should make their own investigations as to the workings of the relevant items. Floor plans are for identification purposes only and not to scale. All room measurements in these sales details are approximate and are usually stated in respect to the furthest point in the room. Subjective comments in these details are the opinion of KEY Estate Agents at the time these details were prepared. These opinions may vary from your own. These sales details are produced in good faith to offer a guide only and do not constitute any part of a contract or offer. In respect to the tenure of the property, the information stated above is provided to us by the vendor and is taken in good faith, this, as well as other details relating to the title, should be confirmed prior to exchange of contracts by your solicitor. Photos, floorplans and videos used within these details are under copyright to KEY Estate Agent and under no circumstances are to be reproduced by a third party without prior permission.
Energy Efficiency and Environmental Impact

Although these particulars are thought to be materially correct their accuracy cannot be guaranteed and they do not form part of any contract.
Property data and search facilities supplied by www.vebra.com