
25 High Street
Wooler
Northumberland
NE71 6BU
6 Castle Court, Seahouses
Offers In The Region Of £530,000

5 Bedroom House - Detached
- Entrance Hall
- Lounge
- Open Plan Living Room/Kitchen/Dining Area
- 5 Bedrooms - 2 En-Suites
- Family Bathroom
- Cloakroom
- Utility Room
- Double Garage
- Garden

- EPC - D
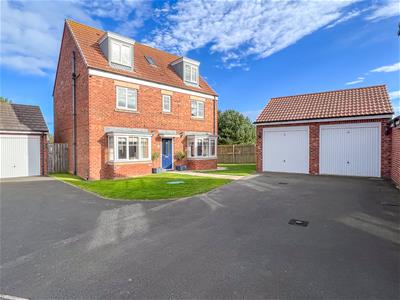
Aitchisons Property Centre are delighted to bring to the market this beautifully presented, quietly positioned, five-bedroom detached family home which has been previously run as a holiday let, set within a desirable cul-de-sac on the outskirts of Seahouses.
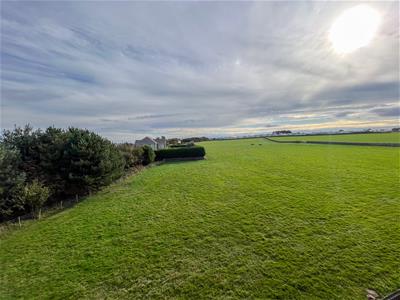
Arranged over three floors, this impressive modern property offers spacious and versatile accommodation, with lovely open views across the surrounding countryside towards the Farne Islands and Bamburgh Castle.
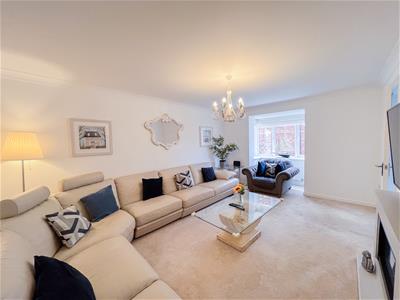
The ground floor comprises a spacious lounge with bay window and freestanding fireplace, together with an excellent open-plan family kitchen/dining room. The modern kitchen is fitted with appliances, while the family area has a further bay window and the dining space benefits from French doors opening onto the rear garden. A utility room and cloakroom complete this level.
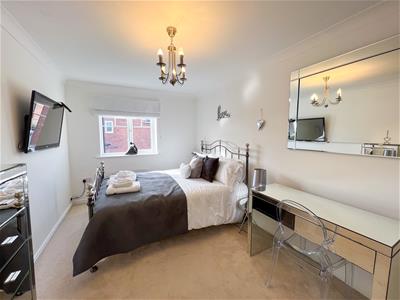
The first floor provides four double bedrooms, including a principal bedroom with en-suite shower room, plus a modern family bathroom. On the second floor is a large double bedroom with a Juliet balcony with views of the surrounding countryside and to the rear of the Farne Islands and Bamburgh Castle this bedroom features a luxury dressing room and a four piece en-suite featuring a roll top bath. There is full double glazing and LPG heating.
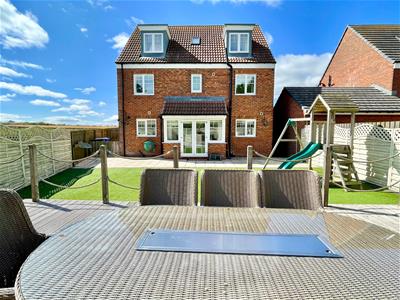
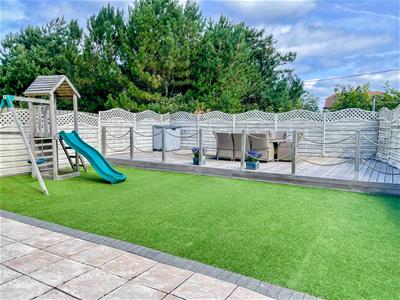
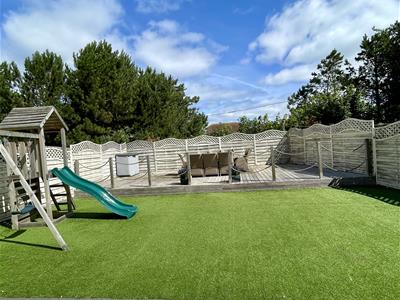
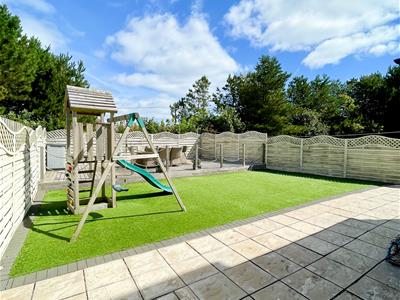
Ample parking for a number of vehicles in front of the double garage, Garden to the front and an enclosed rear garden with a patio overlooking a large decked sitting area and artificial grass.
Viewing is highly recommended to appreciate the excellent accommodation, generous proportions and superb location of this outstanding property.
Seahouses
Seahouses is a highly sought after Northumberland coastal village, with its bustling harbour, various independent shops, restaurants and cafes, it has made it a popular place to live and as a holiday destination.. A huge attraction to Seahouses is its boat trips to The Farne Islands, where you can see puffins, grey seal colonies and an array of other wildlife throughout the year. The village has an eighteen hole golf course, a lovely sandy beach and easy access to other lovely coastal towns and villages including Bamburgh with its famous Castle which can be seen from the house.
Seahouses is located 12 miles from Alnwick, 22 miles from Berwick-upon-Tweed and 50 miles from Newcastle-upon-Tyne.
Entrance Hall
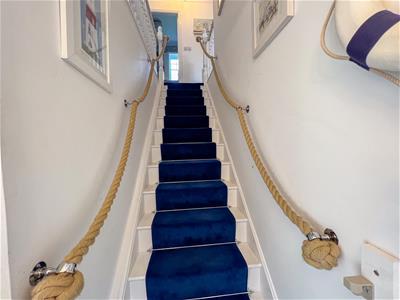
2.24m x 1.70m (7'4 x 5'7)Partially glazed entrance door giving access to the hall which has stairs to the first floor landing, a central heating radiator and a cloaks hanging area.
Lounge
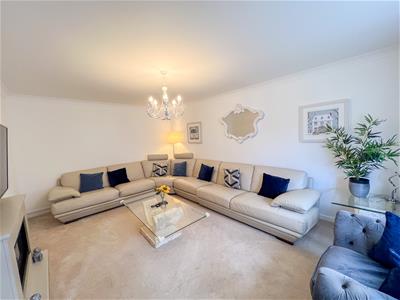
5.87m x 3.43m (19'3 x 11'3)A spacious lounge with a bay window to the front with a central heating radiator below. Freestanding fireplace with a log effect electric fire, a telephone point, a television point and eight power points.
Open Plan Kitchen/Lounge/Dining Area
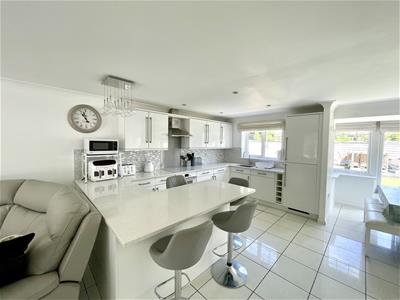
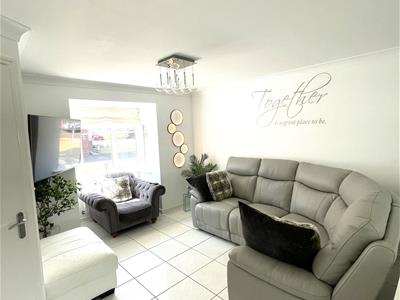
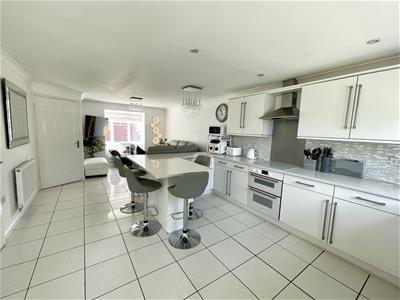
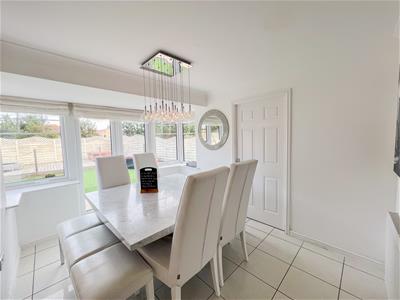
8.71m x 3.73m (28'7 x 12'3)A stunning open plan room with a family area at the front with a bay window with a central heating radiator below. The kitchen area is fitted with a superb range of modern white wall and floor kitchen units with granite worktop surfaces incorporating a breakfast bar with a attractive tiled splash back. The kitchen incorporates a wine rack, a sink and drainer below a double window to the rear. Built-in double oven, four ring ceramic hob with a cooker hood above and integrated fridge and freezer. The dining area has a bay window overlooking the garden which incorporates double French doors. Built-in understairs cupboard, three central heating radiators, eighteen power points and a television point.
Utility Room
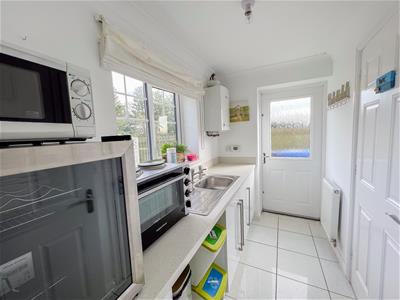
1.52m x 2.67m (5' x 8'9)Fitted with white base storage cupboards with granite effect worktop surfaces. Stainless steel sink and drainer below a double window to the rear. Wall mounted central heating boiler, plumbing for an automatic washing machine and space for a tumble dryer. Glazed entrance door to the side, a central heating radiator and a built-in storage cupboard.
Cloakroom
0.81m x 1.91m (2'8 x 6'3)White two piece suite which includes a wash hand basin with a mirror above, a toilet with a toilet roll holder, a central heating radiator and a frosted window to the side.
First Floor landing
3.68m x 2.95m (12'1 x 9'8)Stairs to the second floor level, a central heating radiator and two power points.
Bedroom 1
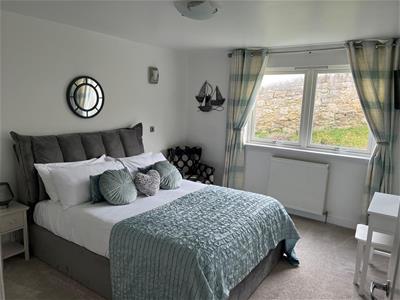
3.89m x 3.51m (12'9 x 11'6)A generous double bedroom with a double window to the rear with a central heating radiator below. Television point, a telephone point and six power points.
En-Suite Shower Room
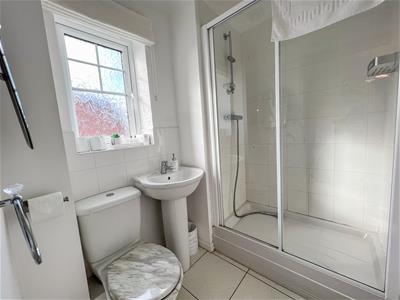
1.96m x 1.93m (6'5 x 6'4)Fitted with a modern white three-piece suite which includes a double shower cubicle, a wash hand basin, a toilet with a toilet roll holder, a frosted window to the front and a central heating radiator.
Bathroom
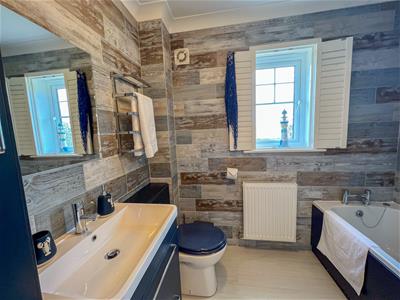
1.68m x 2.26m (5'6 x 7'5)Fitted with a quality white three-piece suite with an attractive wood effect splash back, which includes a bath with a shower and screen above, a toilet with a toilet roll holder and a wash hand basin with a vanity unit below and a mirror above. Bathroom cabinet, frosted window to the rear with shutters and a central heating radiator.
Bedroom 2
4.42m x 2.67m (14'6 x 8'9)A large double bedroom with a double window to the front, a central heating radiator, a television point and six power points.
Bedroom 3
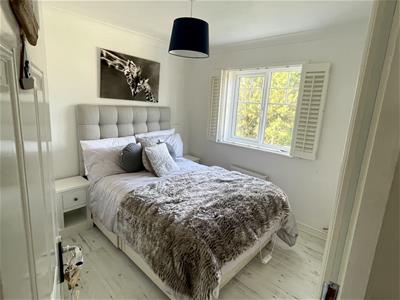
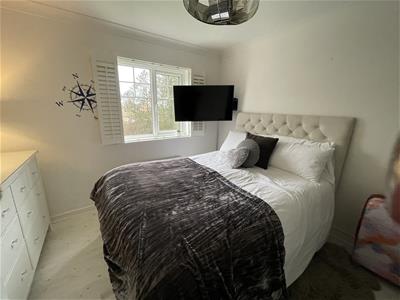
3.68m x 3.18m (12'1 x 10'5)A double bedroom with a double window to the rear with shutters, a central heating radiator, a television point and four power points.
Bedroom 4
2.92m x 2.67m (9'7 x 8'9)A double bedroom with a double window to the rear with shutters. Central heating radiator, a television point and four power points.
Second Floor Landing
1.93m x 1.63m (6'4 x 5'4)Two power points and a velux window to the rear.
Bedroom 5
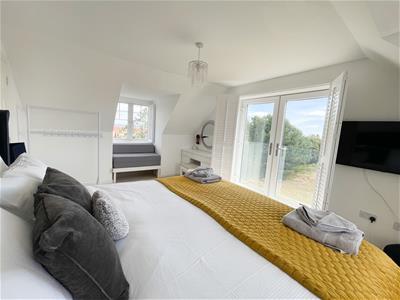
6.55m x 3.51m (21'6 x 11'6)A large double bedroom with double French doors onto a Juliet balcony with superb open views of surrounding countryside. Double window to the front and a double window to the rear with a window seat below with views of the Farne Islands and Bamburgh Castle, (the windows and French doors have shutters). Six power points and a television point.
Dressing Room / Bedroom 6
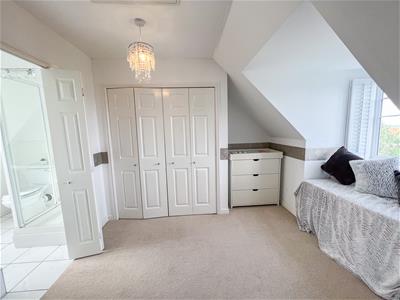
3.51m x 3.58m (11'6 x 11'9)Another double bedroom with a window to the rear with shutters and a window seat below taking advantage of the views over the sea towards Bamburgh Castle. Built-in double wardrobe and an airing cupboard housing the hot water tank. Central heating radiator and four power points.
En-Suite Bathroom
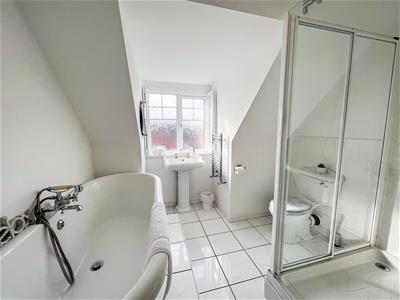
2.74m x 2.64m (9' x 8'8)Fitted with a quality white four piece suite which includes a wash hand basin below the frosted double window to the front, a toilet, a double shower cubicle and a freestanding roll top bath with a shower attachment. Heated towel rail.
Double Garage
Double garage has been converted into a office/function room with double French doors to the side and inset ceiling spotlights. There is a store room to the side with lighting and power connected. This could easily be converted back into a double garage.
General Information
Full double glazing.
Full LPG central heating.
All fitted floor coverings are included in the sale.
All mains services are connected except for gas.
Council tax band E
Energy rating D
Agency Information
OFFICE OPENING HOURS
Monday - Friday 9:00am - 5:00pm
Saturday - 9:00am - 12:00pm.
FIXTURES & FITTINGS
Items described in these particulars are included in the sale, all other items are specifically excluded. All heating systems and their appliances are untested.
VIEWING
Strictly by appointment with the selling agent.
Energy Efficiency and Environmental Impact
Although these particulars are thought to be materially correct their accuracy cannot be guaranteed and they do not form part of any contract.
Property data and search facilities supplied by www.vebra.com