.png)
67 High Street
Cowbridge
Vale of Glamorgan
CF71 7AF
Heol Dafydd, Pontyclun
Price £315,000
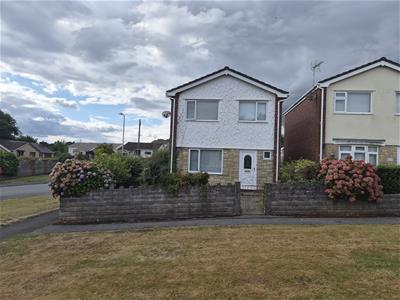
3 Bedroom House - Detached
- INVESTMENT OPPORTUNITY - SELLING WITH TENANT IN SITU
- Three Bedrooms
- Open Plan Living/Dining Room
- Good Sized Rear Graden
- Single Car Garage To The Rear
- Popular Location
- Good School Catchments
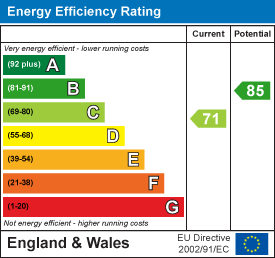
- EPC Rating: C
** INVESTMENT OPPORTUNITY - SELLING WITH TENANT IN SITU **
A well appointed three bedroom detached house in a popular location just a short walk from Pontyclun town centre. The accommodation brifely comprises an entrance hall, WC, living/dining room, kitchen and conservatory to the ground floor. Upstairs there are three bedrooms and a family bathroom. Driveway parking for at least two cars. Good sized plot with easy to maintain gardens to front and rear.
There are good local facilities available within walking distance in Pontyclun including a wide range of shops and sporting and recreational facilities. The local primary school feeds into the highly regarded Y Pant school in nearby Pontyclun. There is also usefully a mainline railway. Easy access to the M4 motorway brings other major centres including the capital city of Cardiff, Newport and Swansea within commuting distance. A very comfortable property compiling the best of rich tradition and character with contemporary finishes and all in a delightful setting. Inspection is thoroughly recommended.
Accommodation
Ground Floor
Entrance Hall
1.85m x 4.37m (6'1 x 14'4)The property is entered via UPVC front door with inset obscure glazed lead lined vision panel. Fitted carpet. Papered walls. Textured and coved ceiling. Pendant ceiling lighting. Radiator. Doors to ground floor rooms. Stairs lead up to first floor landing.
WC
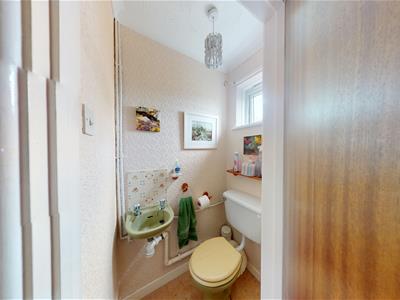
0.81m x 1.30m (2'8 x 4'3)Two piece suite comprising low level WC. Wall hung wash hand basin with hot and cold taps and tiled splashback. Fitted carpet. Papered walls. Textured and coved ceiling. Pendant ceiling light. Obscure glazed window to front.
Living/Dining Room
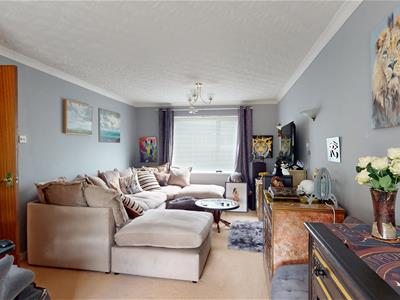
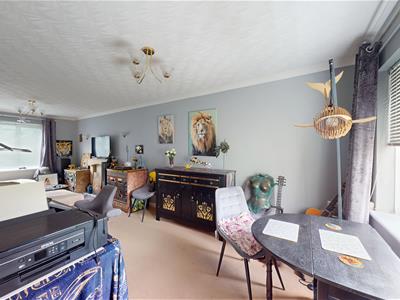
3.40m x 7.65m (11'2 x 25'1)Dual aspect windows to front and rear. Good sized living/dining area. Fitted carpet. Skimmed walls. Textured ceiling. Pendant ceiling lights. Radiators. Feature fireplace set on marble effect hearth and surround. Archway through to kitchen.
Kitchen
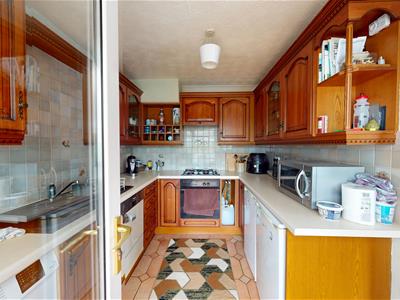
2.46m x 3.28m (8'1 x 10'9)Fitted kitchen with features to include: a range of wall and base units set under and over worktops. 1.5 sink bowl and drainer. Electric oven with four ring gas hob and extractor hood over. Space for washing machine. Space for dishwasher. Space for fridge and freezer. Tiled walls. Textured and coved ceiling. Pendant ceiling light. Door opens through to conservatory.
Conservatory
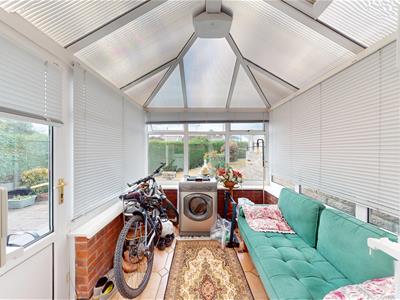
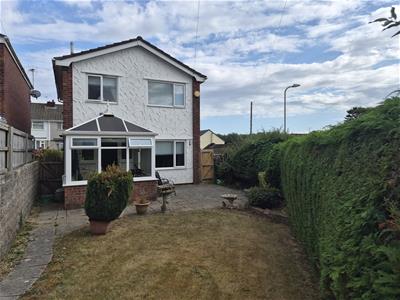
2.57m x 2.72m (8'5 x 8'11)Glazed to all sides sat on a brick dwarf wall. Pedestrian door leads out onto rear patio. Tiled flooring,
First Floor
Landing
1.88m x 3.00m (6'2 x 9'10)Stairs from ground floor hall onto first floor landing. Fitted carpet. Papered walls. Textured and coved ceiling. Pendant ceiling light. Loft access hatch. Obscure glazed window to side. Communicating doors to all first floor rooms. Recessed storage cupboards.
Master Bedroom
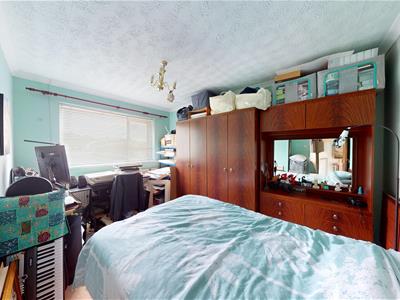
3.40m x 3.99m (11'2 x 13'1)Large window overlooking front. Fitted carpet. Skimmed walls. Textured and coved ceiling. Pendant ceiling light. Radiator.
Bedroom Two
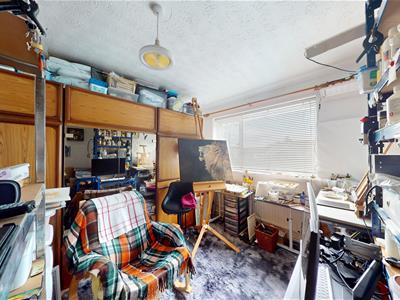
3.40m x 3.40m (11'2 x 11'2)Window overlooking rear garden. Fitted carpet. Skimmed walls. Textured and coved ceiling. Pendant ceiling light. Radiator.
Bedroom Three
2.41m x 2.49m (7'11 x 8'2)Window to front. Fitted carpet. Skimmed walls. Textured and coved ceiling. Pendant ceiling light. Radiator.
Bathroom
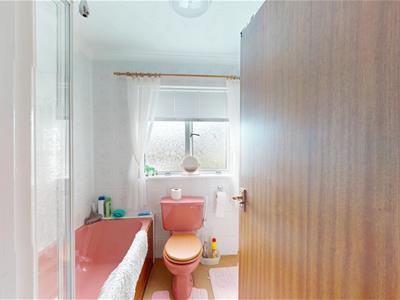
2.31m x 1.80m (7'7 x 5'11)Three piece suite in pink comprising panelled bath with hot and cold taps and electric shower with shower head attachemnt. Low level WC. Pedestal wash hand basin with hot and cold taps. Fitted carpet. Tiled walls. Textured and coved ceiling. Pendant ceiling light. Radiator. Obscure glazed window to rear.
Outside
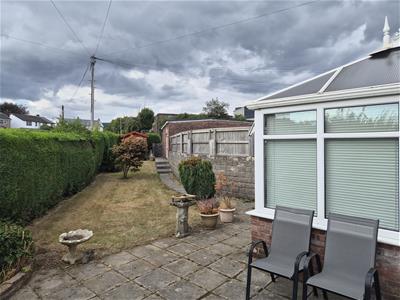
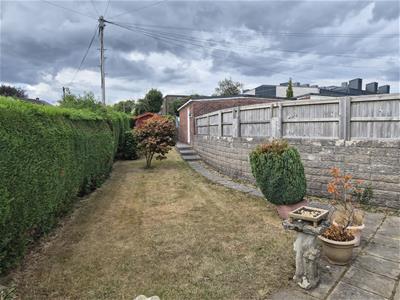
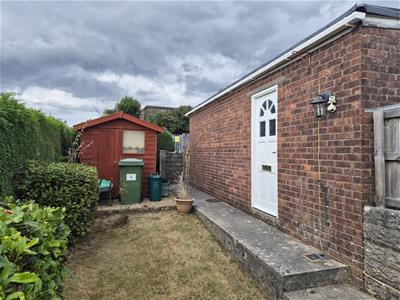
The front of the property is laid mainly to lawn. Concrete block wall to front. Mature shrubbery and plants. Gate to side offering access to rear garden. The rear garden is mainly laid to lawn. Hedged boundaries offer privacy. Further stone wall fencing. Mature shrubbery. Patio laid terrace, great for outside entertaining. Potting shed to rear. Garage is set off the rear garden. Brick construction. Up and over door. Pedestrian door from rear garden to garage. Light and power.
Services
All mains services are connected to the property. UPVC double glazing throughout.
Energy Efficiency and Environmental Impact
Although these particulars are thought to be materially correct their accuracy cannot be guaranteed and they do not form part of any contract.
Property data and search facilities supplied by www.vebra.com