.png)
46 Windsor Terrace
Ryhope Road
Sunderland
SR2 9QF
Winalot Avenue, Grangetown, Sunderland
Offers In The Region Of £180,000
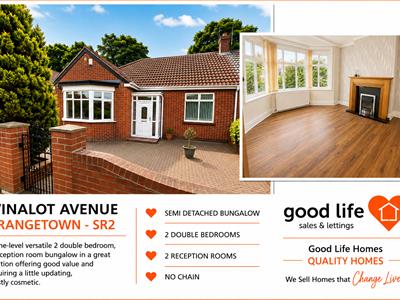
2 Bedroom Bungalow - Semi Detached
- SEMI - DETACHED BUNGALOW
- 2 DOUBLE BEDROOMS
- 2 RECEPTION ROOMS
- EPC RATING C
- UPVC DOUBLE GLAZING
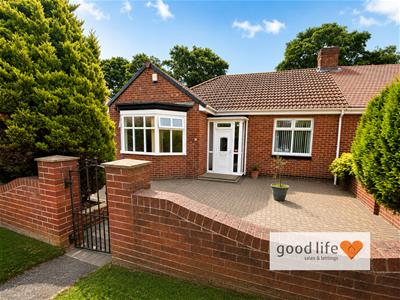
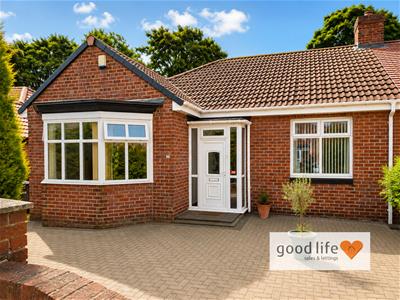
- POTENTIAL FOR DRIVEWAY TO FRONT
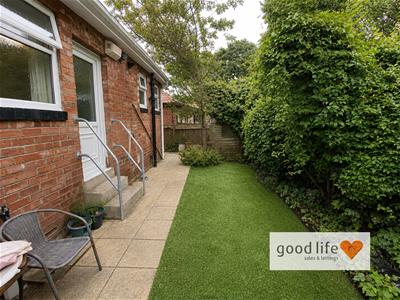
- SMALL LOW MAINTENANCE REAR GARDEN
- NO CHAIN
SEMI - DETACHED BUNGALOW - 2 DOUBLE BEDROOMS - 2 RECEPTION ROOMS - UPVC DOUBLE GLAZING - POTENTIAL FOR DRIVEWAY TO FRONT- SMALL LOW MAINTENANCE REAR GARDEN - NO CHAIN …
Good Life Homes are delighted to bring to the market a rare bungalow in Winalot Avenue just off Queen Alexandra Rd offering versatile one-level living. The property offers vacant possession and would benefit from some general updating, mostly cosmetic from what we can see. Viewing arrangements can be made by contacting our local office. If you have a property to sell and would like valuation advice or guidance, please do not hesitate to ask us for assistance.
Our fixed price selling fees start from just £1195 + vat on a no sale no fee basis which means you won’t pay us anything unless we sell your home!
Call us and find out why so many people across Sunderland now choose Good Life to sell their home.
INTRODUCTION
SEMI - DETACHED BUNGALOW - 2 DOUBLE BEDROOMS - 2 RECEPTION ROOMS - UPVC DOUBLE GLAZING - POTENTIAL FOR DRIVEWAY TO FRONT- SMALL LOW MAINTENANCE REAR GARDEN - NO CHAIN …
ENTRANCE PORCH
Entrance via white uPVC double-glazed door, white uPVC doublle-glazed windows, tiled flooring. White uPVC double-glazed door leading into entrance hall.
ENTRANCE HALL
3.71m x 2.03m (12'2 x 6'8)Measurements taken at widest points
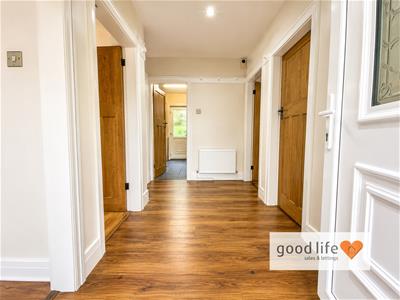
Laminate wood-effect flooring, radiator, stripped back (to original) doors leading to 2 bedrooms and 2 reception rooms and the kitchen depending on how the new owners would like to use the property .
RECEPTION ROOM 1
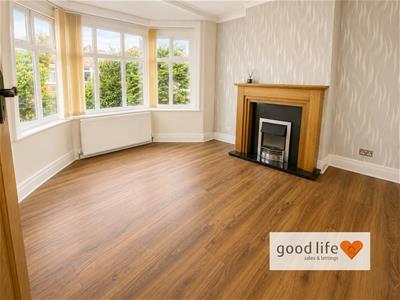
4.22m x 3.96m (13'10 x 13'0)Lovely spacious front facing.
White uPVC double-glazed bay window, large double radiator, feature fire surround in a wood-effect finish with granite hearth and built in electric fire. This is a lovely size room which should be large enough to accommodate most arrangements of furniture.
RECEPTION ROOM 2
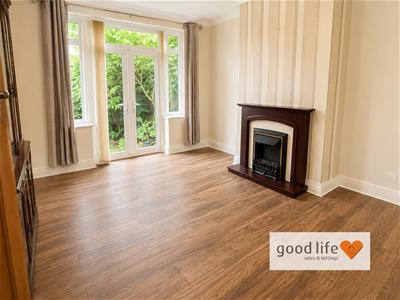
3.99m x 3.53m (13'1 x 11'7)Laminate wood-effect flooring, double radiator, fire surround with electric fire, white uPVC double-glazed patio doors leading out to steps which lead down to the rear garden, with uPVC windows either side. This is also a good size room.
BEDROOM 2
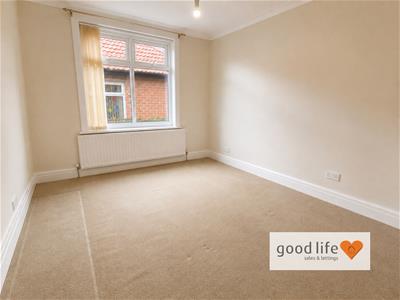
3.68m x 3.25m (12'1 x 10'8)Carpet flooring, radiator, side facing white uPVC double-glazed window. This is a good size double bedroom.
BEDROOM 1
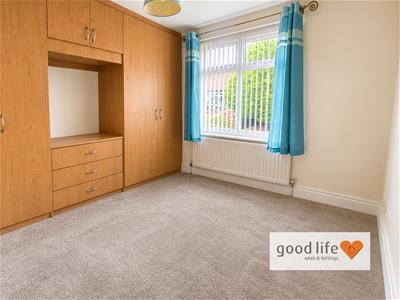
3.40m x 3.10m (11'2 x 10'2)Double bedroom.
Carpet flooring, radiator, front facing white uPVC double-glazed window. Fitted wardrobes to 1 wall providing a good degree of storage and hanging space with matching drawers.
KITCHEN
3.35m x 2.87m (11'0 x 9'5)The room is L shaped and measurements taken at widest points.
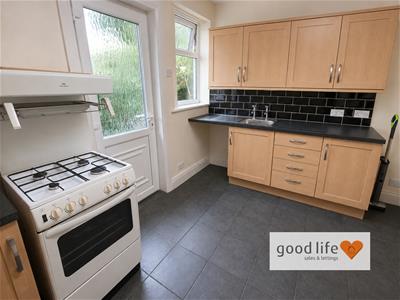
Tiled flooring, double radiator, fitted kitchen with a range of wall and floor units in a medium wood-effect finish with contrasting laminate work surface, space and plumbing for a gas cooker, space for tall fridge/freezer, space and plumbing for a washing machine, built in cupboard housing the combi boiler, white uPVC double-glazed window and white uPVC double-glazed door leading out to rear garden, door leading off to bathroom.
BATHROOM
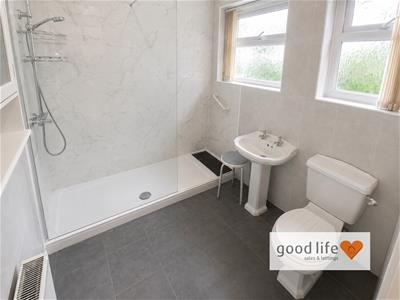
2.29m x 2.01m (7'6 x 6'7)Tiled flooring, double radiator, 2 rear facing white uPVC double-glazed window with privacy glass. Toilet with low level cistern, sink with single pedestal and chrome taps, large double walk in shower cubicle with shower fed from the main combi boiler system comprising of fixed overhead shower and separate hand held shower. The area around the shower is finished in a stylish marble effect uPVC wall panels. The remainder of the bathroom is finished in ceramic tile.
EXTERNALLY
Property is situated in a quiet Cul de sac with parking to the front on street and potential to create driveway parking to the front if required. The front garden is completely block paved, Access down the side of the property to the rear.
Small outside rear garden which has a paved patio, artificial grass and garden shed.
Energy Efficiency and Environmental Impact

Although these particulars are thought to be materially correct their accuracy cannot be guaranteed and they do not form part of any contract.
Property data and search facilities supplied by www.vebra.com