
Duffield House, Town Street
Duffield
Derbyshire
DE56 4GD
Longwalls House, Blackbrook, Belper, Derbyshire
Offers Over £799,950
5 Bedroom House - Detached
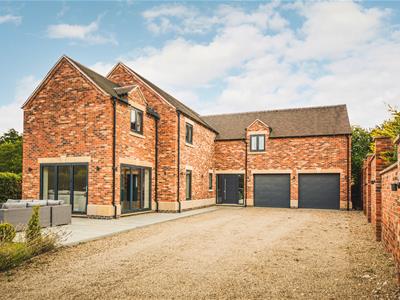
- Contemporary Design - Perfect For Modern/Stylish Living
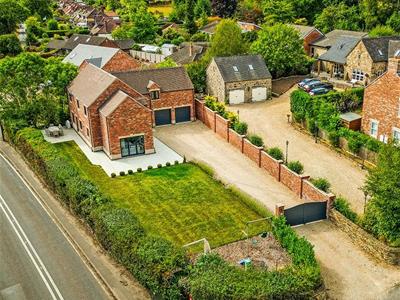
- Occupying a Generous Non-Estate Plot
- Impressive Open-Plan Living - Quality Fitting - Underfloor Heating in Every Room
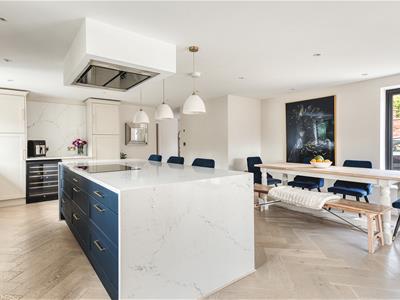
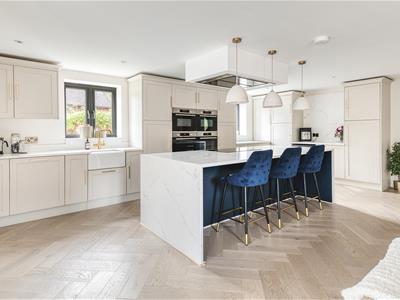
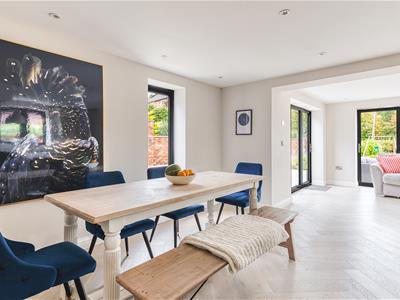
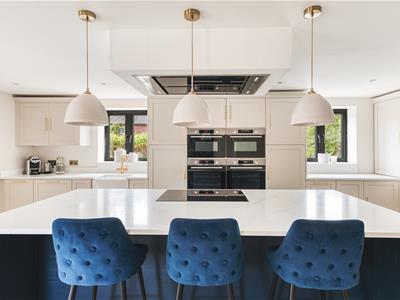
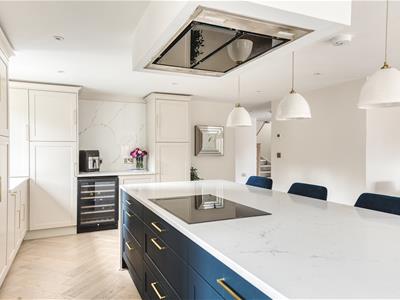
- Living Kitchen/Dining Room with Garden Room & Bi-Folding Doors
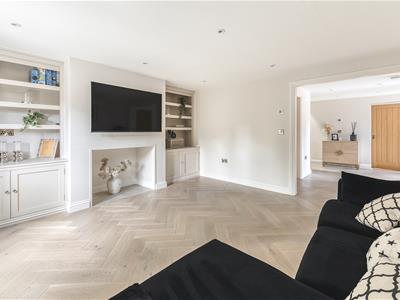
- TV Lounge with Media Wall
- Utility Room & Cloakroom
- Five Generous Bedrooms - Two Ensuites & Family Bathroom
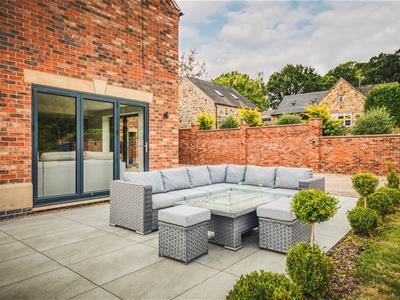
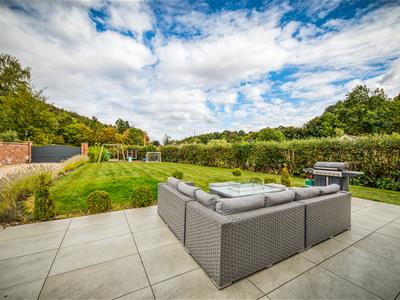
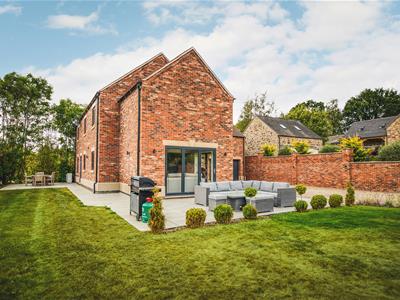
- Landscaped Gardens - Lawn & Patio/Terrace
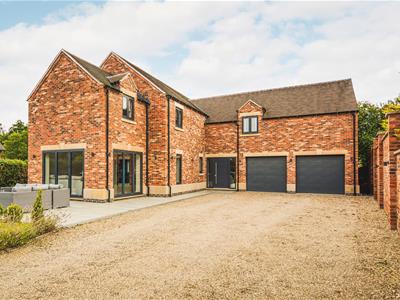
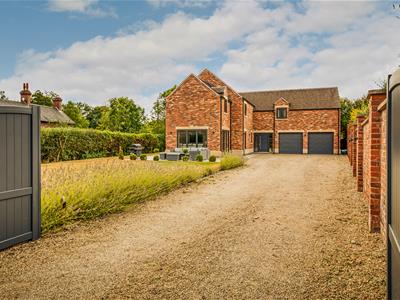
- Electric Gate - Extensive off-road Car Parking
- Double Garage with Electric Doors
Welcome to Longwalls House, a stunning five bedroom, three bathroom detached home located in the picturesque area of Blackbrook, Belper, Derbyshire. This exceptional self-build property, completed just three years ago, showcases a remarkable standard of design and craftsmanship throughout.
The Location
Blackbrook is a small hamlet located within easy reach of Belper which provides an excellent range of amenities including a supermarket, shops, education at all levels, railway station, public houses, restaurant and recreational facilities.
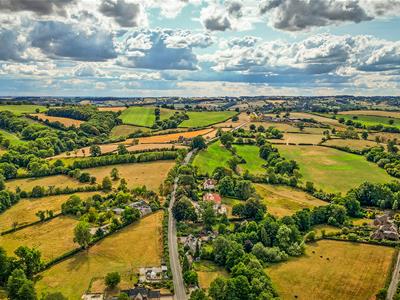
The village of Duffield is some three miles to the south and the city of Derby is approximately eight miles to the south. The famous market town of Ashbourne, known as the Gateway to Dovedale and the Peak District National Park, lies approximately eleven miles to the west. The nearby countryside provides some delightful scenery and walks along the River Derwent.
Accommodation
Ground Floor
Entrance Hall
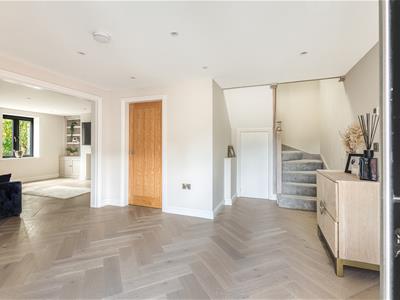
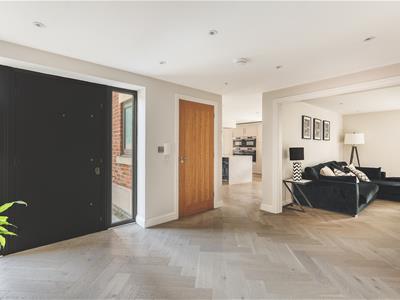 4.32 x 4.05 (14'2" x 13'3")With matching herringbone style flooring, spotlights to ceiling, understairs storage cupboard, staircase leading to first floor, telephone intercom, entrance door with side matching double glazed windows and internal door giving access to garage.
Cloakroom
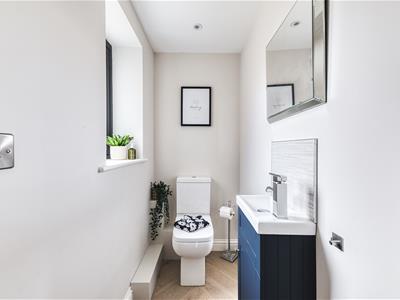 1.64 x 0.99 (5'4" x 3'2")With low level WC, fitted wash basin with fitted base cupboard underneath, matching herringbone style floor with underfloor heating, spotlights to ceiling, extractor fan, double glazed window and internal oak veneer door with chrome fittings.
TV Lounge
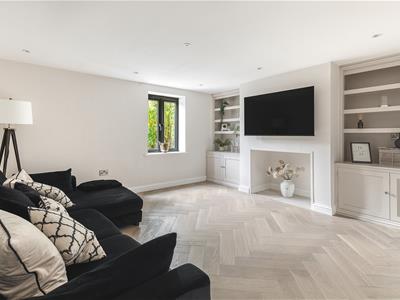 4.64 x 4.13 (15'2" x 13'6")With bespoke fitted media wall incorporating fitted book shelving, fireplace alcove with fitted base cupboard underneath, spotlights to ceiling, matching herringbone style flooring with underfloor heating, double glazed window and open square archway.
Living Kitchen/Dining Room
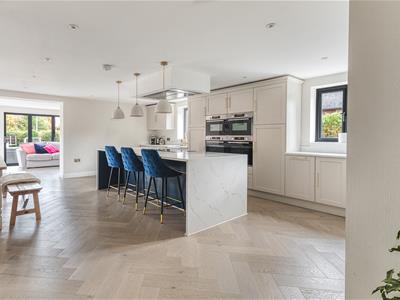 6.72 x 5.86 (22'0" x 19'2")
Dining Area
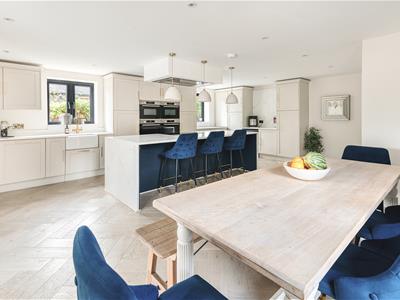 With matching herringbone style flooring with underfloor heating, spotlights to ceiling, open square archway leading to garden room, double glazed window and open space leading to kitchen area.
Kitchen Area
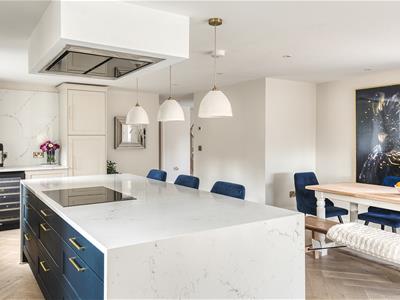 With Belfast style sink with hot tap, wall and base fitted units with matching quartz worktops, matching kitchen island again with matching quartz worktops incorporating five ring induction hob with concealed extractor hood over and a good range of fitted drawers underneath, a further range of wall cupboards, built-in wine cooler, two electric fan assisted ovens, two combination microwave, integrated dishwasher, matching herringbone style flooring with underfloor heating, spotlights to ceiling, two double glazed windows, generous sized integrated fridge, generous sized integrated freezer and open space leading to dining area.
Garden Room
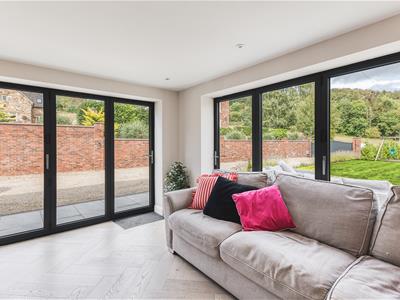
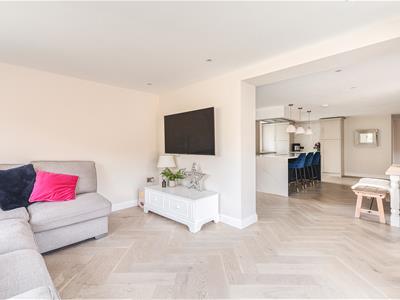 3.84 x 3.17 (12'7" x 10'4")With matching herringbone style flooring with underfloor heating, spotlights to ceiling and two matching double glazed bi folding doors opening onto porcelain tiled patio and gardens.
Utility Room
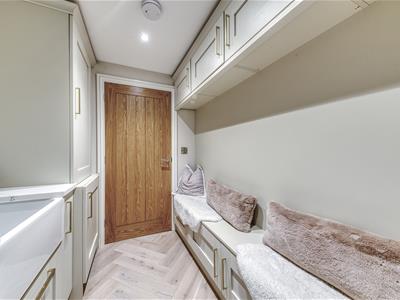
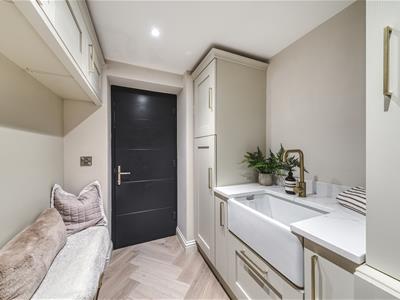 2.42 x 1.97 (7'11" x 6'5")With Belfast style sink with mixer tap, wall and base fitted cupboards with quartz worktops, useful fitted bench seat with cupboards underneath, plumbing for automatic washing machine, space for tumble dryer, herringbone style floor with underfloor heating, spotlights to ceiling, extractor fan, rear access door and internal oak veneer door with chrome fittings.
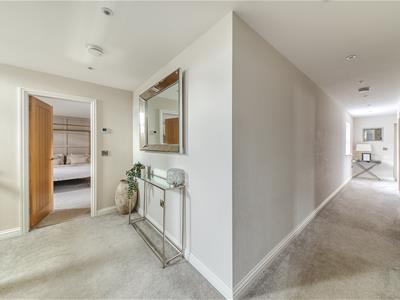
First Floor Landing
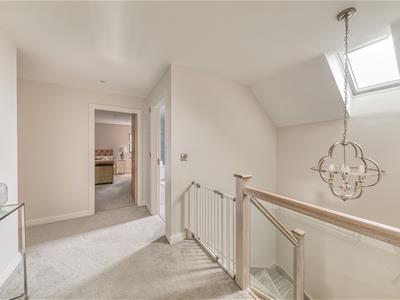
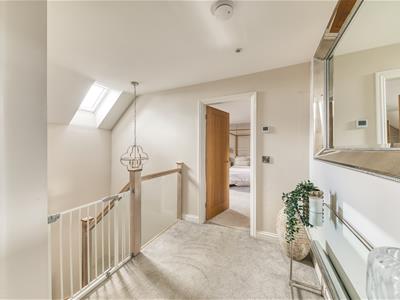 7.68 x 3.50 x1.97 x 1.89 (25'2" x 11'5" x6'5" x 6'With spotlights to ceiling, attractive glass balustrade, double glazed Velux window and double glazed window with fitted blind.
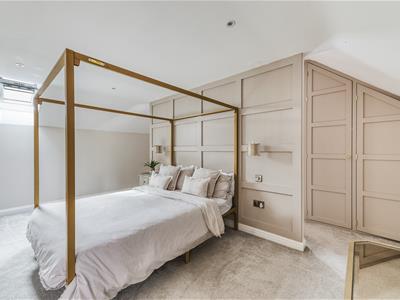
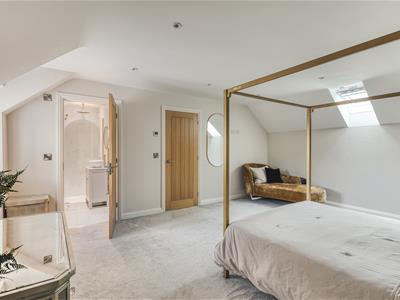
Bedroom One
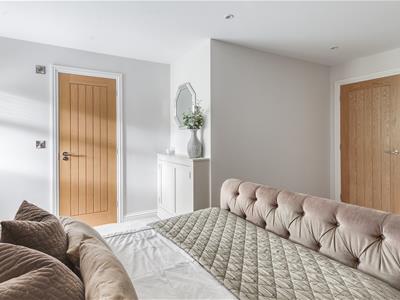
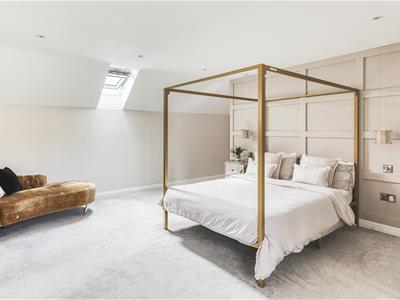 5.33 x 4.31 (17'5" x 14'1")With underfloor heating, spotlights to ceiling, double glazed Velux window, double glazed window to front with fitted blind, feature panelled wall and open space leading to dressing room.
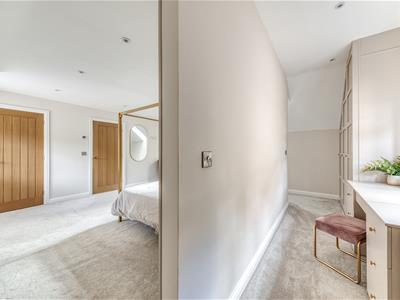
Dressing Room
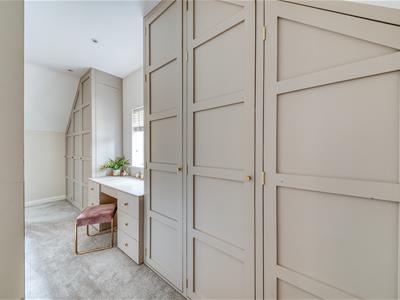 5.33 x 0.95 (17'5" x 3'1")With fitted wardrobes and fitted dressing table with base cupboards and pull up mirror, underfloor heating, spotlights to ceiling and double glazed window with fitted blind.
En-Suite
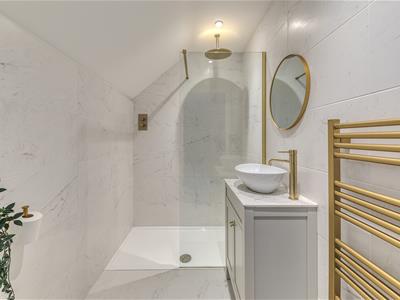 2.32 x 1.47 (7'7" x 4'9")With walk-in shower, fitted wash basin with fitted base cupboard underneath, low level WC, fully tiled walls with matching tile flooring with underfloor heating, heated towel rail/radiator, spotlights to ceiling, extractor fan and internal oak veneer door with chrome fittings.
Bedroom Two
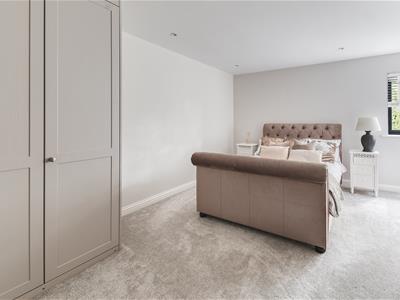 4.69 x 3.95 (15'4" x 12'11")With fitted wardrobes, underfloor heating, spotlights to ceiling, double glazed window with fitted blind and internal oak veneer door with chrome fittings.
En-Suite
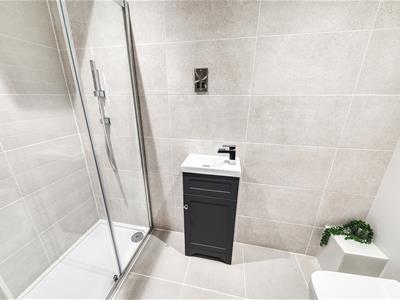 2.41 x 1.05 (7'10" x 3'5")With double shower cubicle with shower, fitted wash basin with fitted base cupboard underneath, low level WC, tiles splashbacks, tile flooring with underfloor heating, shaver point, spotlights to ceiling, extractor fan and internal oak veneer door with chrome fittings.
Bedroom Three
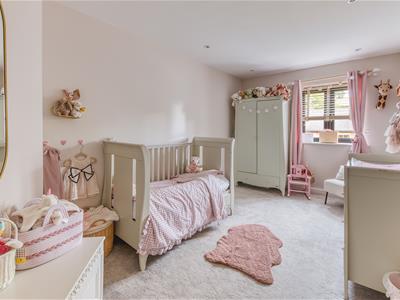 4.67 x 3.56 (15'3" x 11'8")With underfloor heating, spotlights to ceiling, access to roof space, double glazed window with fitted blind and internal oak veneer door with chrome fittings.
Bedroom Four
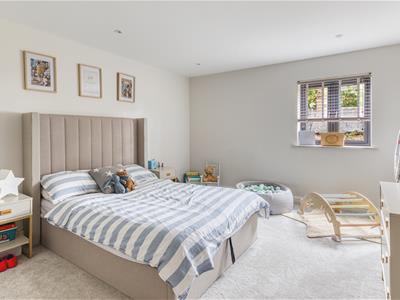 4.69 x 2.60 (15'4" x 8'6")With underfloor heating, spotlights to ceiling, double glazed window with fitted blind and internal oak veneer door with chrome fittings.
Bedroom Five/Study
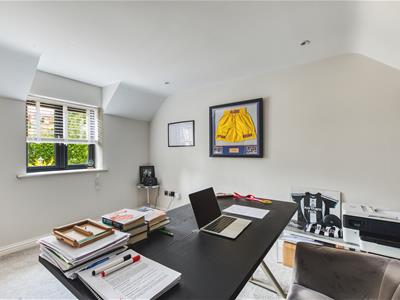
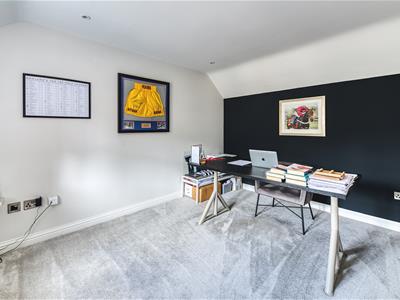 3.85 x 3.17 (12'7" x 10'4")With spotlights to ceiling, underfloor heating, double glazed window with fitted blind and internal oak veneer door with chrome fittings.
Family Bathroom
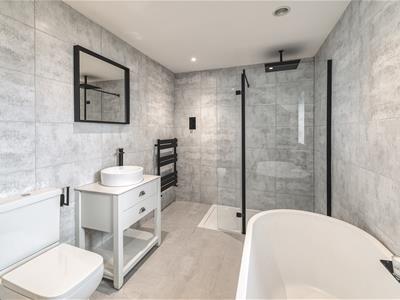
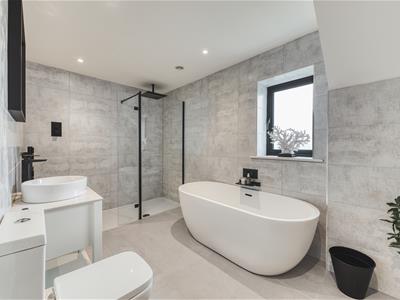 3.76 x 2.19 (12'4" x 7'2")With bath, fitted wash basin with fitted base cupboard underneath, low level WC, walk-in shower, heated towel rail/radiator, fully tiled walls with matching tile flooring with underfloor heating, spotlights to ceiling, double glazed window and internal oak veneer door with chrome fittings.
Gardens
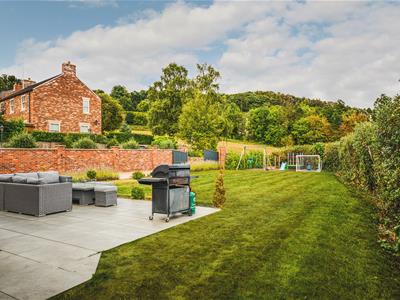
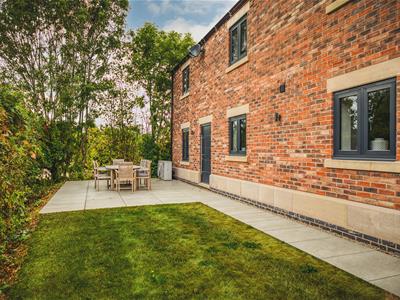 A lovely, easy to manage, level garden laid to lawn with substantial porcelain patio/terrace area providing a pleasant sitting out and entertaining space.
Gated Driveway
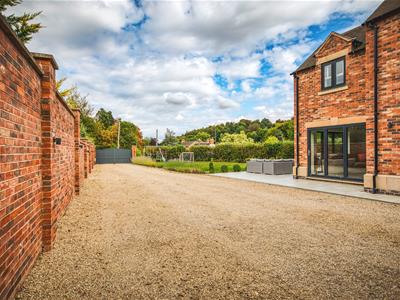 The property benefits from electric gates opening onto an illuminated, gravel driveway providing car standing spaces for approximately six vehicles.
Double Garage
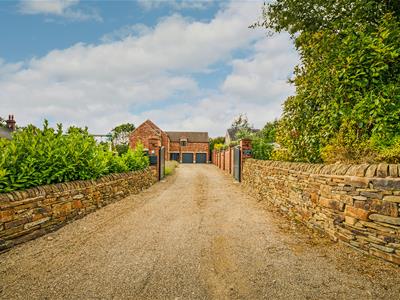 5.56 x 5.35 (18'2" x 17'6")With boiler cupboard, spotlights to ceiling and two matching up and over electric doors.
Council Tax Band G
Energy Efficiency and Environmental Impact

Although these particulars are thought to be materially correct their accuracy cannot be guaranteed and they do not form part of any contract.
Property data and search facilities supplied by www.vebra.com