
70 Tredegar Street
Risca
NP11 6BW
Phillip Street, Risca, Newport
Guide Price £160,000
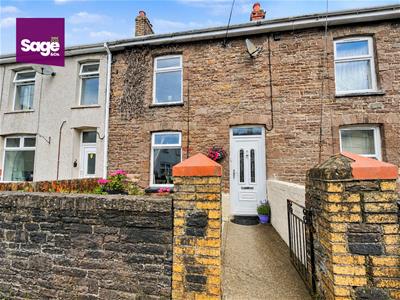
2 Bedroom House - Terraced
- ** GUIDE PRICE £160,000 - £170,000 **
- MID TERRACED HOME
- TWO DOUBLE BEDROOMS
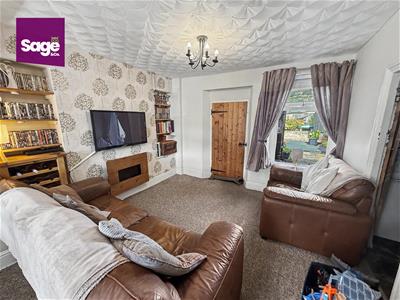
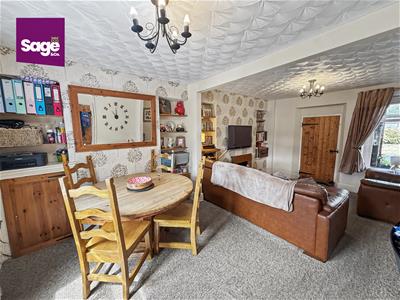
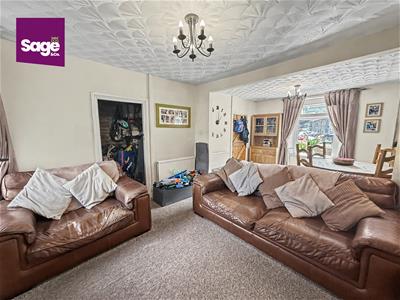
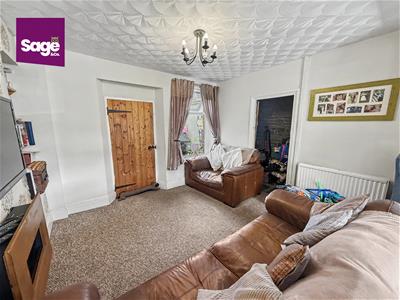
- GENEROUS OPEN PLAN LOUNGE/ DINER
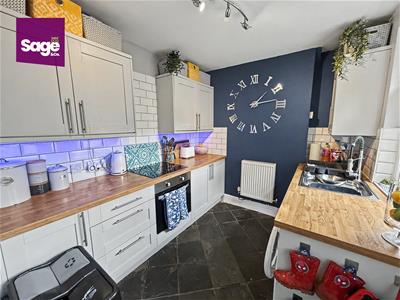
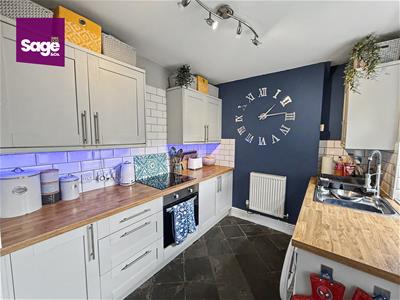
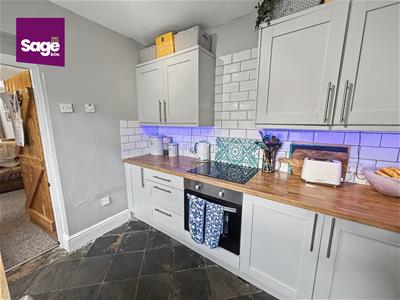
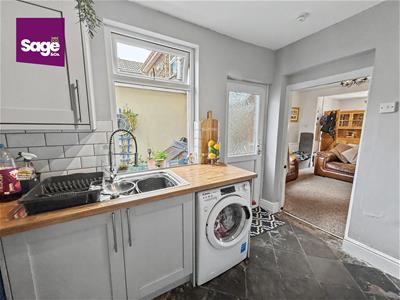
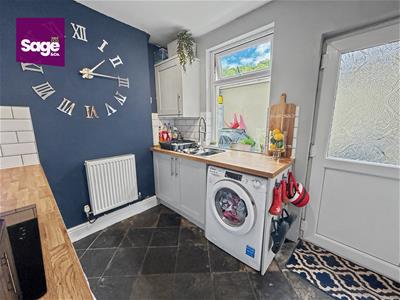
- MODERN FITTED KITCHEN
- FIRST FLOOR FAMILY BATHROOM
- CLOSE TO AMENITIES OF RISCA TOWN
- NEARBY TRANSPORT LINKS
- SHORT COMMUTE TO M4
- VIEWINGS HIGHLY ADVISED
** GUIDE PRICE £160,000 - £170,000 ** MID TERRACED COTTAGE ** TWO DOUBLE BEDROOMS ** OPEN PLAN LOUNGE/ DINER ** FIRST FLOOR BATHROOM ** SHORT COMMUTE TO M4 ** NEARBY TRANSPORT LINKS ** RISCA TOWN LOCATION ** VIEWINGS HIGHLY ADVISED **
Nestled in the heart of Risca, Newport, this period terraced house on Phillip Street offers a perfect blend of comfort and convenience. With two well-proportioned double bedrooms, this property is ideal for small families, couples, or individuals seeking a cosy home. Upon entering, you are welcomed into a spacious open plan reception/ dining room that provides a warm and inviting atmosphere, perfect for relaxation or entertaining guests. The layout of the house is practical, ensuring that every space is utilised effectively. The modern kitchen, though not specified, is typically designed to cater to everyday needs, making meal preparation a breeze. The property features a well-appointed first floor bathroom, ensuring that all essential amenities are readily available. Located in a friendly neighbourhood, this home is conveniently situated near local amenities, schools, and transport links, making it an excellent choice for those who value accessibility. The surrounding area boasts a sense of community, with parks and recreational facilities nearby, perfect for leisurely strolls or family outings.
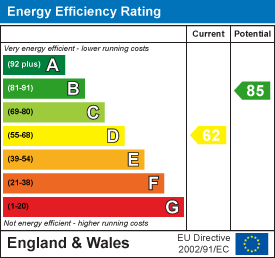
EPC - D
COUNCIL TAX - B (Caerphilly)
ENTRANCE
Enter through a double glazed uPVC front door.
ENTRANCE PORCH
Flagstone floor, central heating radiator, consumer unit present, stairs to the first floor, door to:
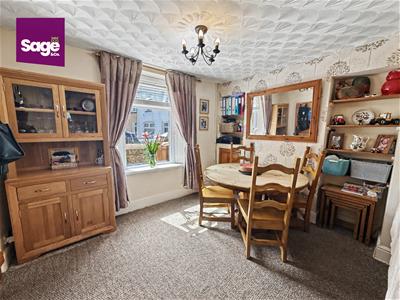
LIVING/DINING ROOM
3.36 x 5.96 (11'0" x 19'6")Double glazed windows to front and rear, two central heating radiators, under stairs storage cupboard, wall mounted electric fire, open plan, door to;
KITCHEN
2.34 x 2.65 (7'8" x 8'8")Shaker style kitchen with a range of base and wall units, square edge wooden work surface, inset stainless steel sink unit with mixer tap over, integrated electric hob and oven, plumbing for automatic washing machine, double glazed door and window to the side, flagstone floor.
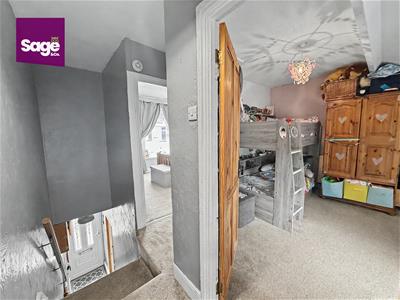
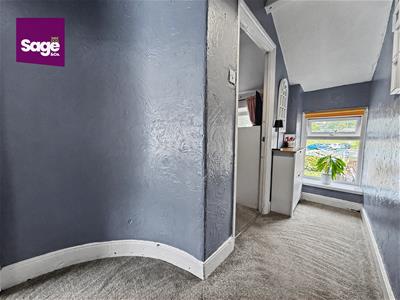
STAIRS TO THE FIRST FLOOR - LANDING
Doors to:
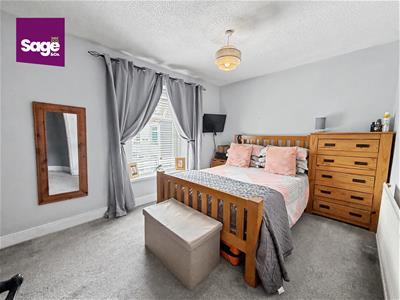
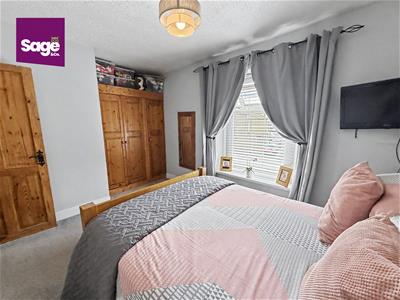
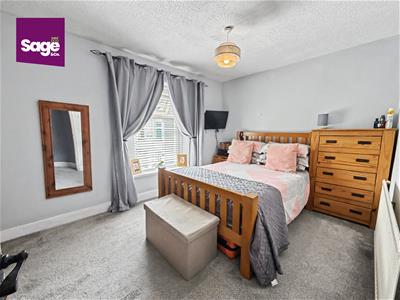
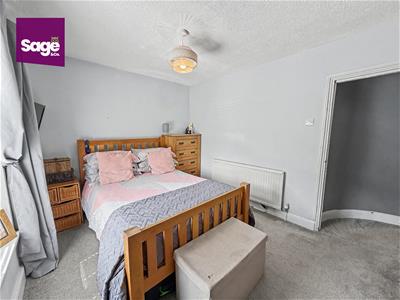
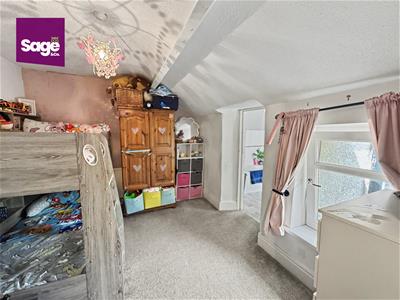
BEDROOM ONE
3.49 x 2.85 (11'5" x 9'4")Double glazed window to the front, central heating radiator, original fireplace.
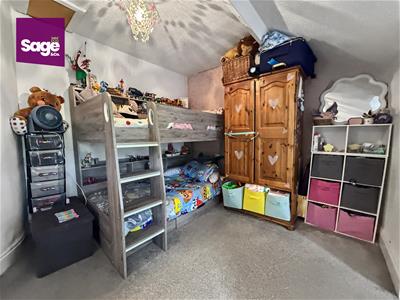
BEDROOM TWO
2.98 x 3.49 (9'9" x 11'5")Double glazed window to the rear, central heating radiator, loft access, doors to;
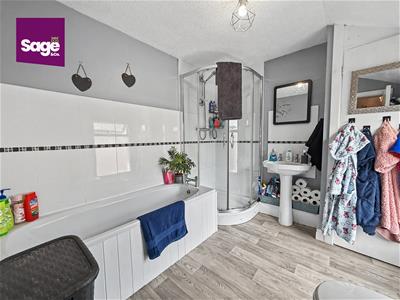
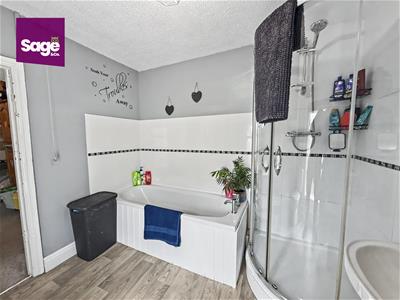
FAMILY BATHROOM
2.40 x 2.66 (7'10" x 8'8")Panelled bath, step in shower cubicle, low level WC, pedestal wash hand basin, central heating radiator, airing cupboard housing combi boiler, obscure double glazed window to the side.
OUTSIDE
FRONT: Courtyard front garden
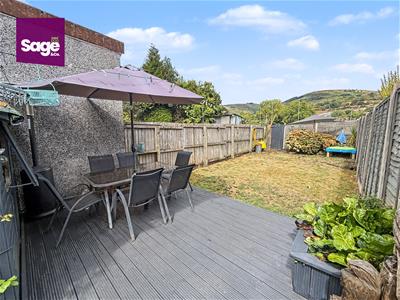
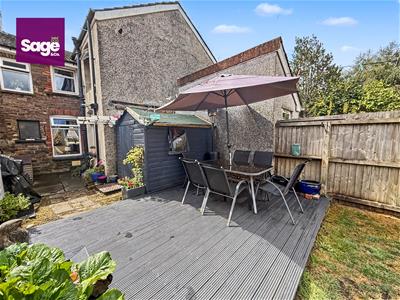
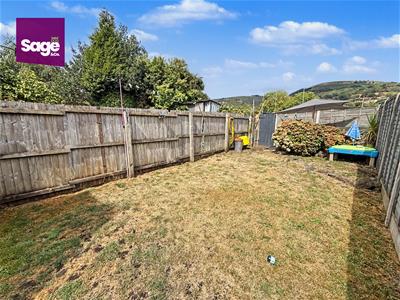
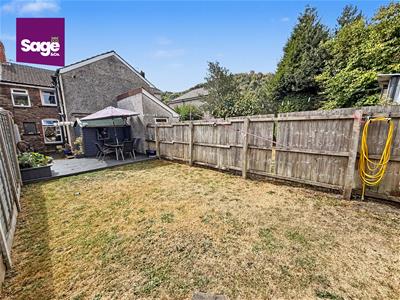
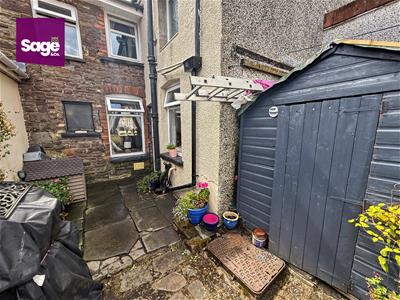
REAR: Level rear garden with decked area and lawn, gated access to rear.
PARKING
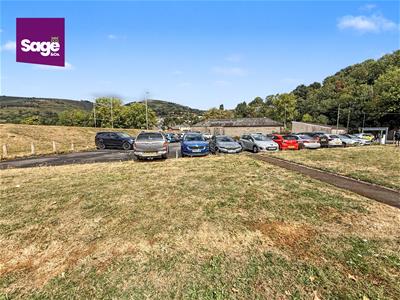
Please note that there is NO ALLOCATED parking with this property. There is rear gated access to a COMMUNAL CAR PARK.
TENURE
We are advised that this property is FREEHOLD.
Energy Efficiency and Environmental Impact
Although these particulars are thought to be materially correct their accuracy cannot be guaranteed and they do not form part of any contract.
Property data and search facilities supplied by www.vebra.com