
16 Algitha Road
Skegness
PE25 2AG
Field Lane, Friskney, Boston
£495,000
4 Bedroom Dormer-Detached
- Extened Three Bedroom Bungalow
- Vast Living Accommodation (5762 sq ft)
- Ample Parking
- Village Location
- No Onward Chain
- Pool & Games Room
- Three Bathrooms
- Air Source Heat Pump & Solar Panels

- EPC Rating - C
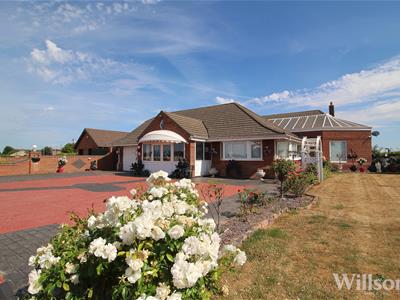
A truly impressive and unique extended bungalow, boasting a vast 5762 sqft accommodation, ideal for larger families or multi-generational living. Benefitting from an air source heat pump, solar panels, large integral garage, ample parking, three bathrooms, pool room, games room and open countryside views. Situated in the semi-rural village of Friskney having local amenities and transport links to the nearby towns of Skegness and Boston. Sold with no onward chain.
Front of Property
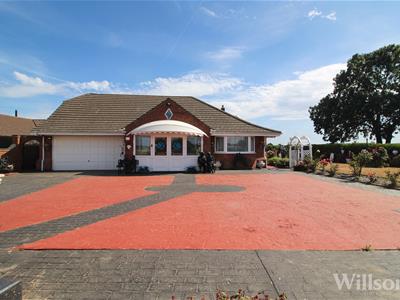
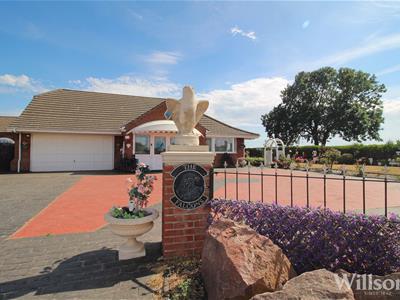
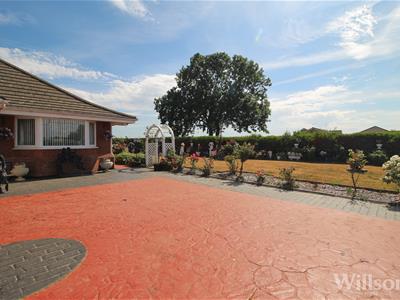 Approached over a block paved driveway boasting ample parking for several vehicles with boundaries of brick walls, decorative wrought iron and an attractive lawned area located to the side with a variety of flowers and shrubs nestled in the slated beds.
Entrance Conservatory
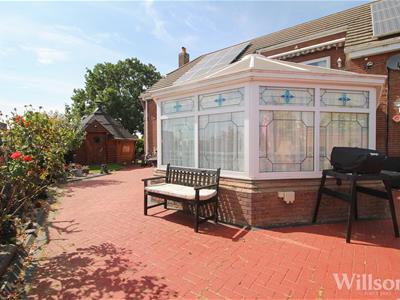
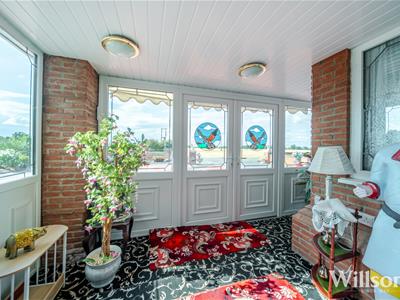 Of uPVC and brick built construction having windows to the sides and front of the property, carpeted flooring and accessed via French Doors.
Reception Hallway
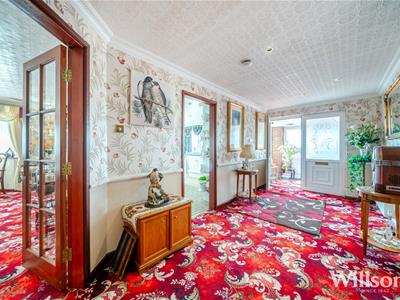
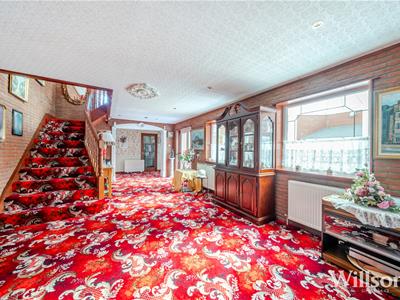 With carpeted flooring, double storage cupboard and providing access to the following -
Kitchen
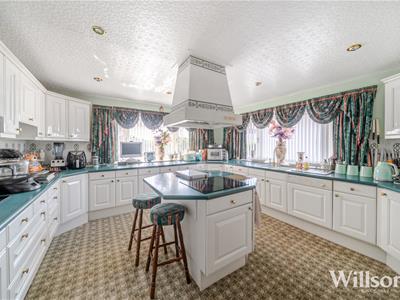 5.26m x 5.13m (into bay windows) (17'3 x 16'10 (inWith a range of base and wall units, matching island with electric hob, hot plate and extractor hood over, tiled splashbacks, inset resin sink with mixer tap, double electric oven, bay windows to the front and side of the property, serving hatch to the dining room and carpeted flooring.
Dining Room
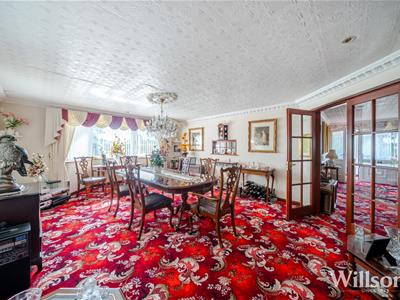 6.63m x 4.57m (into bay window) (21'9 x 15 (into bWith two double door entrances from the hallway, carpeted flooring, serving hatch to the kitchen, internal windows to the pool room and bay window to the side of the property.
Reception Room
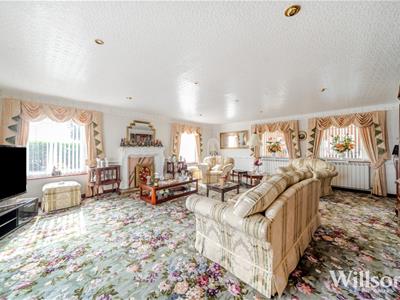
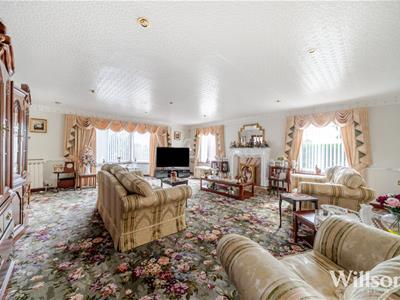 7.98m x 5.74m (into bay window) (26'2 x 18'10 (intWith wooden and marble effect fire surround having inset electric fire, carpeted flooring, dual aspect windows to the side of the property and window to the rear of the property and internal door leading to the -
Conservatory
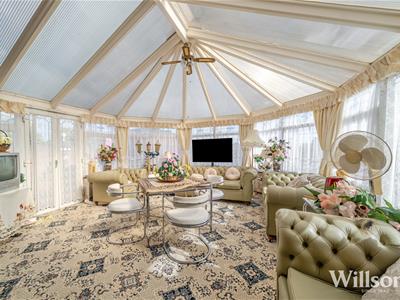 6.78m x 5.08m (max) (22'3 x 16'8 (max))Of brick and uPVC construction with perspex panelled roofing, French doors leading to the rear patio, carpeted flooring and internal window to the study/office.
Office/Study
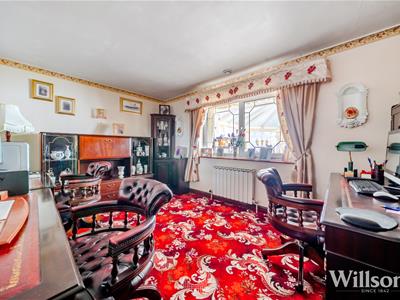 4.27m x 3.20m (14' x 10'6)With carpeted flooring and internal window to the conservatory.
Pool Room
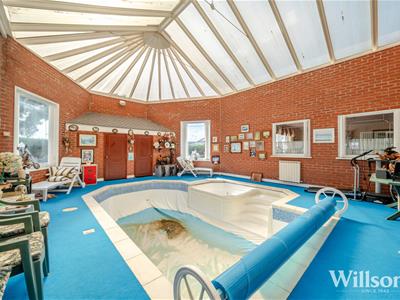 7.95m x 6.83m (max, into bay) (26'1 x 22'5 (max, iBuilt in swimming pool with integrated jacuzzi, non-slip flooring, perspex panelled roofing, changing/store cupboards, internal windows to the dining room, viewing gallery and reception hallway and dual aspect external windows to the side of the property.
Utility
3.66m x 1.55m (12' x 5'1)With base and wall units, space and plumbing for a washing machine, carpeted flooring and internal window to the entrance conservatory.
WC
WC, sink and carpeted flooring.
Wash Room/WC
WC, sink, carpeted flooring and window to the side of the property.
Side Entrance Hallway
With carpeted flooring and access to the side of the property.
Bedroom 3 & En-Suite
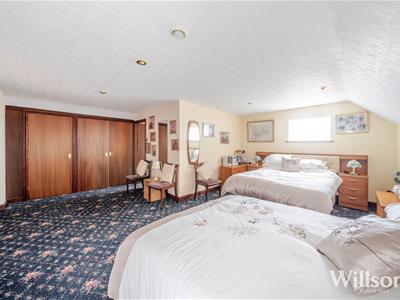
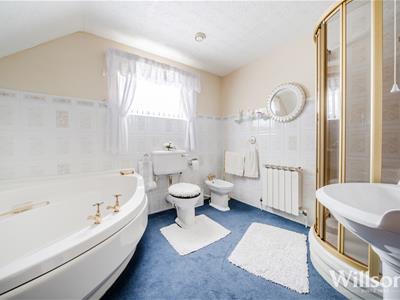
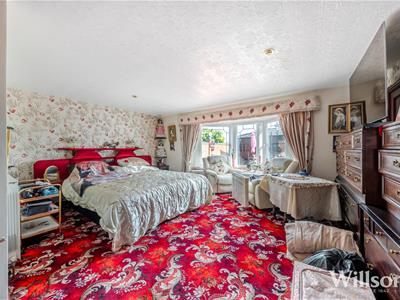
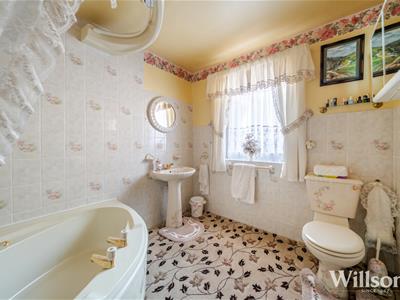
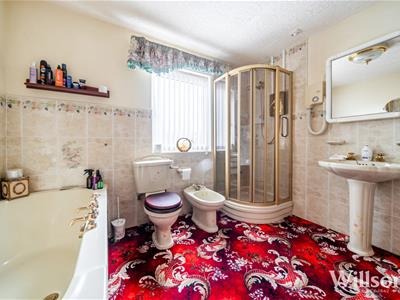 7.47m x 5.26m (max) (24'6 x 17'3 (max))With quadruple built in wardrobes, carpeted flooring and bay window to the rear of the property. En-suite comprises corner shower cubicle with electric shower, bath, bidet, WC, sink, extractor fan, carpeted flooring and window to the side of the property.
Bedroom 4 & En-Suite
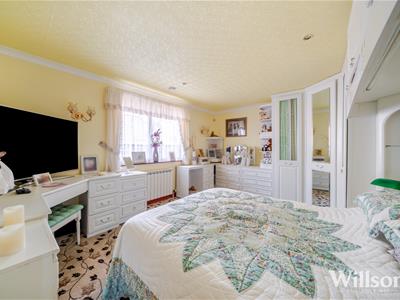 4.39m x 3.58m (14'5 x 11'9)With over bed storage and built in wardrobes, carpeted flooring and window to the side of the property. En-suite comprises corner bath with electric shower over, sink, WC, carpeted flooring and window to the side of the property.
Landing & Viewing Gallery
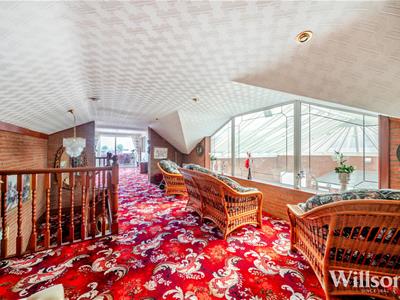 Galleried landing with viewing area to the pool room, access to the balcony via patio sliding doors, carpeted flooring and inner hallway leading to the games room.
Bedroom 1 & En-Suite
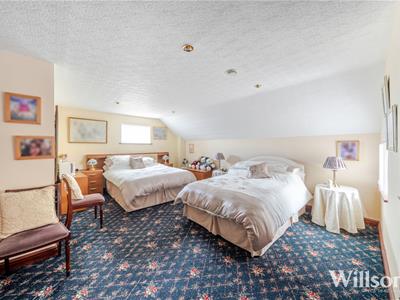 6.20m x 5.92m (max) (20'4 x 19'5 (max))With double built in wardrobes, carpeted flooring, internal window to the landing, window to the balcony and window to the side of the property. En-suite comprises corner bath, corner shower cubicle with electric shower, bidet, WC, sink and carpeted flooring.
Bedroom 2
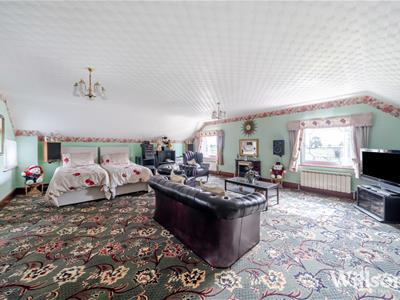
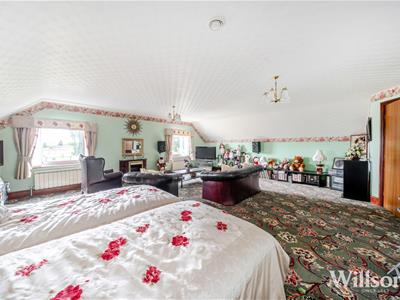 6.93m x 6.43m (max) (22'9 x 21'1 (max))With carpeted flooring, internal window to the landing, window to the balcony and dual aspect window to the side of the property.
Games Room
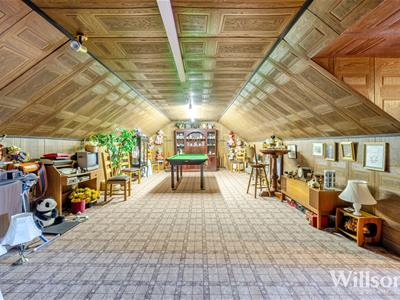 9.09m x 4.78m (29'10 x 15'8)Loft style converted room having wooden panelling ceiling and walls, access to the loft space and carpeted flooring.
Hot Tub Room
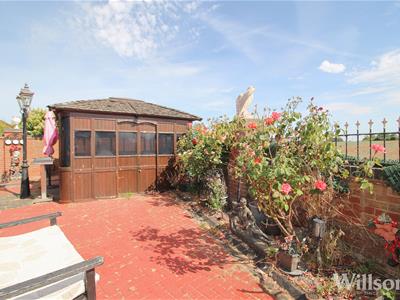
Of timber construction with tiled apex roof, smoked windows, power connected, hot tub and seating area.
BBQ Cabin
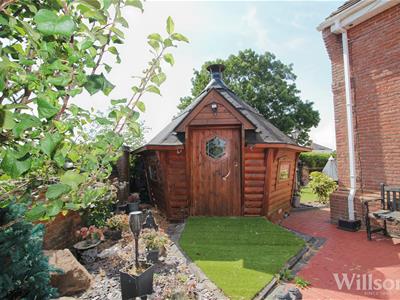 Scandinavian timber BBQ cabin with bench seating, BBQ & grill and windows to the sides.
Garage
5.84m x 5.46m (19'2 x 17'11)Double garage with electric up and over door, window to the side of the property and internal door leading to the inner hallway.
Rear Garden
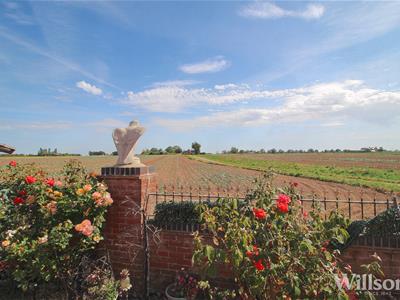

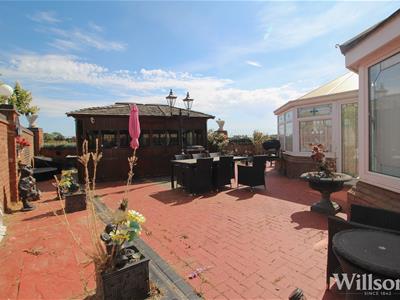 With painted block paved patio area wrapping around the property and extending to the footpaths leading to the side entrances, having boundaries of brick built walls and decorative wrought iron overlooking open countryside views.
Side Garden
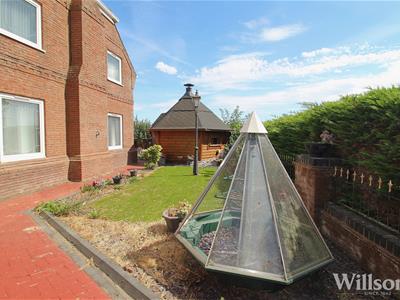
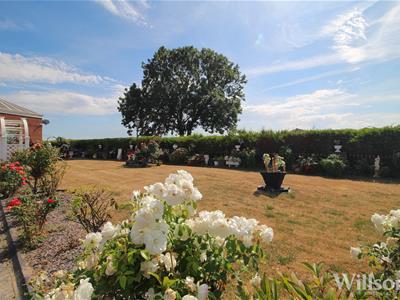
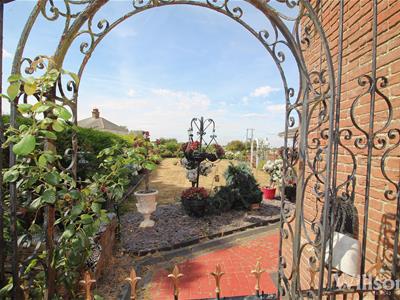 With artificial grassed areas, bordered with slate bedding having various shrubs and boundaries brick built walls, decorative wrought iron fencing and hedging.
Services
We understand that mains electricity and water are connected to the property. Heating is via an air source heat pump and the drainage is to a private system.
Energy Performance Certificate
The property has an energy rating of 'C'. The full report is available from the agents or by visiting www.gov.uk/find-energy-certificate Reference Number: 9036-6628-6600-0341-5296
Tenure & Possession
The property is Freehold with vacant possession upon completion.
Local Authority
Council Tax Band 'D' payable to Local Authority: East Lindsey District Council, Tedder Hall, Manby Park, Louth, Lincs, LN11 8UP. Tel: 01507 601111.
Viewing
Viewing is strictly by appointment with the Skegness office at the address shown below.
What 3 Words
///structure.opposite.speaks
Energy Efficiency and Environmental Impact
Although these particulars are thought to be materially correct their accuracy cannot be guaranteed and they do not form part of any contract.
Property data and search facilities supplied by www.vebra.com