
A Wilson Estates Ltd
Tel: 0161 303 0778
122 Mottram Road
Stalybridge
SK15 2QU
Rectory Close, Denton, Manchester
Offers Over £255,000
3 Bedroom House - End Terrace
- Modern Three Bedroom End Terraced
- Three Good Sized Bedrooms
- Ready to Move into Accommodation
- Close to Denton & Hyde Town Centres
- Convenient for Local Amenities and Transport Links
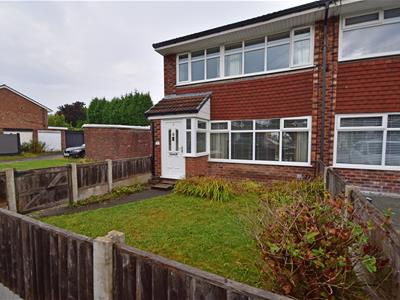
- Front and Rear Gardens with Parking Readily Available
Modern Three Bedroom End Terrace
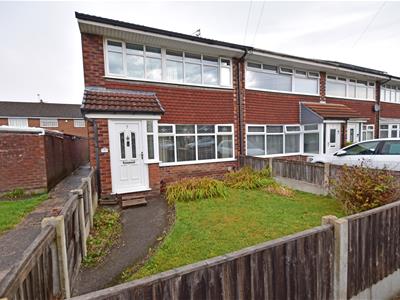
A well-presented and modern three-bedroom end-terrace property, ideally located close to Denton and Hyde Town Centres and a wide range of local amenities.
The property is ready to move into and offers to the ground floor, entrance porch, great sized lounge, dining room & fitted kitchen. Whilst to the first floor there are three good-sized bedrooms and a contemporary fitted bathroom suite providing excellent accommodation for families, couples or first-time buyers.
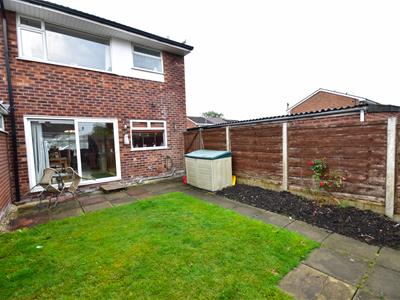
Outside, the property benefits from gardens to both the front and rear, with readily available parking to the front.
Conveniently positioned for local shops, schools, transport links and everyday amenities, this is a fantastic opportunity for anyone looking for a comfortable and conveniently located home. View Today!
GROUND FLOOR
Porch
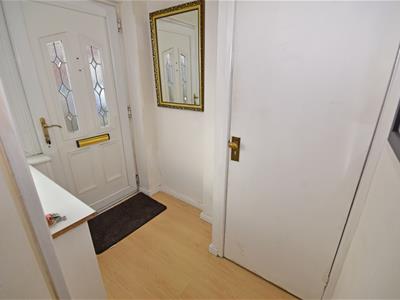 2.09m x 1.42m (6'10" x 4'8")Upvc double glazed front door, windows to front and side, storage cupboard housing the gas and electric meters, laminate wooden floor, door to the lounge, radiator.
Lounge
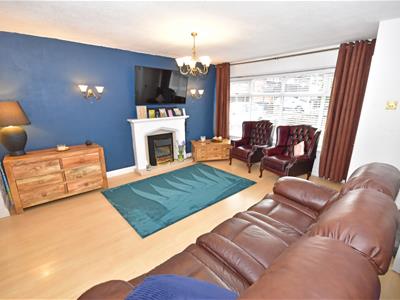
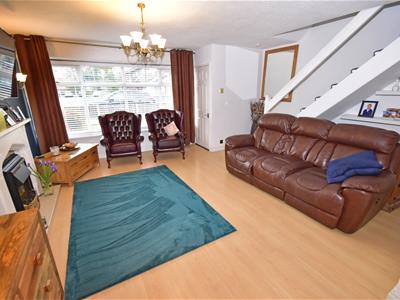
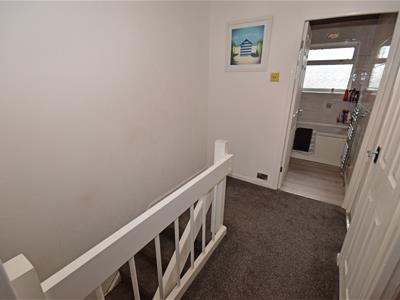
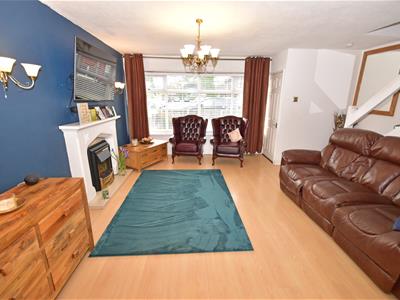 4.59m x 4.97m (15'1" x 16'4")Upvc double glazed window to front, fitted feature fire surround with decorative fire inset, TV aerial point, wall light points, open plan stairs to the first floor with storage under, laminate wooden floor, radiator.
Dining Room
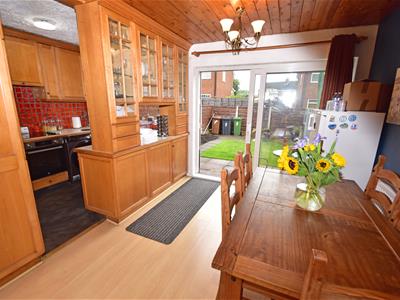
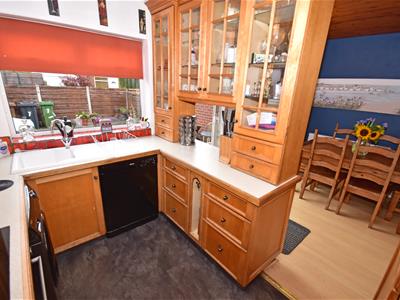
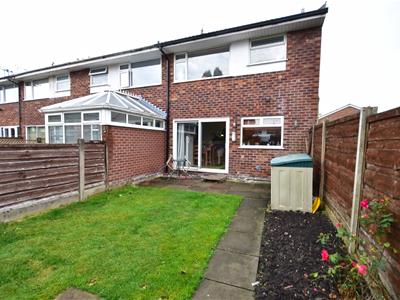
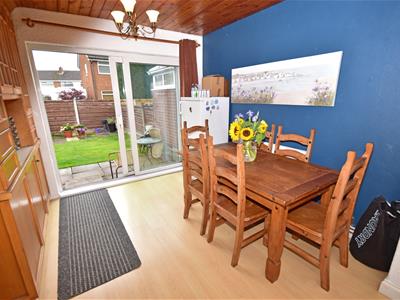 3.11m x 2.84m (10'2" x 9'4")Sliding patio doors to the rear garden, stripped pine ceiling arch to kitchen, laminate wooden floor, opening to the kitchen, radiator.
Kitchen
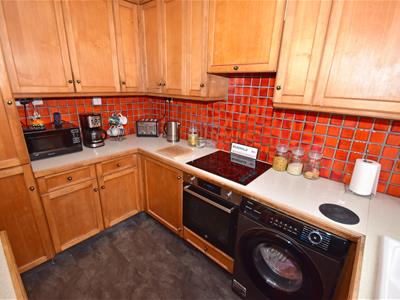
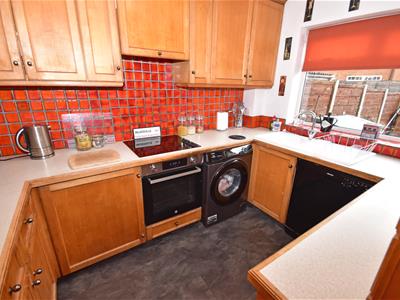 3.11m x 2.03m (10'2" x 6'8")Fitted with a matching range of base and wall units incorporating a single drainer sink unit and work tops over, fitted four ring electric hob with extractor hood above and electric oven below, window to rear, plumbing for automatic washing machine and dishwasher, part tiled walls, fridge & freezer, display cabinets, opening to the dining room.
FIRST FLOOR
Landing
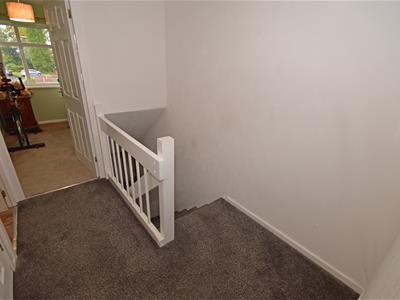 2.56m x 1.79m (8'5" x 5'10")Access to roof void, storage cupboard.
Bedroom 1
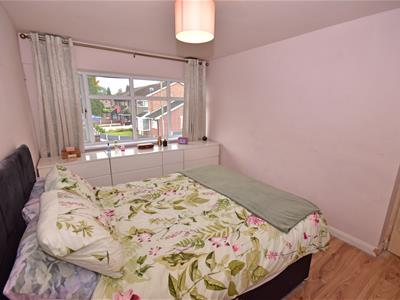
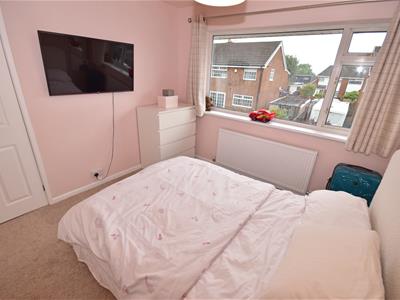
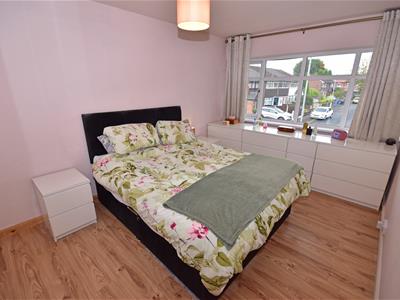 4.05m x 3.08m (13'3" x 10'1")Fitted recess wardrobe, laminate wooden floor, double glazed window to front, radiator.
Bedroom 2
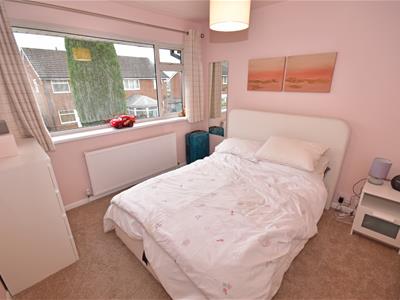 3.03m x 3.08m (9'11" x 10'1")Window to rear, recess wardrobe, radiator
Bedroom 3
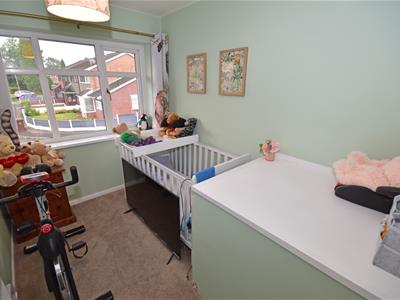 3.10m x 2.03m (10'2" x 6'8")Window to front, radiator.
Bathroom/WC
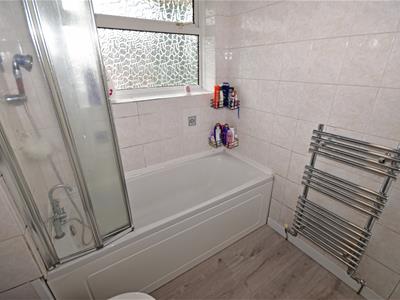
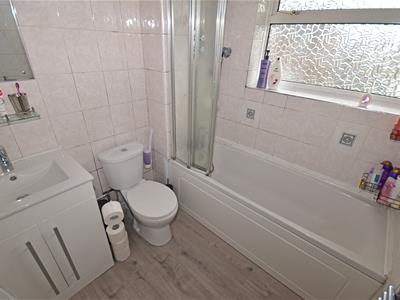 1.94m x 1.79m (6'4" x 5'10")Contemporary fitted bathroom suite in white comprising panelled bath with mixer shower over and bi fold doors, vanity wash hand basin, low level WC, tiled walls, window to rear, heated towel rail.
OUTSIDE
Gardens
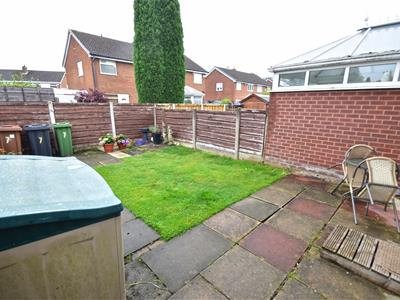
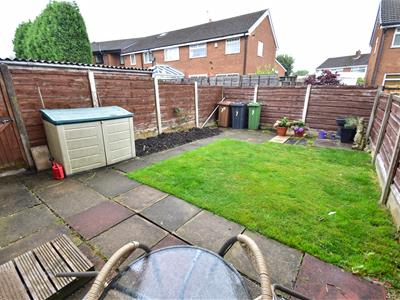 To the front is a lawed garden with flower borders and fenced boundaries, whilst to the rear is a good size lawned garden with flower borders, paved patio area, fenced boundaries and gate to the side. Parking is readily available to the front with potential to create off road parking subject to the necessary planning consent.
Energy Efficiency and Environmental Impact

Although these particulars are thought to be materially correct their accuracy cannot be guaranteed and they do not form part of any contract.
Property data and search facilities supplied by www.vebra.com