
A Wilson Estates Ltd
Tel: 0161 303 0778
122 Mottram Road
Stalybridge
SK15 2QU
Cambridge Street, Stalybridge
£195,000
3 Bedroom House - Terraced
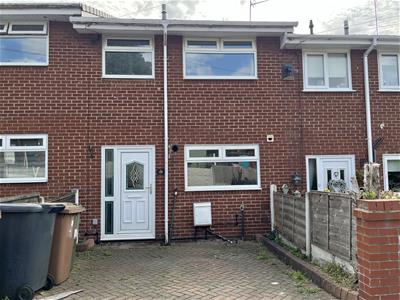
- Three Bedroom Mews
- Vacant Possession
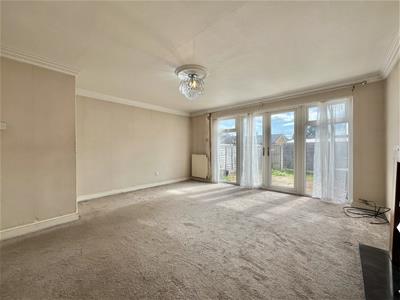
- Bright Lounge With Double Doors Opening Out Onto Garden
- Three Bedrooms
- Family Bathroom
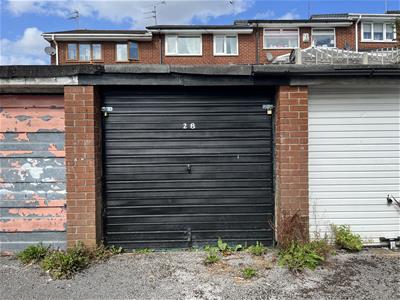
- Garage En Bloc
- Block Paved Driveway Parking
- Walking Distance To Stalybridge Town Centre
There's plenty to like about this three bedroom mews home, particularly if you're looking for somewhere with good proportions and the opportunity to make it your own. The house is now in need of some cosmetic updating, but the layout is good, with three bedrooms, a good sized lounge and dining room, kitchen, enclosed rear garden, driveway and separate garage en bloc.
The entrance hallway leads through to the main living accommodation, with stairs taking you up to the first floor and storage beneath.
The lounge/dining room is a particularly good size and gives you plenty of room to create both a comfortable seating area and a dining space. French doors at the rear open directly onto the garden, bringing plenty of natural light into the room, while the feature fireplace provides a nice focal point.
The kitchen is fitted with a range of wall and base units, with a built in oven and four ring gas hob, breakfast bar and space for the usual appliances.
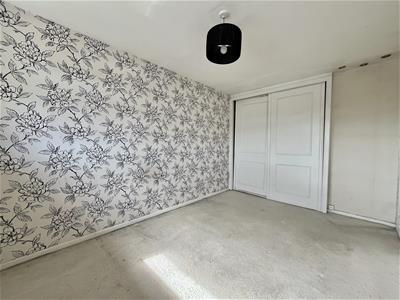
Upstairs, there are three bedrooms, together with the bathroom and access to the loft. There's plenty of scope here to redecorate and put your own stamp on the rooms, whether you need bedrooms for the family, a home office or somewhere for guests.
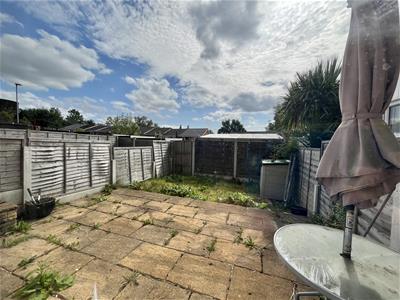
Outside, there's a block paved driveway to the front, providing off road parking, while the enclosed rear garden has a paved patio and lawn. There's also a garage in a separate block to the rear, giving you additional useful storage.
The location is another real plus, with Stalybridge town centre just a short walk away. The train and bus stations are within easy reach, along with the shops, supermarkets, bars and restaurants, while the excellent transport links make it easy to get further afield towards Ashton, Manchester and beyond.
Coming to the market with the added benefit of no vendor chain, meaning completion could take place in a swift manner, subject to any necessary surveys and conveyancing.
Hall
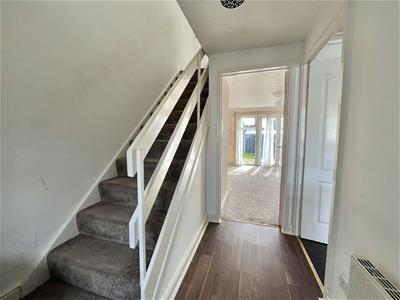 3.18m x 2.01m (10'5" x 6'7")Stairs to first floor. Door to:
Kitchen
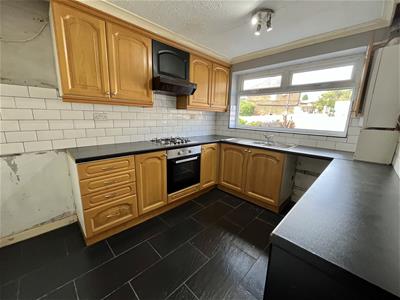 3.18m x 2.49m (10'5" x 8'2")Fitted with matching range base and eyelevel units with coordinating worktops over. 1 1/2 bowl stainless steel sink with mixer tap. Built-in electric oven with four gas hob and extractor over. Wall mounted Combi boiler. Space for fridge freezer. Plumbed for automatic washing machine. Ceiling light. Radiator. Window to front elevation.
Lounge
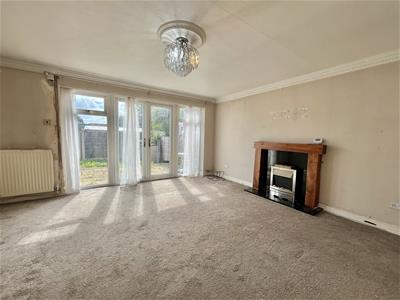 4.42m x 4.55m (14'6" x 14'11")Ceiling light. Double radiator. Feature fireplace with insect living flame effect electric fire. Double doors to rear elevation.
Stairs and Landing
3.18m x 1.78m (10'5" x 5'10")Doors to all bedrooms and family bathroom. Door to airing cupboard. Loft hatch providing access to loft space.
Bedroom One
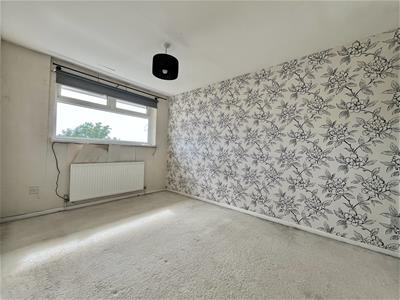 3.76m x 2.72m (12'4" x 8'11")Window to rear elevation. Ceiling light. Single radiator. Built in wardrobes in to recess.
Bedroom Two
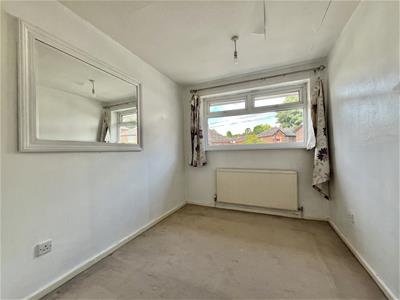 3.25m x 2.39m (10'8" x 7'10")Window to front elevation. Single radiator. Ceiling light.
Bedroom Three
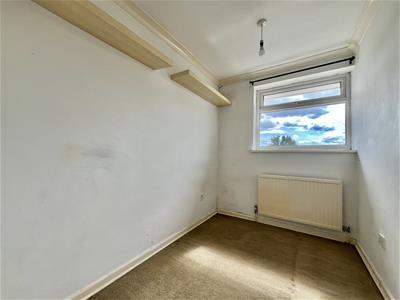 2.67m x 1.83m (8'9" x 6'0")Window to rear. Ceiling light. Radiator.
Bathroom
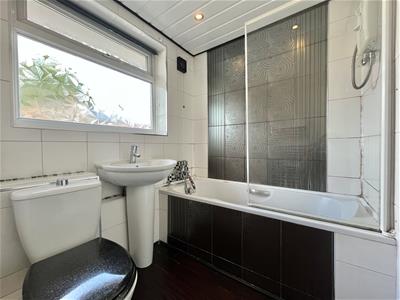 1.68m x 2.01m (5'6" x 6'7")Fitted with white three-piece suite comprising of panelled bath with glass shower screen and electric shower over, WC, and hand wash basin. Window to front elevation. Downlights to ceiling. Chrome heater towel rail. Extractor.
Outside and Gardens
Block Paved Driveway to front.
Private enclosed rear garden laid to lawn with patio areas.
Garage en bloc to rear providing useful additional storage.
Additional Information
Tenure: Freehold
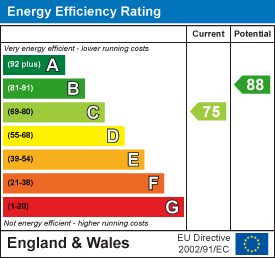
EPC Rating: C
Council Tax Band: A
Energy Efficiency and Environmental Impact
Although these particulars are thought to be materially correct their accuracy cannot be guaranteed and they do not form part of any contract.
Property data and search facilities supplied by www.vebra.com