Joan Hopkin Estate Agents (David W Rowlands Ltd T/A)
Tel: 01248 810847
Fax: 01248 811770
Email: dafydd@joan-hopkin.co.uk
32 Castle Street
Beaumaris
Sir Ynys Mon
LL58 8AP
Maes Hyfryd, Beaumaris
£195,000
3 Bedroom House
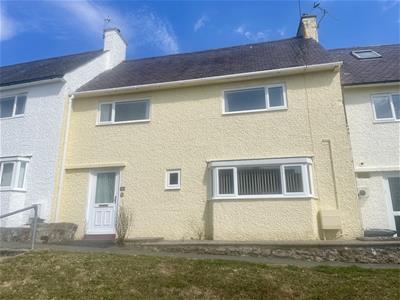
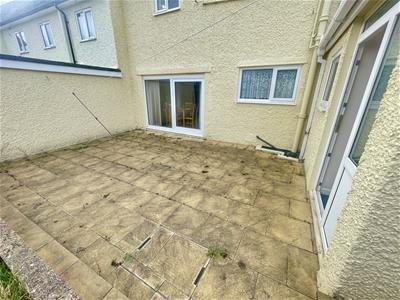
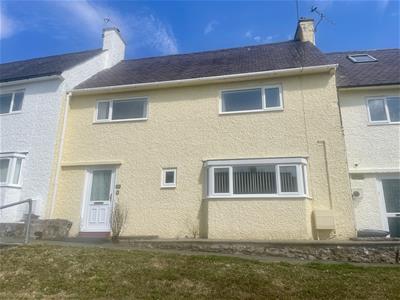
A very spacious inner terrace 3 bedroom family house, conveniently situated on this popular estate on the edge of Beaumaris town centre, being a short distance to the Primary School and walking distance of the town's shops, attractions and sea front. Whilst in need of some upgrading, the property is ideally suited for a growing family having a good sized garden and patio to the rear with direct access to a communal parking area, as well as having gas central heating and double glazed windows and doors.
Excellent first time purchase and available with no onward chain.
Hallway
With double glazed front door
Inner Hall
With staircase to the first floor, radiator.
Living Room
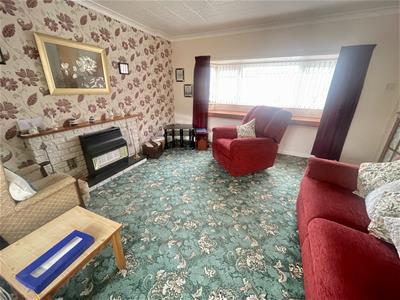
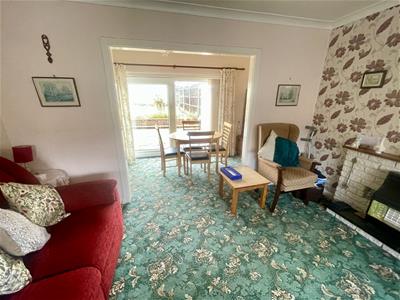
4.10 x 3.67 (13'5" x 12'0")Having a wide front aspect double glazed bow window giving good natural light. Light stone fireplace with fitted gas fire, radiator, tv connection. Wide opening to:-
Dining Area
3.96 x 1.46 (12'11" x 4'9")With wide double glazed patio doors to the rear garden and patio, telephone connection. Door to:-
Kitchen
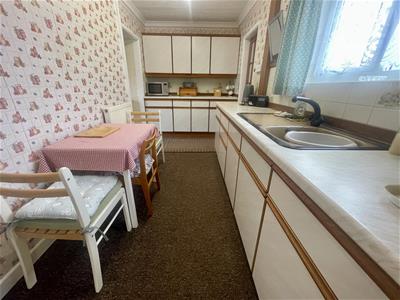
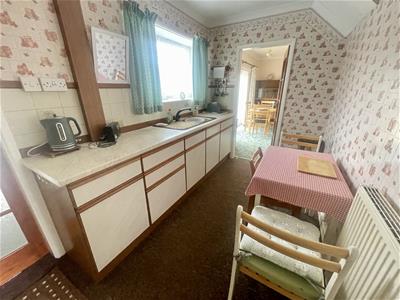
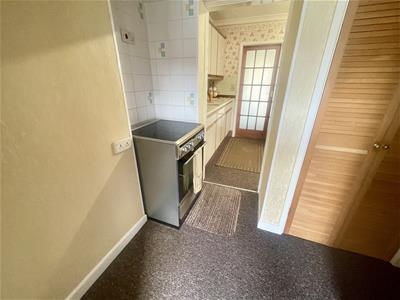
4.19 x 2.00 plus 1.87 x 1.65 (13'8" x 6'6" plus 6'Also accessed from the hallway with a range of older base and wall units to two walls with worktop surfaces and tiled surround. Sink unit under a rear aspect window, electric cooker point, cloak cupboard and understairs store.
Utility Room
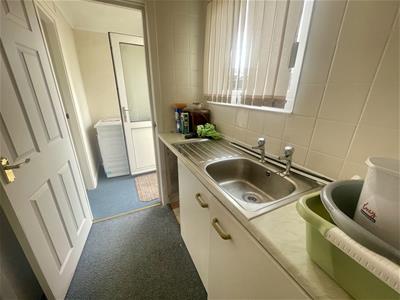
2.11 x 1.80 (6'11" x 5'10")With a worktop surface incorporating a sink unit and recess for a washing machine. Ample room for a dryer and fridge/freezer.
Rear Hall
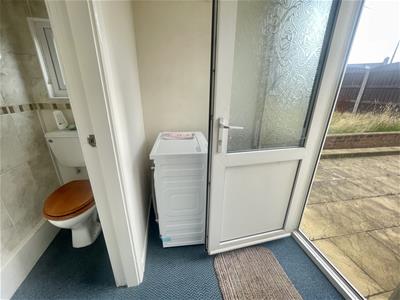
2.13 x 1.50 (6'11" x 4'11")With double glazed door to the rear garden and partitioned W.C with fully tiled walls.
First floor landing
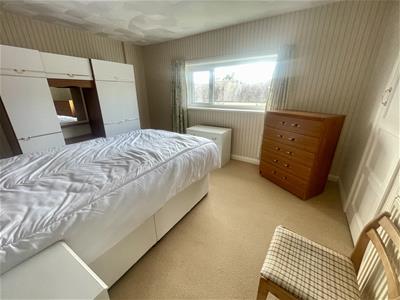
Bedroom 1
4.1 x 3.25 (13'5" x 10'7")With front aspect having distant mountain views, built in wardrobe, radiator.
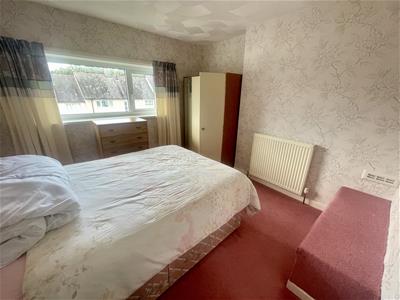
Bedroom 2
3.13 x 3.05 (10'3" x 10'0")With front aspect window having distant mountain views, built in wardrobe, radiator.
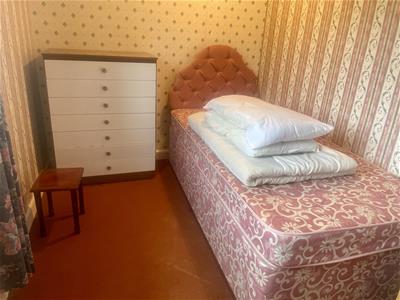
Bedroom 3
3.25 (average) x 1.97 (10'7" (average) x 6'5")With rear aspect window with radiator under. Modern Worcester gas central heating boiler.
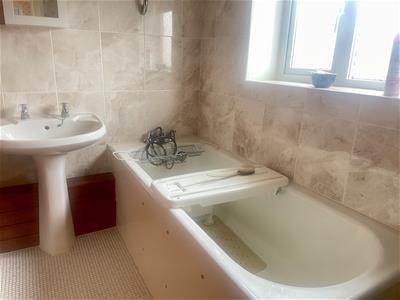
Bathroom
2.73 (average) x 1.47 (8'11" (average) x 4'9")With an older suite in white comprising of a steel panelled bath with mixer tap shower attachment. Wash basin, W.C. Full length fitted linen cupboards to give good storage, radiator.
Outside
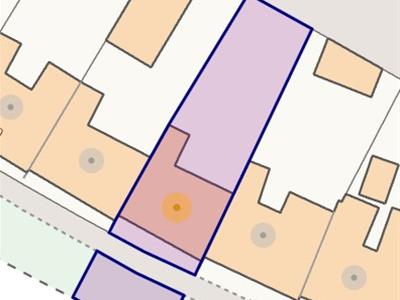 To the front is a small front paved foreyard area. To the rear is a spacious garden area with a large paved patio immediately to the rear of the dining area and a further grassed garden area. Timber garden shed. Access door to a communal parking area which serves the estate.
Services
All mains services connected.
Gas fired central heating. Double glazed windows and doors.
Tenure
The property is understood to be freehold and this will be confirmed by the Vendor's conveyancer.
Council Tax
Band C
Energy efficiency
TBC
Although these particulars are thought to be materially correct their accuracy cannot be guaranteed and they do not form part of any contract.
Property data and search facilities supplied by www.vebra.com