The Promenade
Barton Marina
Barton Turns
Barton under Needwood
Burton-on-Trent
Staffordshire
DE13 8DZ
The Oak Barn, Woodroffes Cliff, Marchington Woodlands, Marchington, Uttoxeter
Guide price £740,000
3 Bedroom Barn Conversion
- Detached Barn in Desirable Rural Setting
- Offered with No Upward Chain
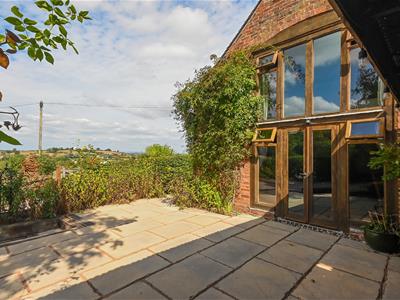
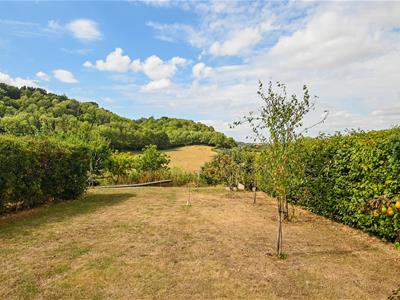
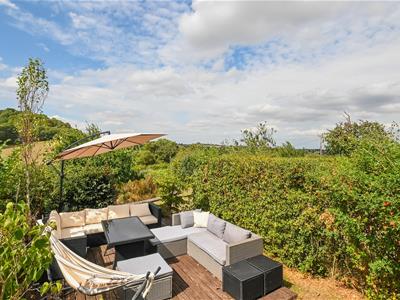
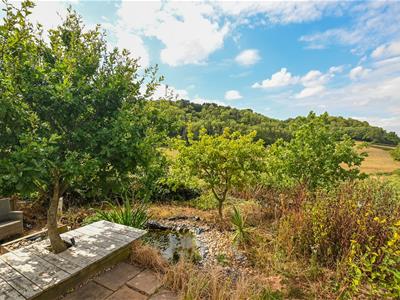
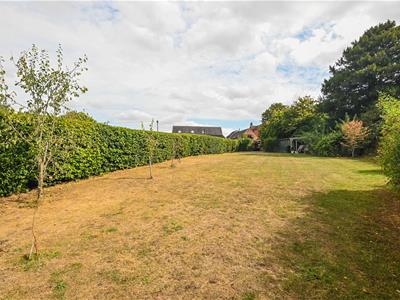
- Established 0.4 Acre Grounds with Panoramic Views
- Private Gated Entrance & Driveway
- Lounge, Sitting Room, Study & Breakfast Kitchen
- Utility, Shower Room & Cloakroom
- Three Double Bedrooms, En Suite & Bathroom
- Impressive Galleried Landing – Potential Bedroom Four
- Tranquil Setting amidst Scenic Staffordshire Countryside
- Well Placed for Local Amenities & Commuter Routes
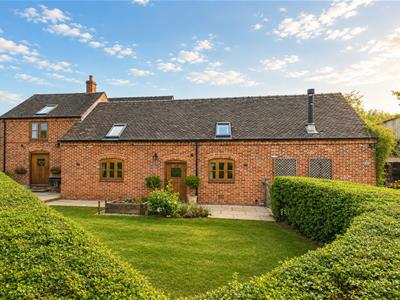
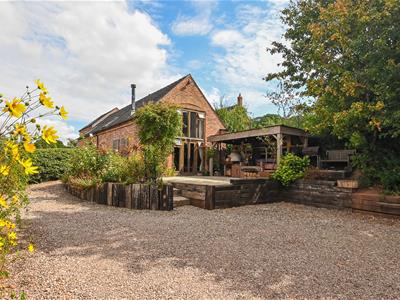
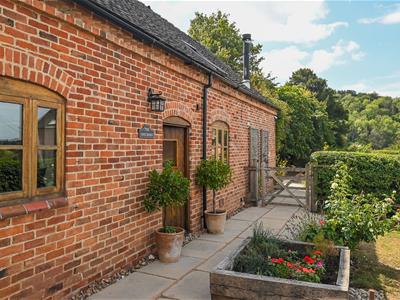
Overlooking far-reaching views from its enviable position in this premier hamlet, The Oak Barn is an immaculately presented three bedroom detached barn offered with no upward chain, residing within an established 0.4 acre grounds approach by a private gated entrance.
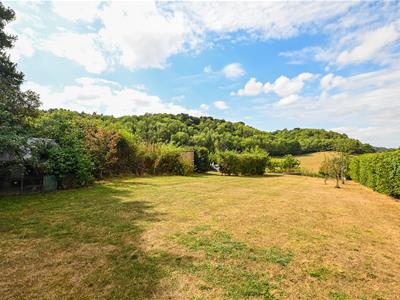
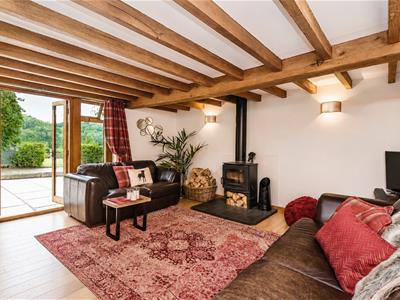
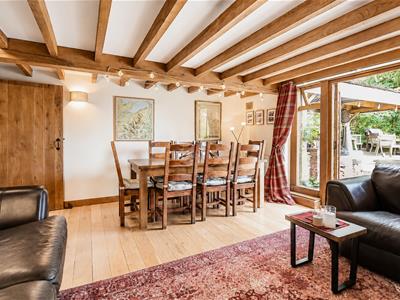
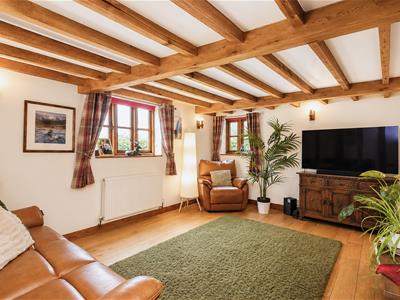
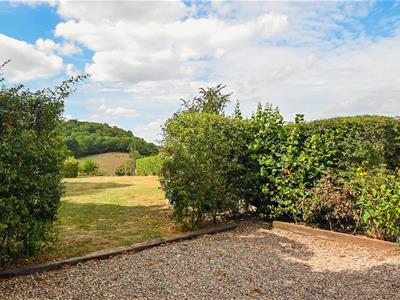
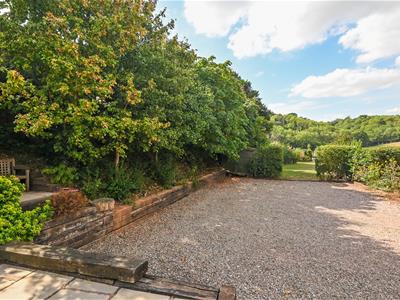
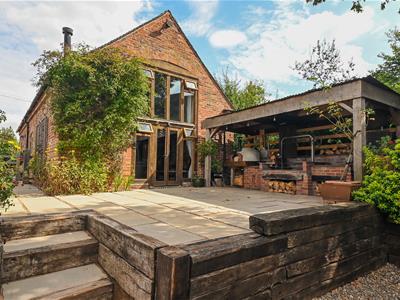
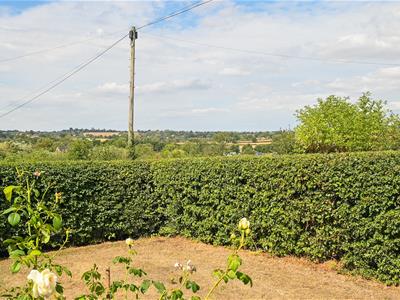
Being bordered by the tranquil countryside of Marchington Woodlands, this characterful former cowshed originally dates back to the 1800s and now offers thoughtfully designed interiors finished to an exceptional standard, featuring impressive vaulted ceilings and beams complemented by modern fittings and a versatile layout ideal to suit couples, families or those also needing space to work from home. A standout feature of The Oak Barn is the extensive outside space, offering ample private parking, beautifully established formal gardens and sweeping lawns from which far-reaching countryside views can be fully appreciated. Enjoying an idyllic rural setting, this individual home perfectly combines the tranquillity and charm of country living with the convenience of a highly desirable and well-connected location.
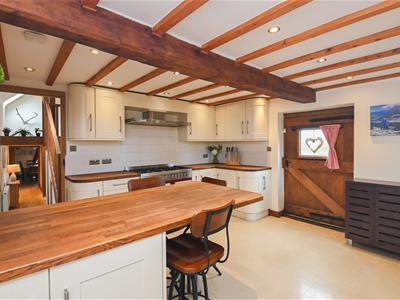
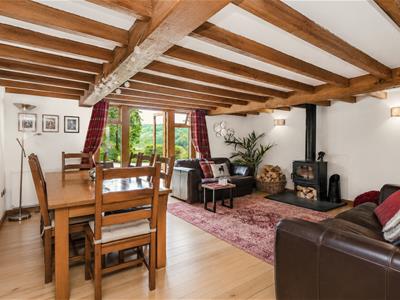
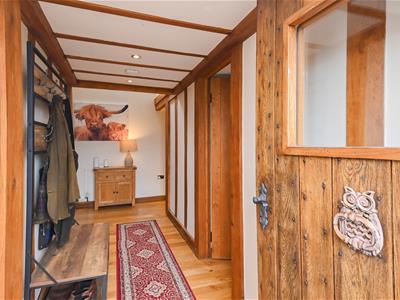
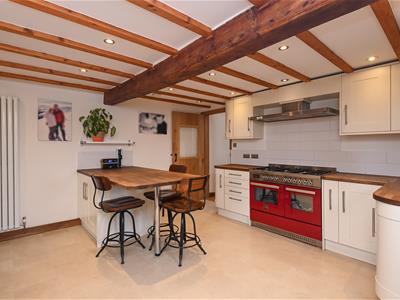
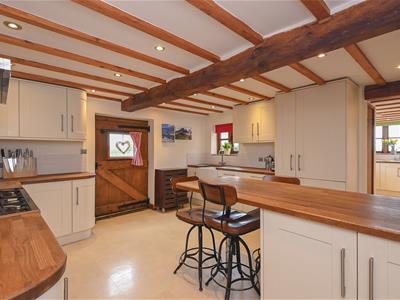
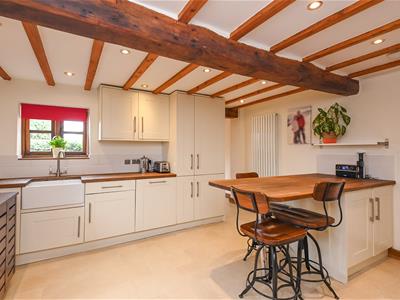
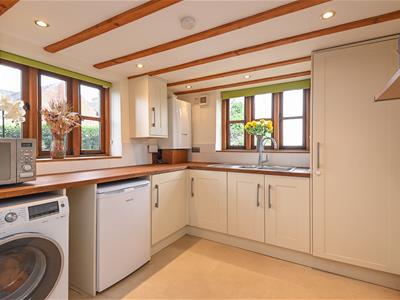
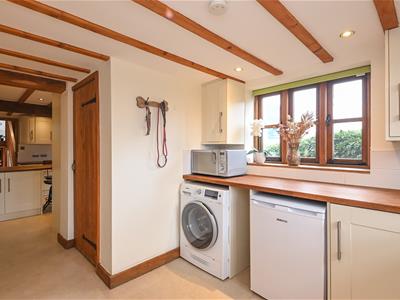
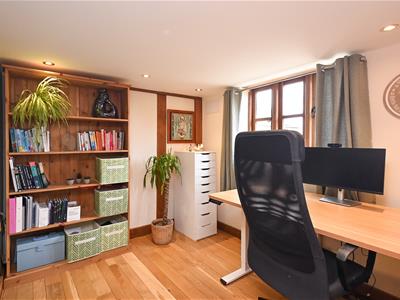
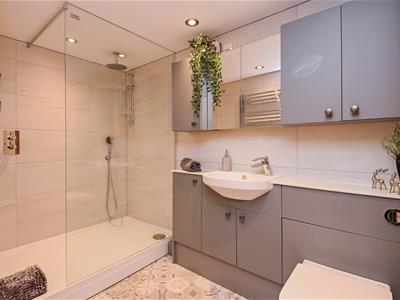
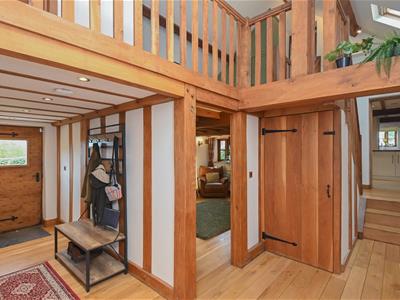
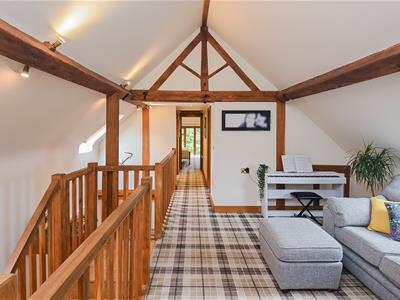
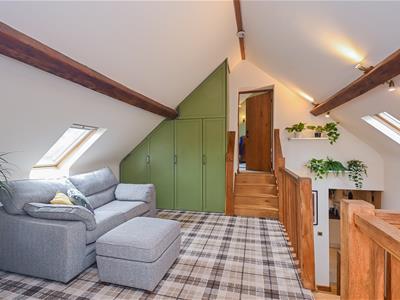
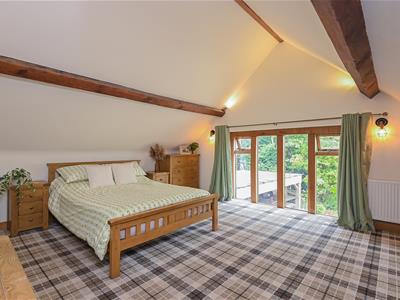
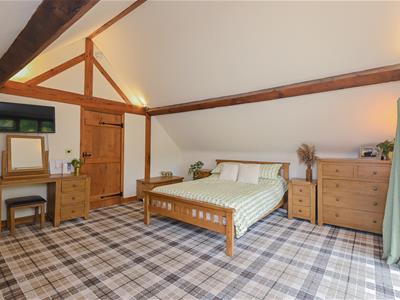
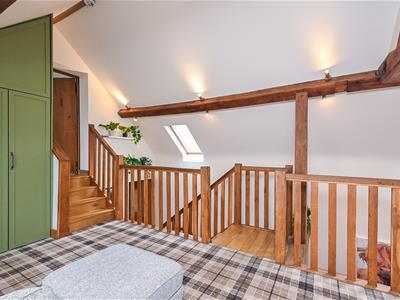
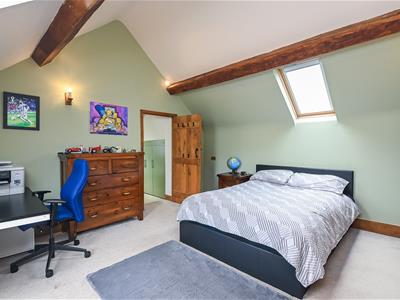
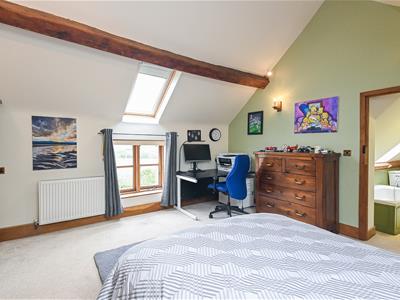
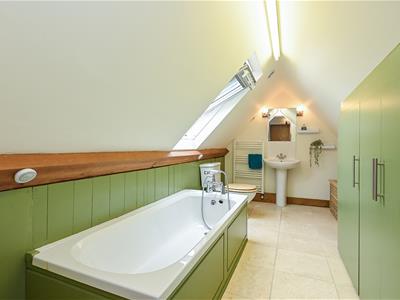
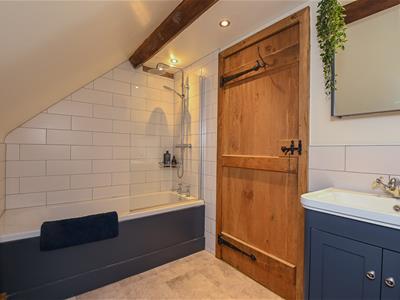
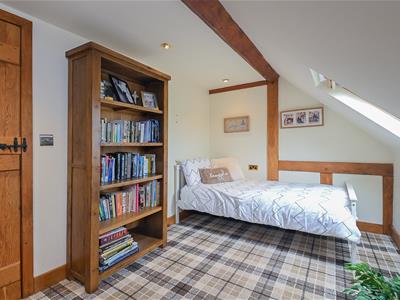
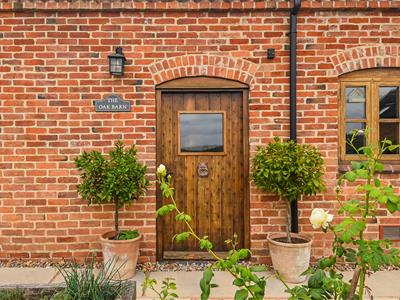
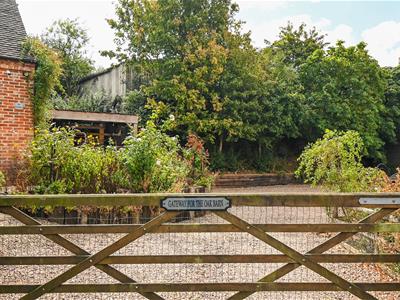
A five bar gate opens into the 0.4 acre grounds, where there is ample parking and access into the formal gardens and lawns. The front door leads into the reception hall, featuring a wealth of exposed beams and a gallery onto the landing above, with bespoke thumb latch doors open into two spacious and characterful reception rooms, a study and the breakfast kitchen. Also to the ground floor is a large utility, a cloakroom and a modern shower room, presenting the option for a ground floor bedroom if required. An oak staircase rises to the galleried first floor landing, which offers a spacious relaxation area or potential to create a fourth bedroom, with a skylight enjoying idyllic rural views to the front. Three double bedrooms are serviced by a refitted family bathroom, with the master bedroom having oak framed full height windows overlooking the driveway, gardens and views beyond. The second bedroom is another good sized suite, having private use of an en suite bathroom with dressing area. From all sides tranquil countryside views can be appreciated, with an abundance of local wildlife including deer and birds of prey regularly passing through. The barn is serviced by double glazed windows, LPG central heating and private drainage.
The Oak Barn lies on the picturesque outskirts of Marchington within the premier hamlet of Marchington Woodlands, a desirable location home to an array of working farms, cottages and country homes within some of the area’s most scenic countryside.
The neighbouring village of Marchington is home to a church, the Dog & Partridge pub, a village hall, tennis courts, a cricket pitch, a bowling green and an award winning community shop. Comprehensive amenities can be found in Uttoxeter, a pretty market town centre where supermarkets, leisure facilities and the renowned racecourse can all be found.
There are a choice of excellent schools in nearby villages including Marchington, Abbots Bromley, Newborough and Draycott, feeding on to Oldfields Hall Middle School and Thomas Alleynes High in Uttoxeter, with a school bus collecting daily from outside the house if required. An excellent choice of private schools are also within the area including Denstone College, Lichfield Cathedral and the JCB Academy.
A location ideally suited for outdoor pursuits, an array of public footpaths routes can be enjoyed from the barn’s doorstep, ideal for dog walking and appreciating the peaceful surroundings. Local equestrian centres include Eland Lodge and Marchington Field, and there are two local livery yards within a short drive.
For commuters, the location offers easy access to the A515, A38 and A50 and the national motorway network beyond, East Midlands, Birmingham and Manchester airports can all be reached within a short drive and there is regional rail travel available in Uttoxeter.
Reception Hall
Lounge
5.22 x 4.52m (17'1" x 14'9")
Study
2.74 x 2.35m (8'11" x 7'8")
Sitting Room
4.58 x 3.32m (15'0" x 10'10")
Breakfast Kitchen
4.2 x 4.03m (13'9" x 13'2" )
Utility
3.85 x 2.57m (12'7" x 8'5")
Shower Room
2.65 x 1.5m (8'8" x 4'11")
Galleried Landing
8.87 x 5.3m (29'1" x 17'4")
Master Bedroom
5.16 x 4.48m (16'11" x 14'8")
Bedroom Two
4.23 x 4.16m (13'10" x 13'7")
En Suite Bathroom
3.84 x 2.3m (12'7" x 7'6")
Bedroom Three
4.22 x 2.38m (13'10" x 7'9")
Family Bathroom
2.7 x 1.71m (8'10" x 5'7" )

Energy Efficiency and Environmental Impact
Although these particulars are thought to be materially correct their accuracy cannot be guaranteed and they do not form part of any contract.
Property data and search facilities supplied by www.vebra.com