
8 Waungron Road
Llandaff
Cardiff
CF5 2JJ
Keyston Road, Fairwater, Cardiff
Offers In Excess Of £380,000
4 Bedroom House - Semi-Detached
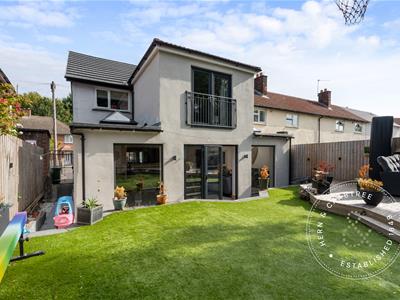
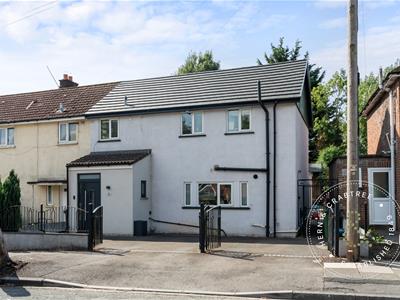
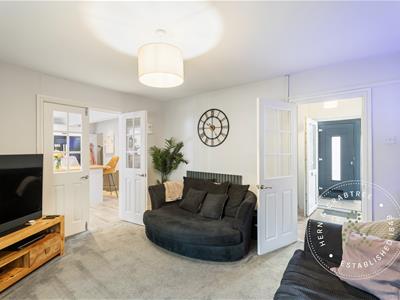
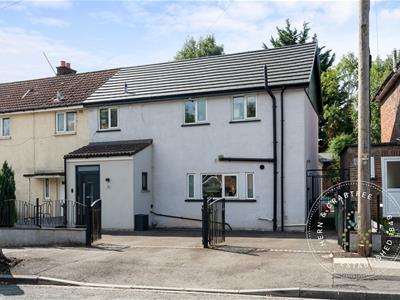
Quite simply stunning, this is an exceptional four-bedroom semi-detached home that has been transformed to an impressive standard throughout. Having undergone a comprehensive renovation and substantial double-storey extension, the property now offers 1,750 sq ft of beautifully designed living accommodation, combining contemporary style, generous proportions and fantastic spaces for both family life and entertaining.
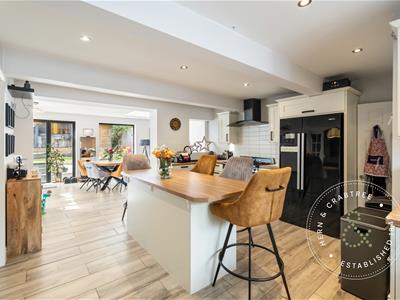
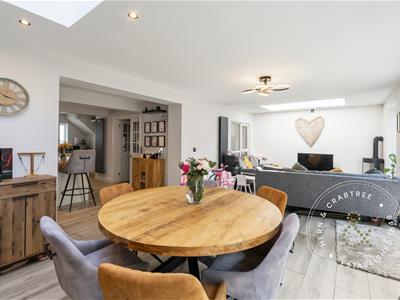
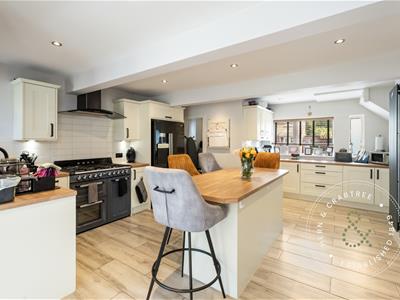
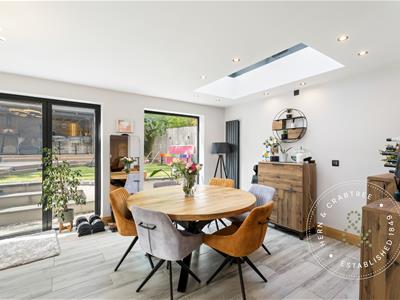
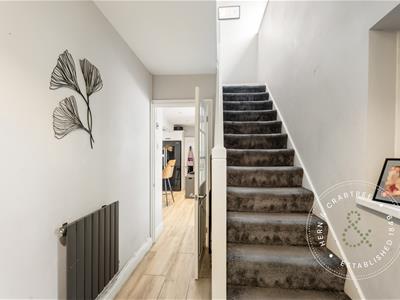
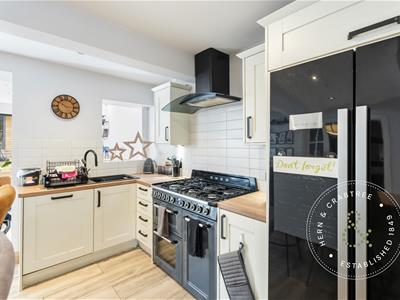
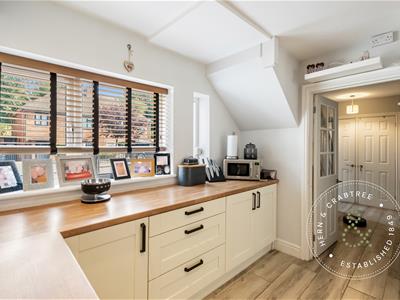
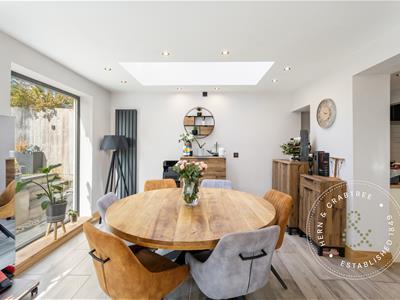
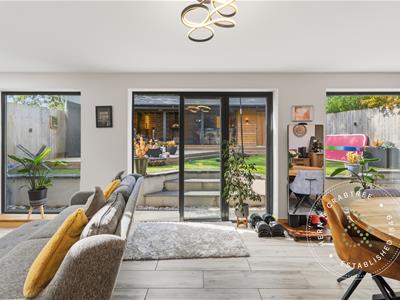
Upon entering, you are greeted by a welcoming entrance hall leading to a stylish lounge, with double doors opening seamlessly into the impressive open-plan kitchen, dining and sitting area. The modern fitted kitchen features a substantial central island and flows effortlessly into the full-width rear extension, where large bi fold doors provide a wonderful connection to the garden. A separate utility room and convenient ground-floor cloakroom complete the downstairs accommodation.
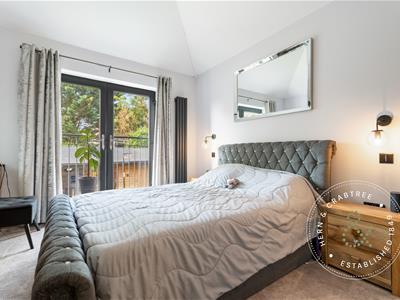
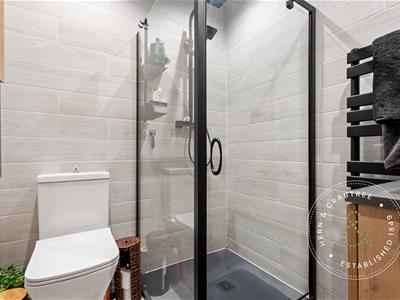
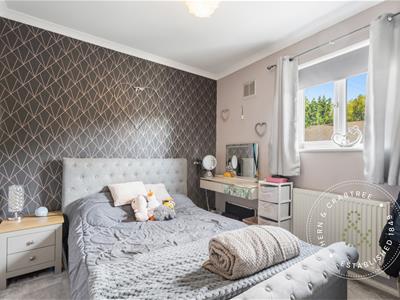
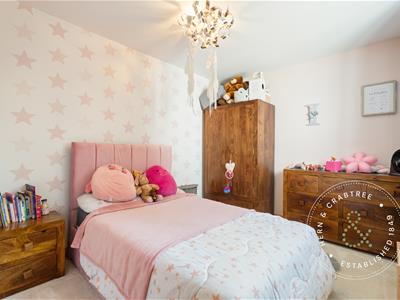
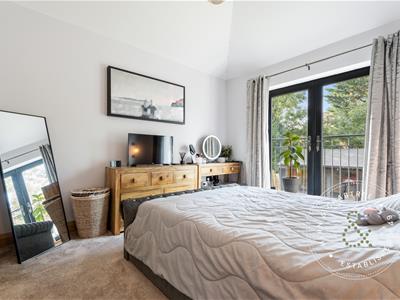
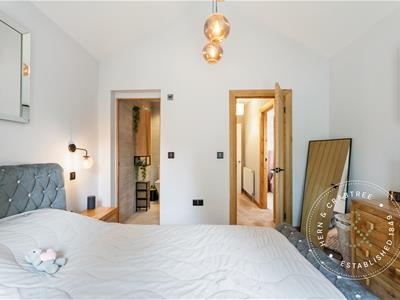
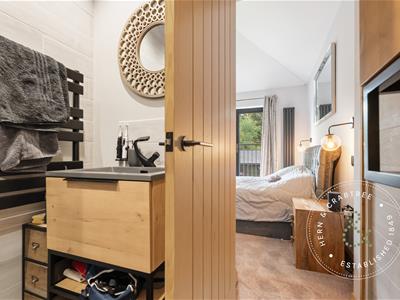
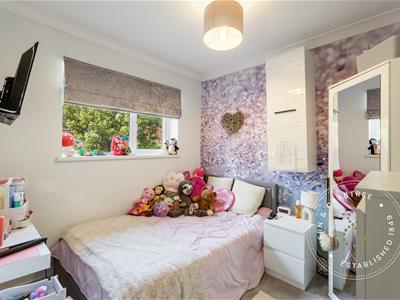
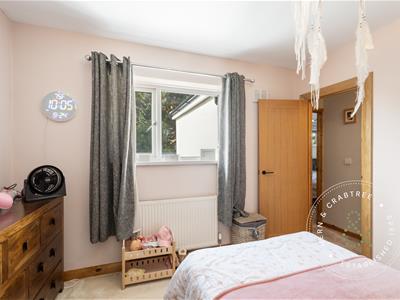
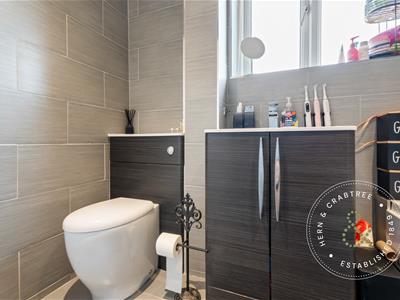
Upstairs, there are four well-proportioned bedrooms, with the principal bedroom enjoying French doors overlooking the rear garden, together with its own stylish en-suite. The remaining bedrooms provide excellent flexibility for family members and a lovely family bathroom.

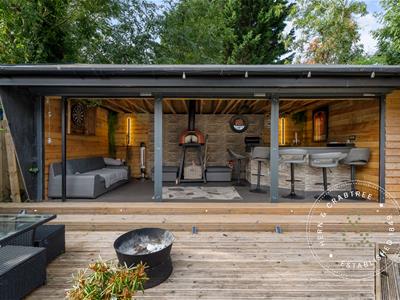
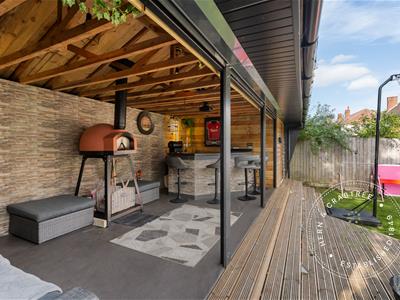
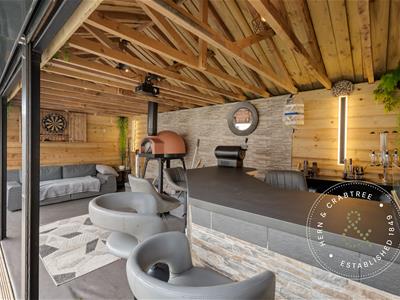
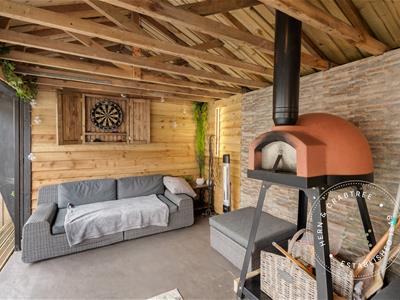
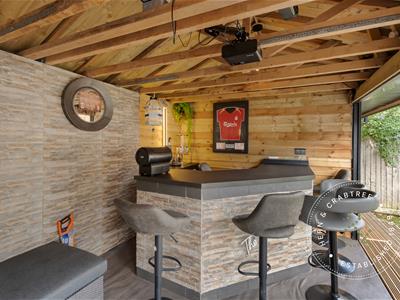
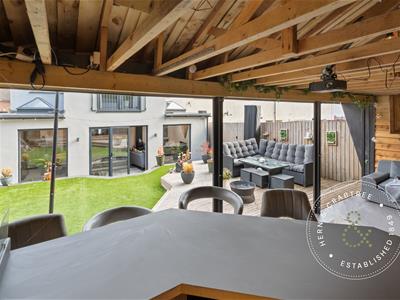
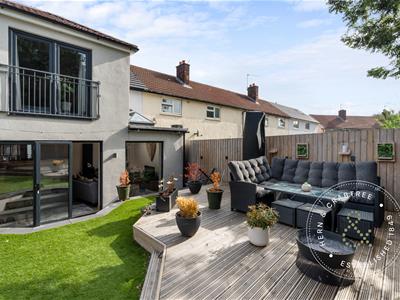
Outside, the rear garden is a real highlight. Beautifully landscaped, it features a dedicated seating area, low-maintenance astro turf and a fantastic full-width garden room. Whether used as a home bar, games room, entertaining space, gym or home office, this versatile addition provides an impressive extension of the main living accommodation.
To the front, there is valuable off-street parking, while the property's extensive refurbishment means the new owner can simply move in and enjoy everything this exceptional home has to offer.
Entrance Porch
Entered via a pvc front door, spotlights, tiled floor.
Hall
Entered via a double glazed door, tiled flooring, storage cupboards, stairs to the first floor with understairs storage.
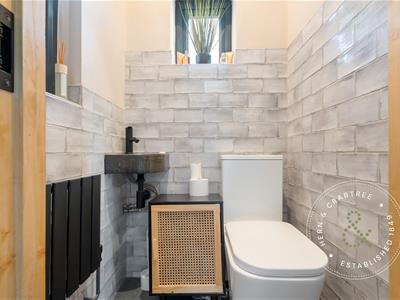
Cloakroom
Double obscure glazed window to the side, w.c and wash hand basin, spotlights, radiator, part tiled walls, tiled flooring.
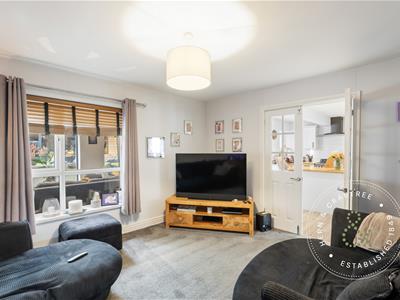
Living Room
Double glazed window, radiator.
Kitchen/Dining Room
Double glazed window to the front and obscure glazed window to the front, wall and base units with worktop over, gas hob with integrated oven, integrated dishwasher, space for fridge and freezer, spotlights, tiled flooring
Utility
Two double glazed windows one is obscure glazed to the front, storage cupboard housing the boiler, space for washing machine and tumble dryer,
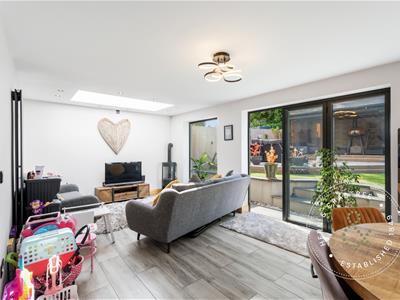
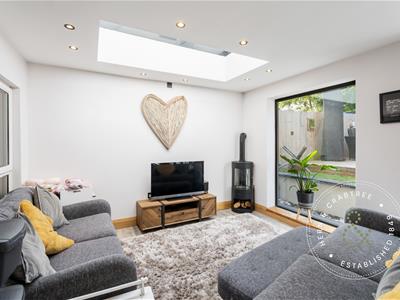
Lounge Area in the extension
Double glazed patio doors to the rear garden, two skylights, two vertical radiators, spotlights, tiled flooring.
First Floor Landing
Stairs rise up from the hall, double glazed window to the front, access to loft space, two storage cupboards.
Bedroom One
Double glazed French doors opening to the juliet balcony, radiator, wall lights, door to :-
En Suite
Fitted with shower with raindrop shower head and further shower head, vanity w.c and wash hand basin, heated towel rail, storage cupboard, spotlights, tiled floor.
Bedroom Two
Double glazed window to the rear, radiator.
Bedroom Three
Double glazed window to the rear, radiator, built in storage.
Bedroom Four
Double glazed window to the front, radiator.
Bathroom
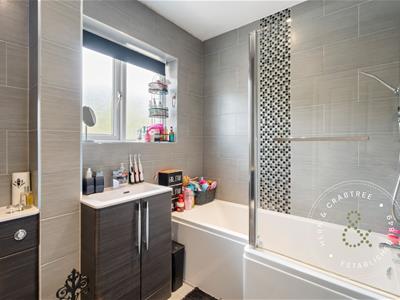
Double obscure glazed window to the front, bath., shower with raindrop shower head, w.c and vanity wash hand basin, heated towel rail, spotlights, tiled walls, tiled flooring.
Garden
Enclosed by timber fencing, patio and gravel area, steps to Astro turf area, further steps to a patio sitting area, garden shed.
Outdoor Building
Outdoor bar area with roof and power.
Front
Double driveway, double gates, access to the rear garden.
Tenure and additional Information
We have been advised by the seller that the property is freehold and the council tax band is
Disclaimer
Disclaimer: Property details are provided by the seller and not independently verified. Buyers should seek their own legal and survey advice. Descriptions, measurements and images are for guidance only. Marketing prices are appraisals, not formal valuations. Hern & Crabtree accepts no liability for inaccuracies or related decisions.
Please note: Buyers are required to pay a non-refundable AML administration fee of £24 inc vat, per buyer after their offer is accepted to proceed with the sale. Details can be found on our website.
Energy Efficiency and Environmental Impact
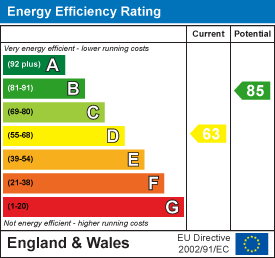
Although these particulars are thought to be materially correct their accuracy cannot be guaranteed and they do not form part of any contract.
Property data and search facilities supplied by www.vebra.com