
Aspire Estate Agents (Aspire Agency LLP T/A)
Tel: 01268 777400
Fax: 01268 773107
227 High Road
Benfleet
Essex
SS7 5HZ
London Road, Benfleet
Asking price £175,000
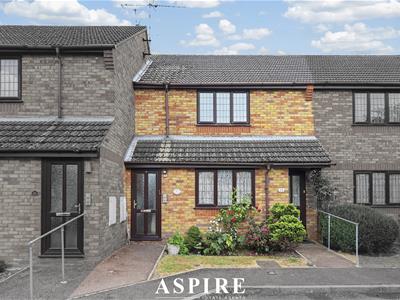

1 Bedroom Maisonette - Upper
- One-Bedroom First-Floor Maisonette
- Exclusively for the Over 55s
- Own Private Entrance
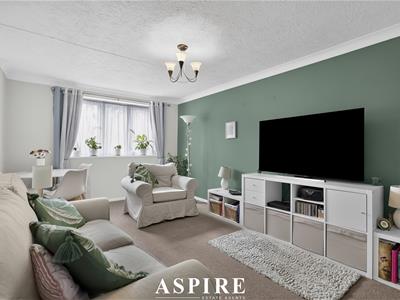
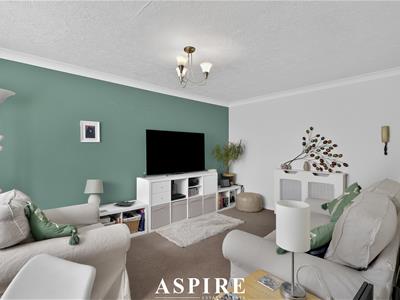
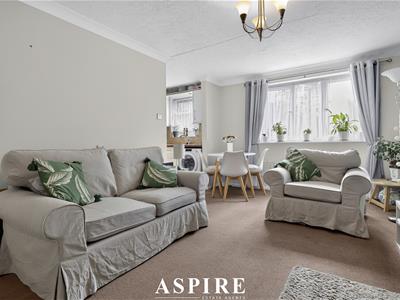
- Spacious Lounge/Diner
- Modern Fitted Kitchen
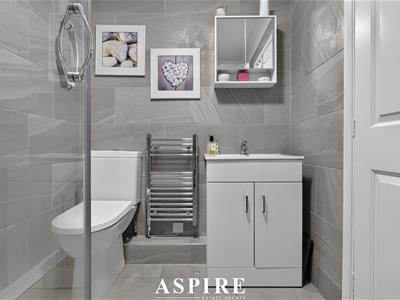
- Updated Shower Room
- Long Lease
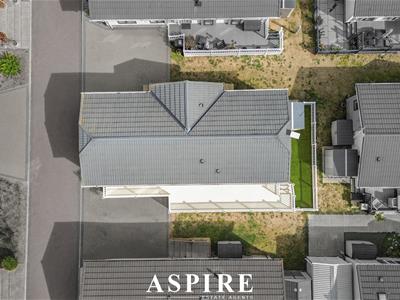
- Large Private Loft Space
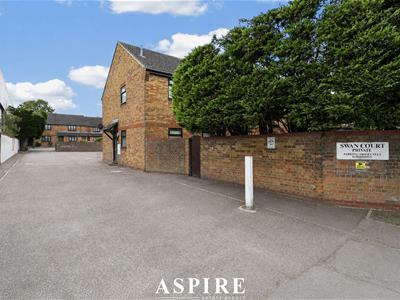
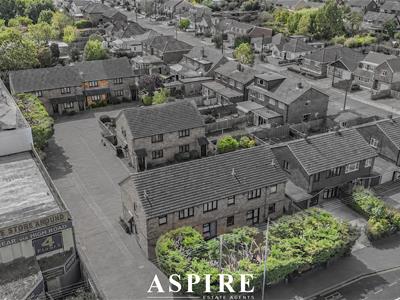
- Attractive Communal Gardens
- Ample Residents’ Parking
Aspire are pleased to present this beautifully presented one-bedroom first-floor maisonette, exclusively available to the over 55s and quietly positioned within a well-kept development close to Tarpots and excellent transport links.
Offering its own private entrance, generous internal space and a long lease, this is a superb opportunity for anyone looking to downsize without compromising on comfort, independence or convenience.
The accommodation begins with a private ground-floor entrance and stairs rising to the first-floor landing, where useful built-in storage and access to a substantial loft provide excellent practicality.
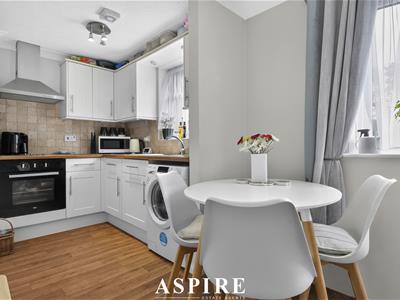
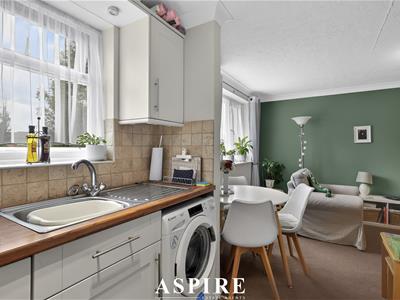
The main living space is bright and spacious, with a generous lounge/diner overlooking the communal gardens and opening directly into the fitted kitchen. The layout works particularly well for everyday living, offering enough room to create defined areas for relaxing and dining while still feeling open and connected.
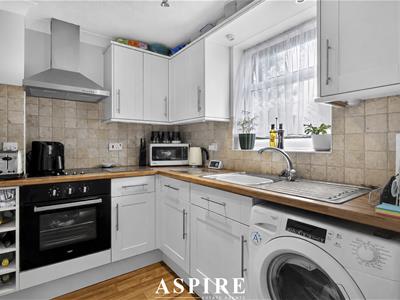
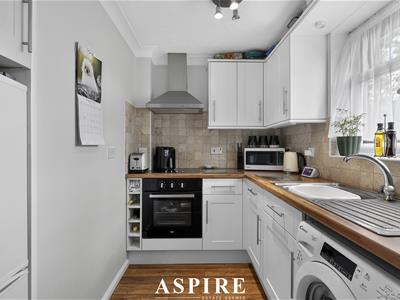
The kitchen is well arranged with a range of shaker-style units, integrated cooking appliances and space for further freestanding appliances, while a window overlooking the gardens brings in plenty of natural light.
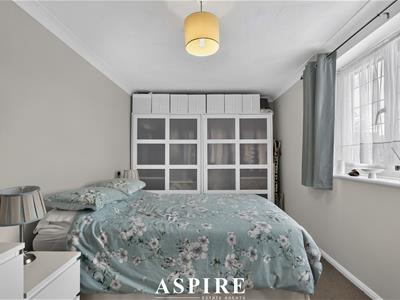
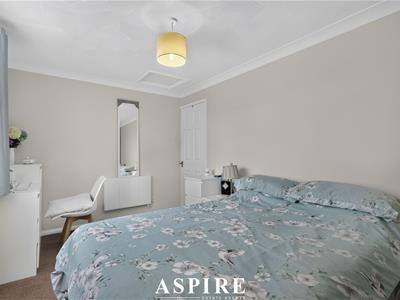
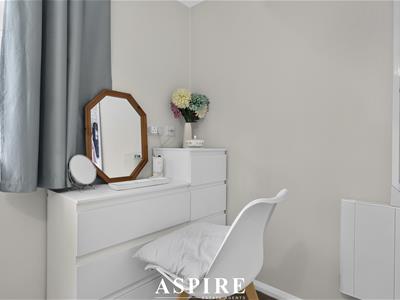
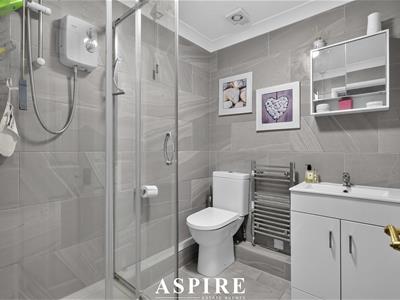
The bedroom is a particularly good size and offers ample room for bedroom furniture, while the shower room has been updated to provide a more practical and accessible layout.
Outside, residents benefit from attractive communal gardens and ample shared parking, while the maisonette enjoys a quieter position towards the rear of the development.
The location is another real strength. Tarpots is within easy reach for shops, cafés, restaurants and everyday amenities, while Benfleet Station and the major road connections at Sadlers Farm provide convenient access towards the A13, A127 and A130.
With its own entrance, spacious accommodation, generous loft storage and well-maintained surroundings, this is a smart and comfortable home in a highly convenient setting.
Entrance Hall
1.02m x 1.02m
3'4" x 3'4"
Landing
2.49m x 0.91m
8'2" x 3'0"
Lounge/Diner
4.90m x 3.23m
16'1" x 10'7"
Kitchen
2.49m x 1.75m
8'2" x 5'9"
Bedroom
4.65m x 2.67m
15'3" x 8'9"
Shower Room
1.93m x 1.68m
6'4" x 5'6"

Energy Efficiency and Environmental Impact
Although these particulars are thought to be materially correct their accuracy cannot be guaranteed and they do not form part of any contract.
Property data and search facilities supplied by www.vebra.com