
Unit 1 The Regent
Lancaster Road
Hinckley
LE10 0AW
The Roundhills, Elmesthorpe
Offers Over £230,000
3 Bedroom House
- Three bedroom house
- Popular village location
- Well presented
- Gas c/heating & D/glazing
- Spacious lounge/diner
- Re fitted kitchen
- Master bed with fitted furniture
- Re fitted bathroom
- Gardens to three sides
- No onward chain
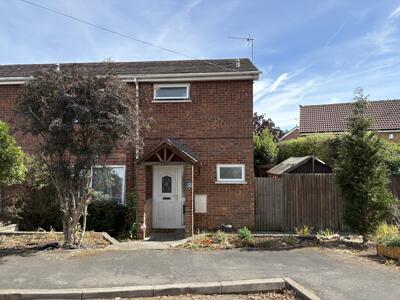
Well presented three bedroom end mews home in this popular village location. With double glazing and gas central heating, the spacious accommodation briefly comprises; Entrance hall, fitted kitchen, spacious lounge/dining room and cloakroom/WC. To the first floor is landing, master bedroom with fitted furniture, two further bedrooms and family bathroom. Externally the property has front, side and good size rear gardens. Early viewing advised, no onward chain!
Entrance Hall
With stairs rising to first floor, radiator, tiled flooring, under stair recess and store cupboard.
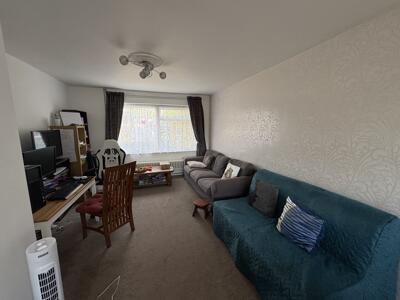
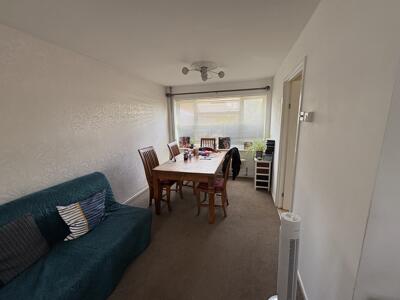
Lounge/Diner
21' 8'' x 11' 5'' (6.60m x 3.47m)Double glazed windows to front and rear aspects, radiators, television point.
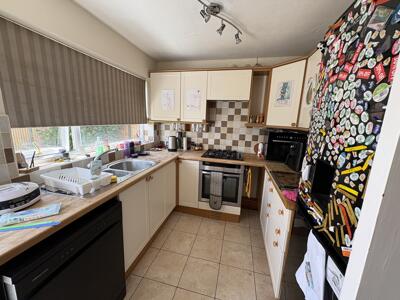
Kitchen
12' 8'' x 8' 5'' (3.87m x 2.56m)Double glazed window and door to rear aspect, fitted with a range of eye and base level units with solid wood work surfaces over, built in hob with oven beneath and extractor above, one and half bowl sink unit, store cupboard housing Vaillant boiler, ceramic tiled splash backs and flooring.
Cloakroom/WC
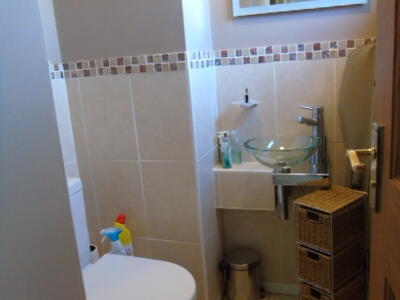
With double glazed window to front aspect, vanity wash basin, low level WC, half height tiling to walls and tiled flooring and towel rail radiator.
First Floor Landing
With access to loft space and doors to:
Master bedroom
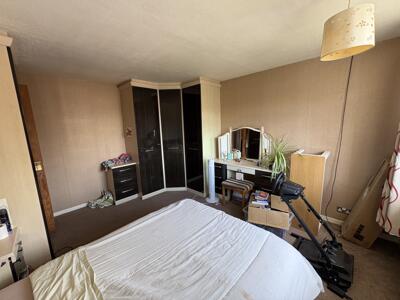
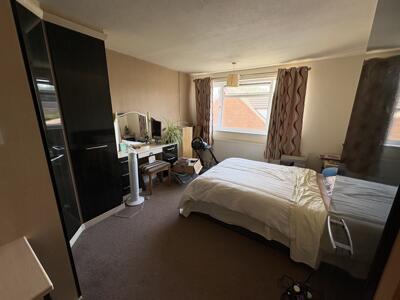
13' 5'' x 11' 6'' (4.09m x 3.50m)Double glazed window to rear aspect, range of fitted wardrobes, drawers and units and radiator.
Bedroom Two
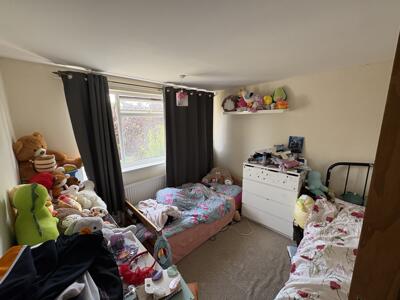
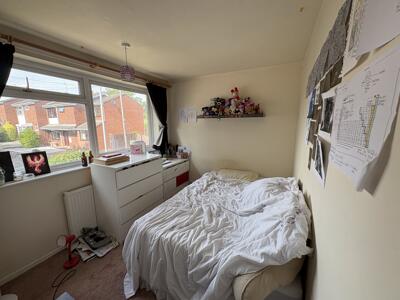
10' 10'' x 9' 11'' (3.30m x 3.01m)Double glazed window to rear aspect and radiator
Bedroom Three
Double glazed window to front aspect, radiator and built in wardrobe.
Bathroom
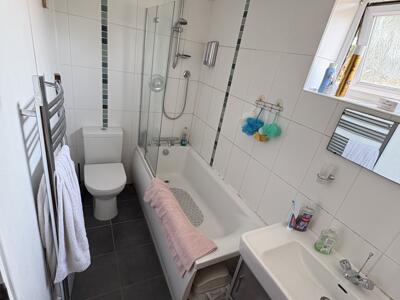
Double glazed window to front aspect, low level WC, double rectangular vanity wash basin with unit beneath, panelled bath with shower over, towel rail radiator, tiled wash areas and flooring.
Externally
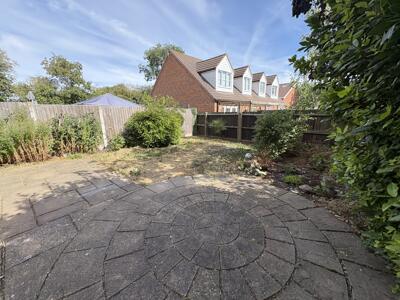
To the front is a small garden area and gated access to rear. To the rear is an enclosed and private garden with lawn and borders and patio area, outside tap. Further side garden mainly paved.

Energy Efficiency and Environmental Impact
Although these particulars are thought to be materially correct their accuracy cannot be guaranteed and they do not form part of any contract.
Property data and search facilities supplied by www.vebra.com